Skip to content
Project Story

Kitchen and Bathrooms Remodeled in Clarksville, Austin: from beige granite to French country calm

A 2000s remodel had left the house livable but generic. With our clients on the East Coast, we reworked the kitchen and bathrooms with a relaxed euro-twist, remediated concealed mold along the way, and priced every line before demo.

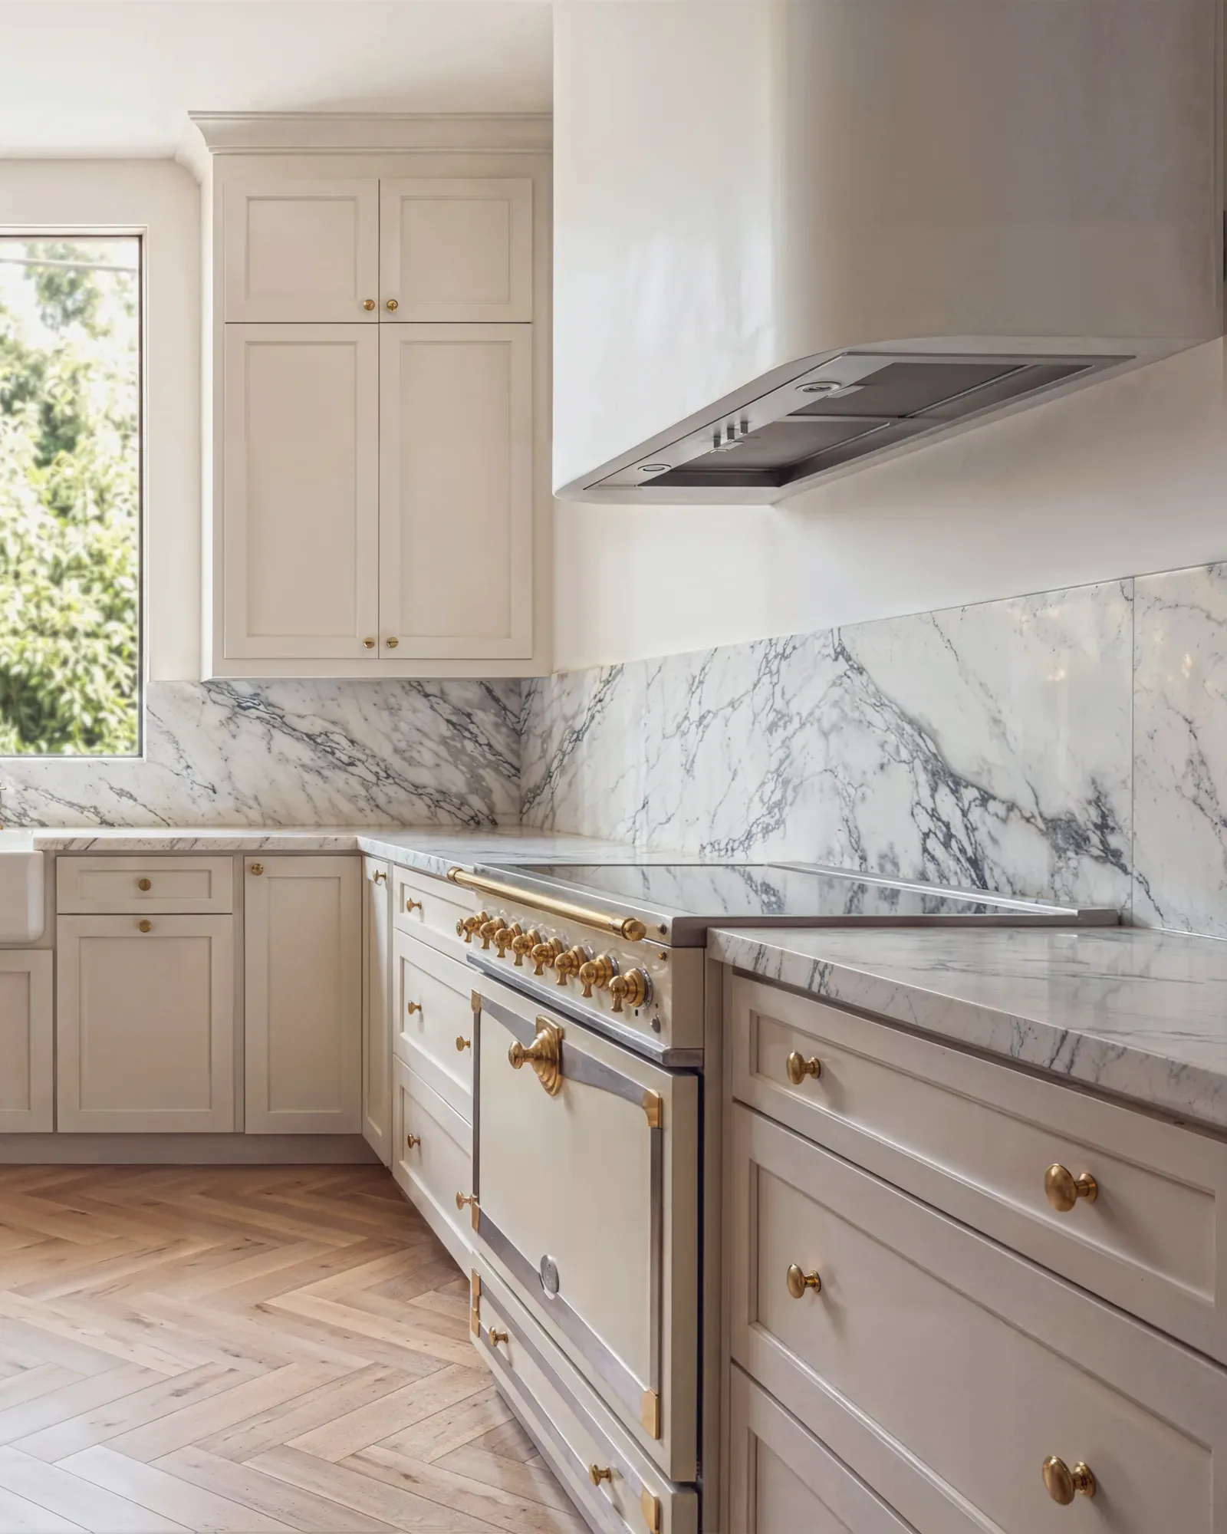
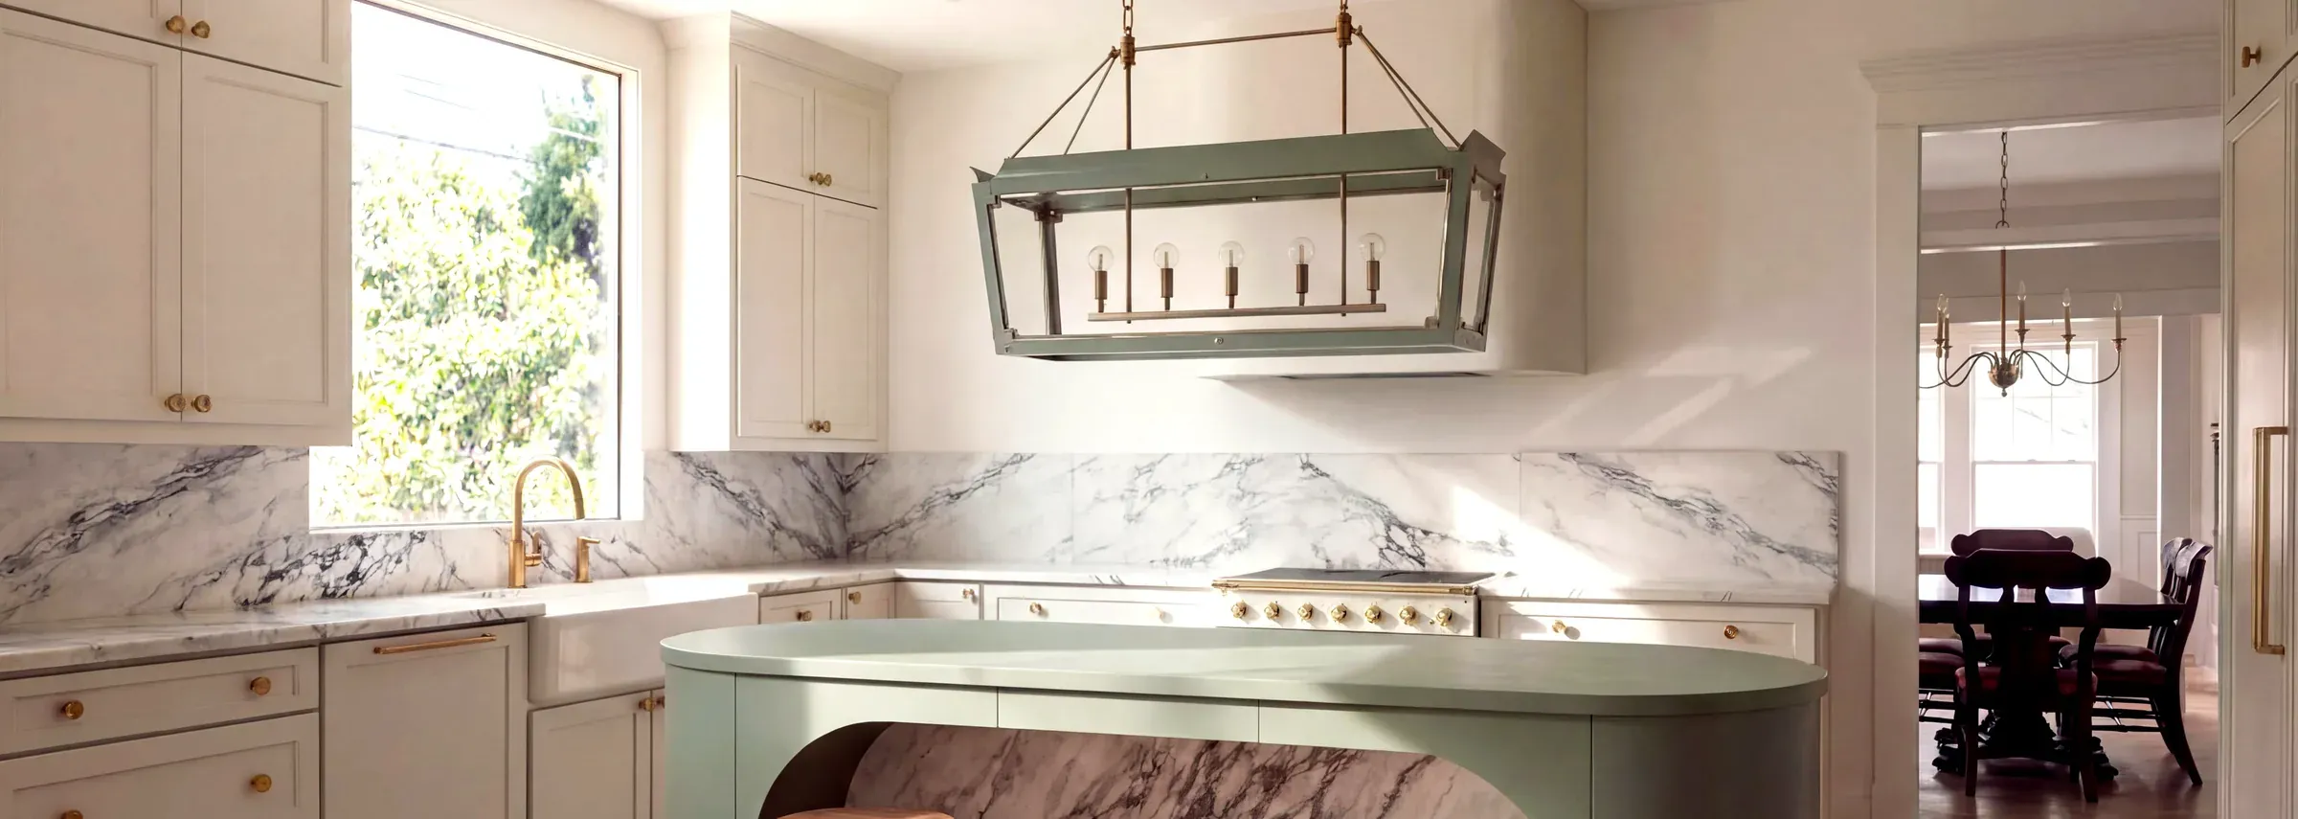
French country kitchen in Clarksville, Austin: cream cabinetry, a curved plaster hood, calacatta marble backsplash and a range with brass knobs
Project Sheet
ServiceKitchen & Bathrooms
NeighborhoodClarksville
Investment$200K–$240K
Timeline13 weeks
CompletedSeptember 2025
Ready before their winter return
5.0based on 31 reviews
63Austin Projects
1 in 2Clients From Referrals
3%Surprise Change Orders
2–4Weeks to Full Design
The Work

The finished rooms

Drag the handle to compare
The Story

How this project happened.

The GoalKitchen and baths reworked for how she livesThe 2000s remodel worked but was not hers. We kept the floor plan she liked, opened the main rooms, and had the house ready before the family's winter return.
What We FoundMold hidden behind previous remodel workWhen the walls opened, concealed mold from the earlier work surfaced. It went into the daily log the same day and we reached out to the owners. Within days, they had a plan and fair pricing to approve before anything moved forward.
What We DidRemediated the problems, built back healthyOne change order in thirteen weeks. The mold was remediated, the wet rooms rebuilt with mold-resistant practices (our Enso Standard), and the finish followed the approved design.
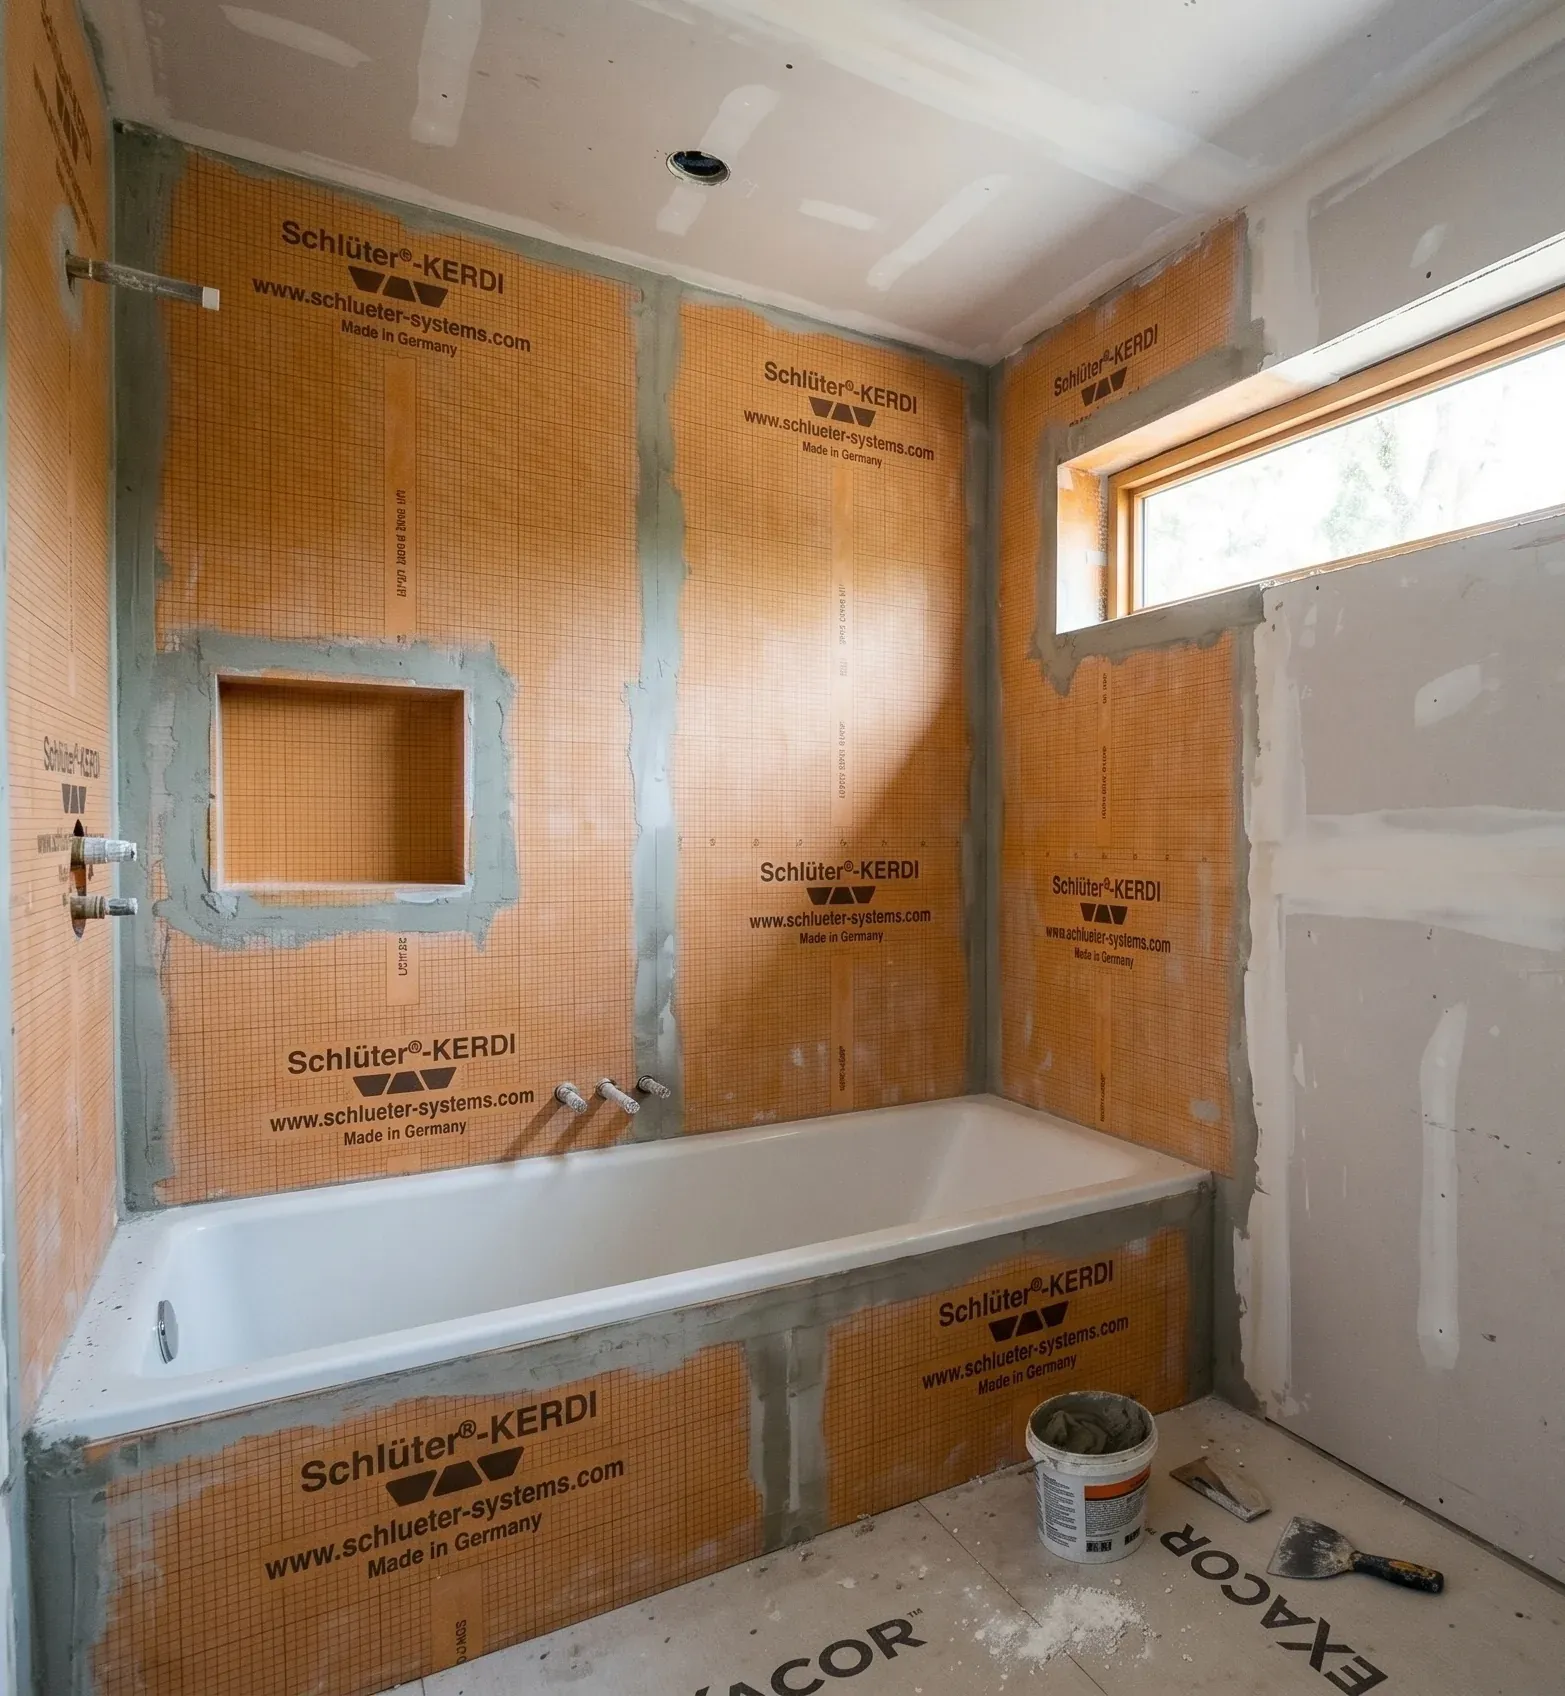
Bathroom mid-rebuild: the tub alcove sealed in orange waterproofing membrane below the clerestory window
Matt P., the Clarksville homeowner
From the Homeowner

We were a thousand miles away and never once wondered what was happening at our house. It was done when they said it would be done.

Matt P.Clarksville, Austin · Kitchen & Bathrooms
The Process

How we built it

1

Home Walkthrough

We walked the home with our clients before they left town.

Moisture readings taken throughout the 2000s-era work.
Style and priorities documented room by room with our clients.
3D models created from onsite walkthrough scans allowed for real-time modeling from the design team.
55 minOn site
Kitchen & BathsScanned and measured
5 daysTo a price range
2

Full Design

Every selection was decided over weekly video calls while our clients were out of state.

Stamped architectural plans delivered quickly, with Enso handling all permitting
The pre-construction team stayed hands-on through the city approval period.
Every finish selection made before demo, only minor tweaks mid-build
4 weeksKickoff to contract
4 + 1 extraDesign calls needed
FixedPrice at signing
3

Construction

Steady progress, documented in their portal from demo to punch list.

Photo log posted every workday, documenting on-site progress.
Sealed containment and HEPA filtration maintained throughout remediation.
Concealed mold priced as a single change order and remediated before the walls closed.
63 of 65Daily logs posted
13 weeksQuoted
13 weeksBuilt
4

Project Closeout

The home was ready ahead of their October return. A final punch list was created while walking the space with our clients on their first day back in Austin.

We walked the finished rooms with our clients, noting paint touch-ups and minor electrical
Eleven small items made the punch list. All eleven closed in 6 days
The mold remediation records and clearance results stay archived in their portal, with every photo and spec
6 daysPunch list to zero
Final 10%Held until punch list sign-off
1 yearCraftsman warranty
Design Direction

The materials you notice

French country with Edwardian English touches, specified during design and chosen for air quality as much as appearance. Each one picked for what's in it, not just how it looks.

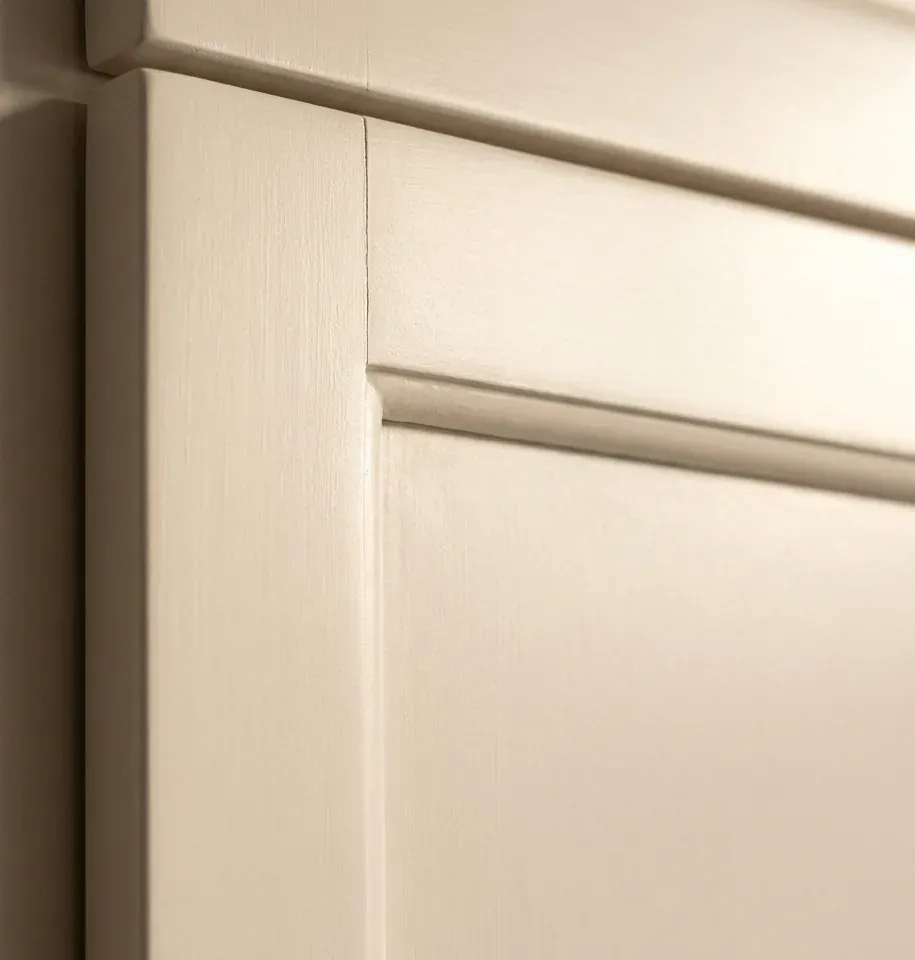
Cream painted cabinet door sample
ECOS cream painted cabinetryKitchen perimeter and baths
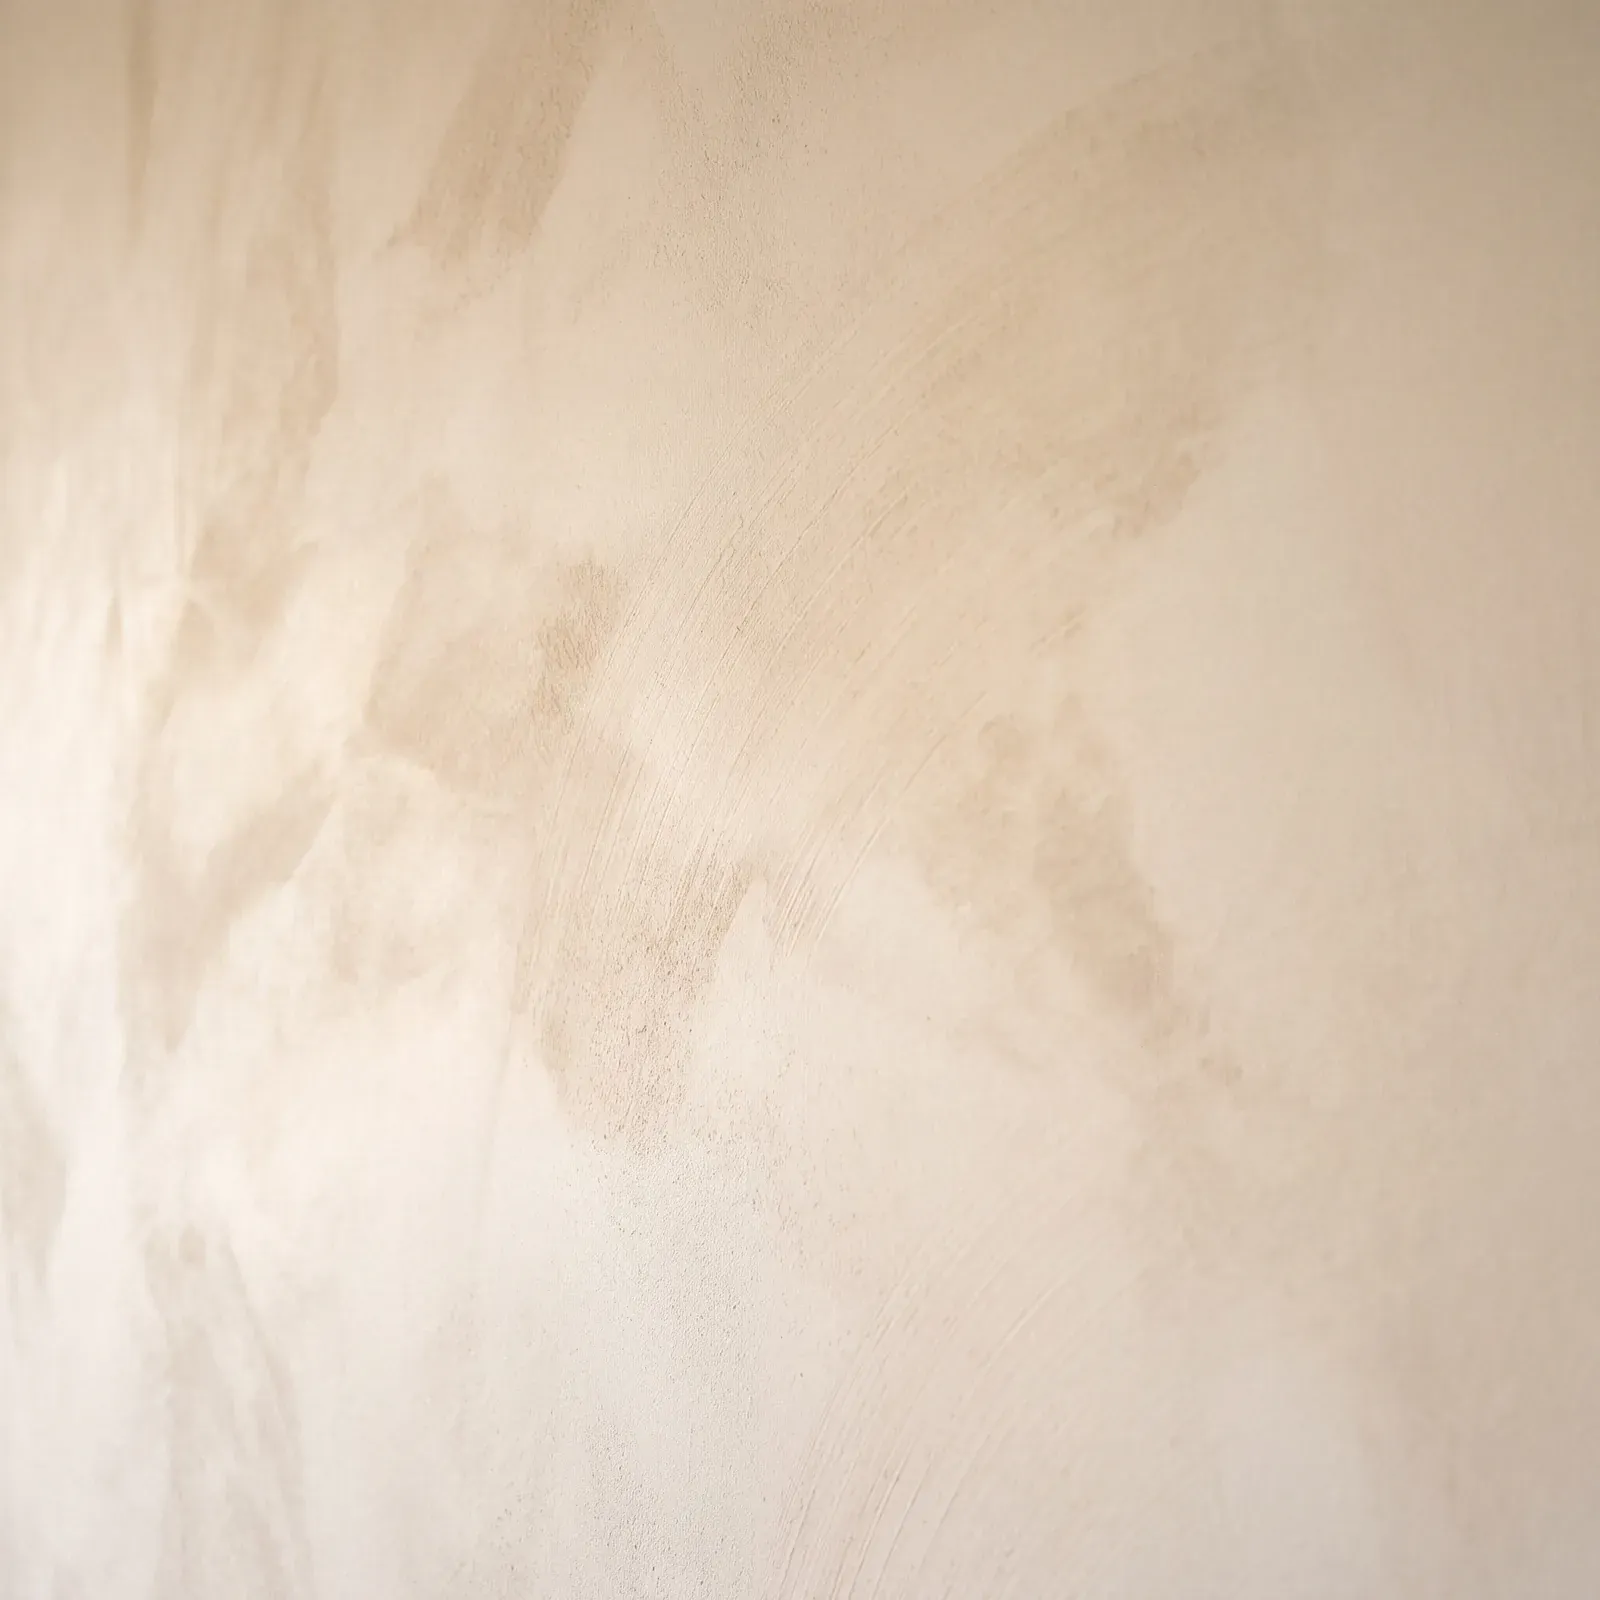
Hand-troweled lime plaster sampleHealthy home
Color Atelier lime plasterKitchen vent hood
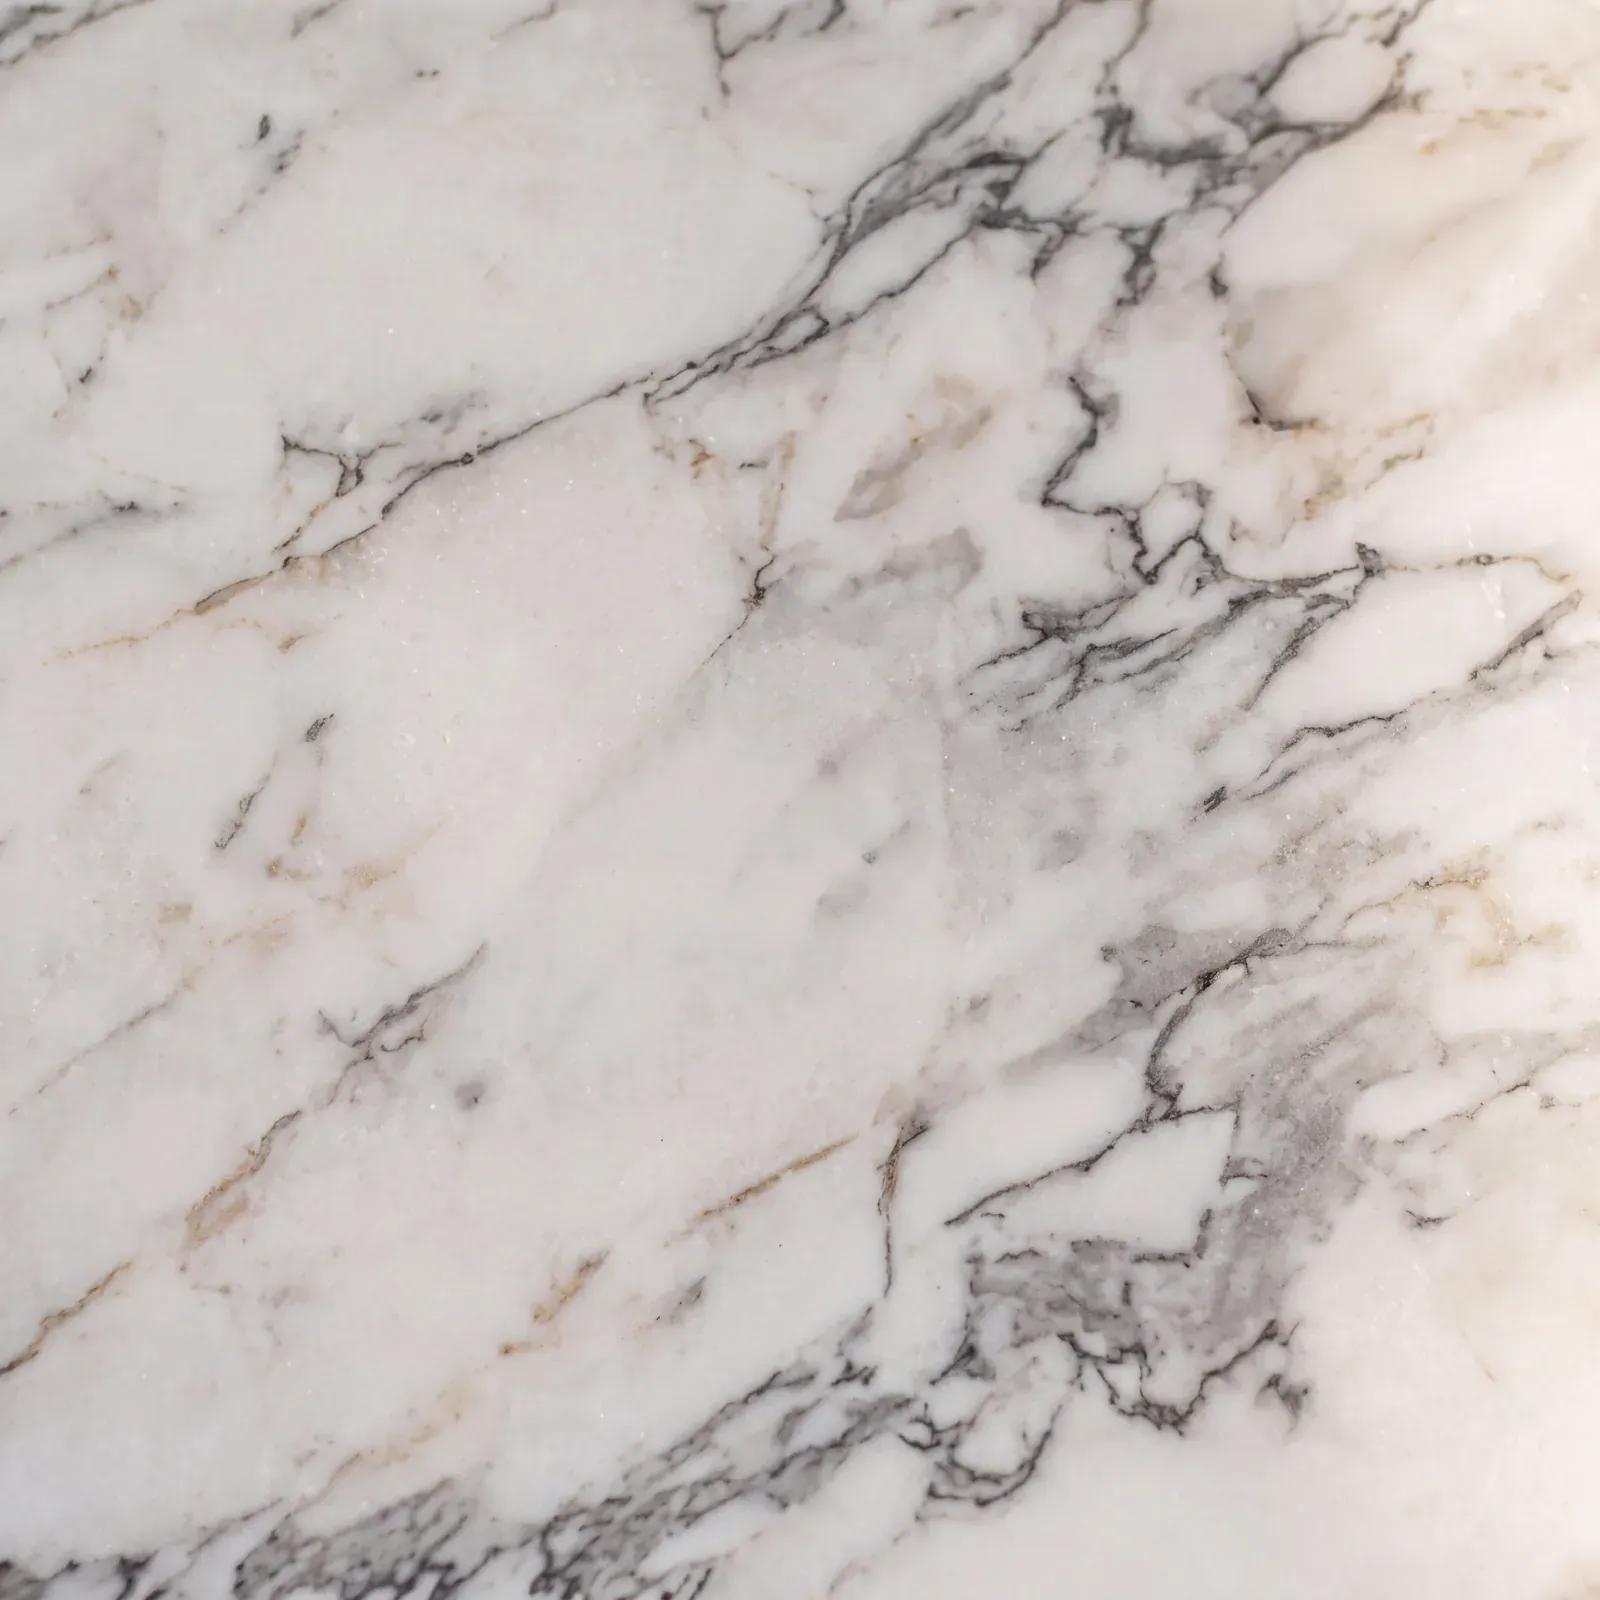
Honed calacatta marble sample
Marmol calacatta marbleCounters and vanities
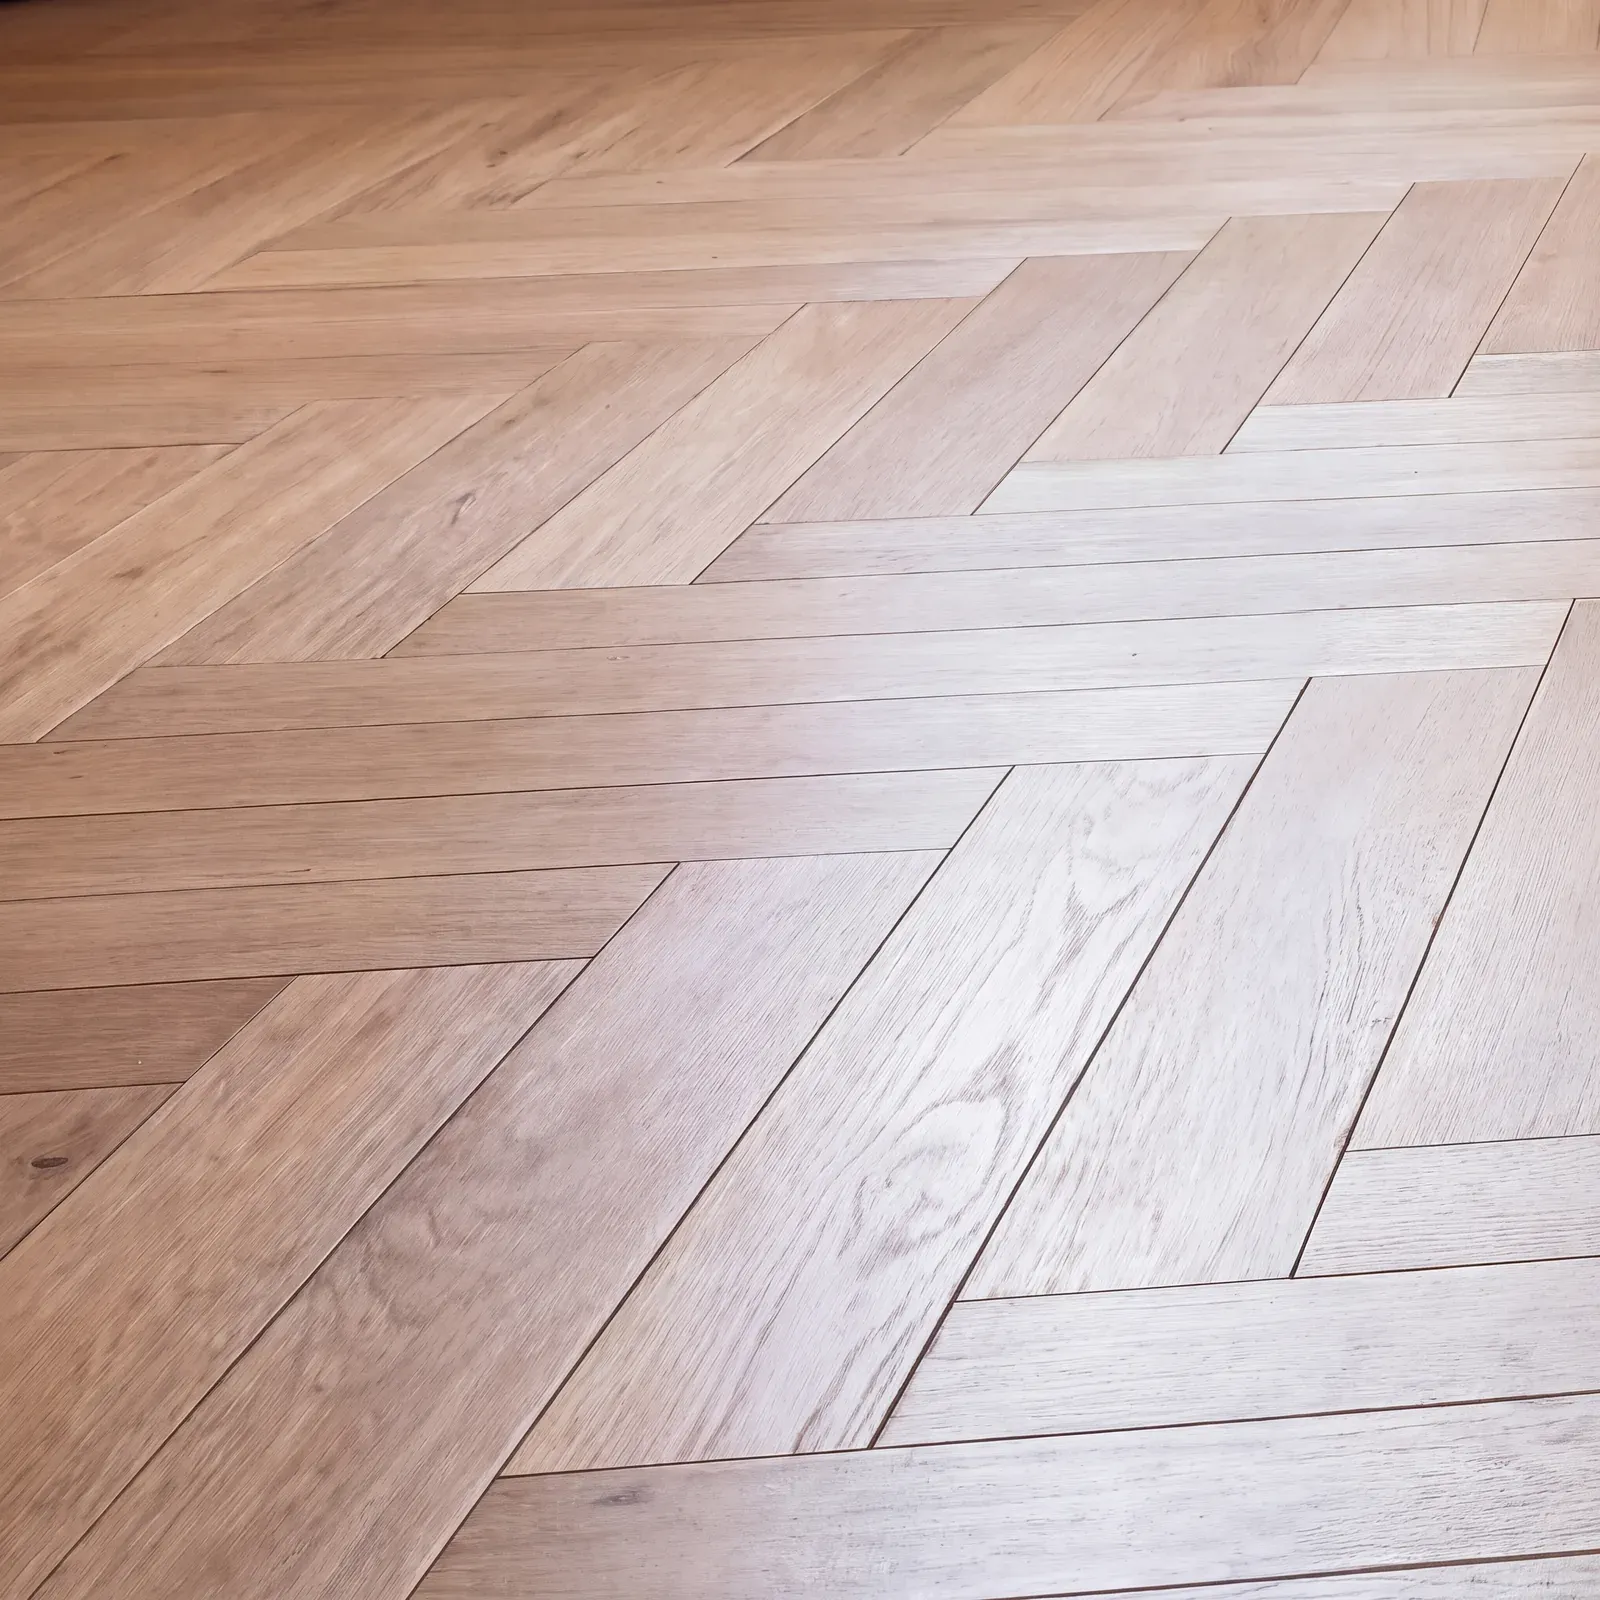
Herringbone solid oak flooring sample
Herringbone solid oakFloors through the main rooms
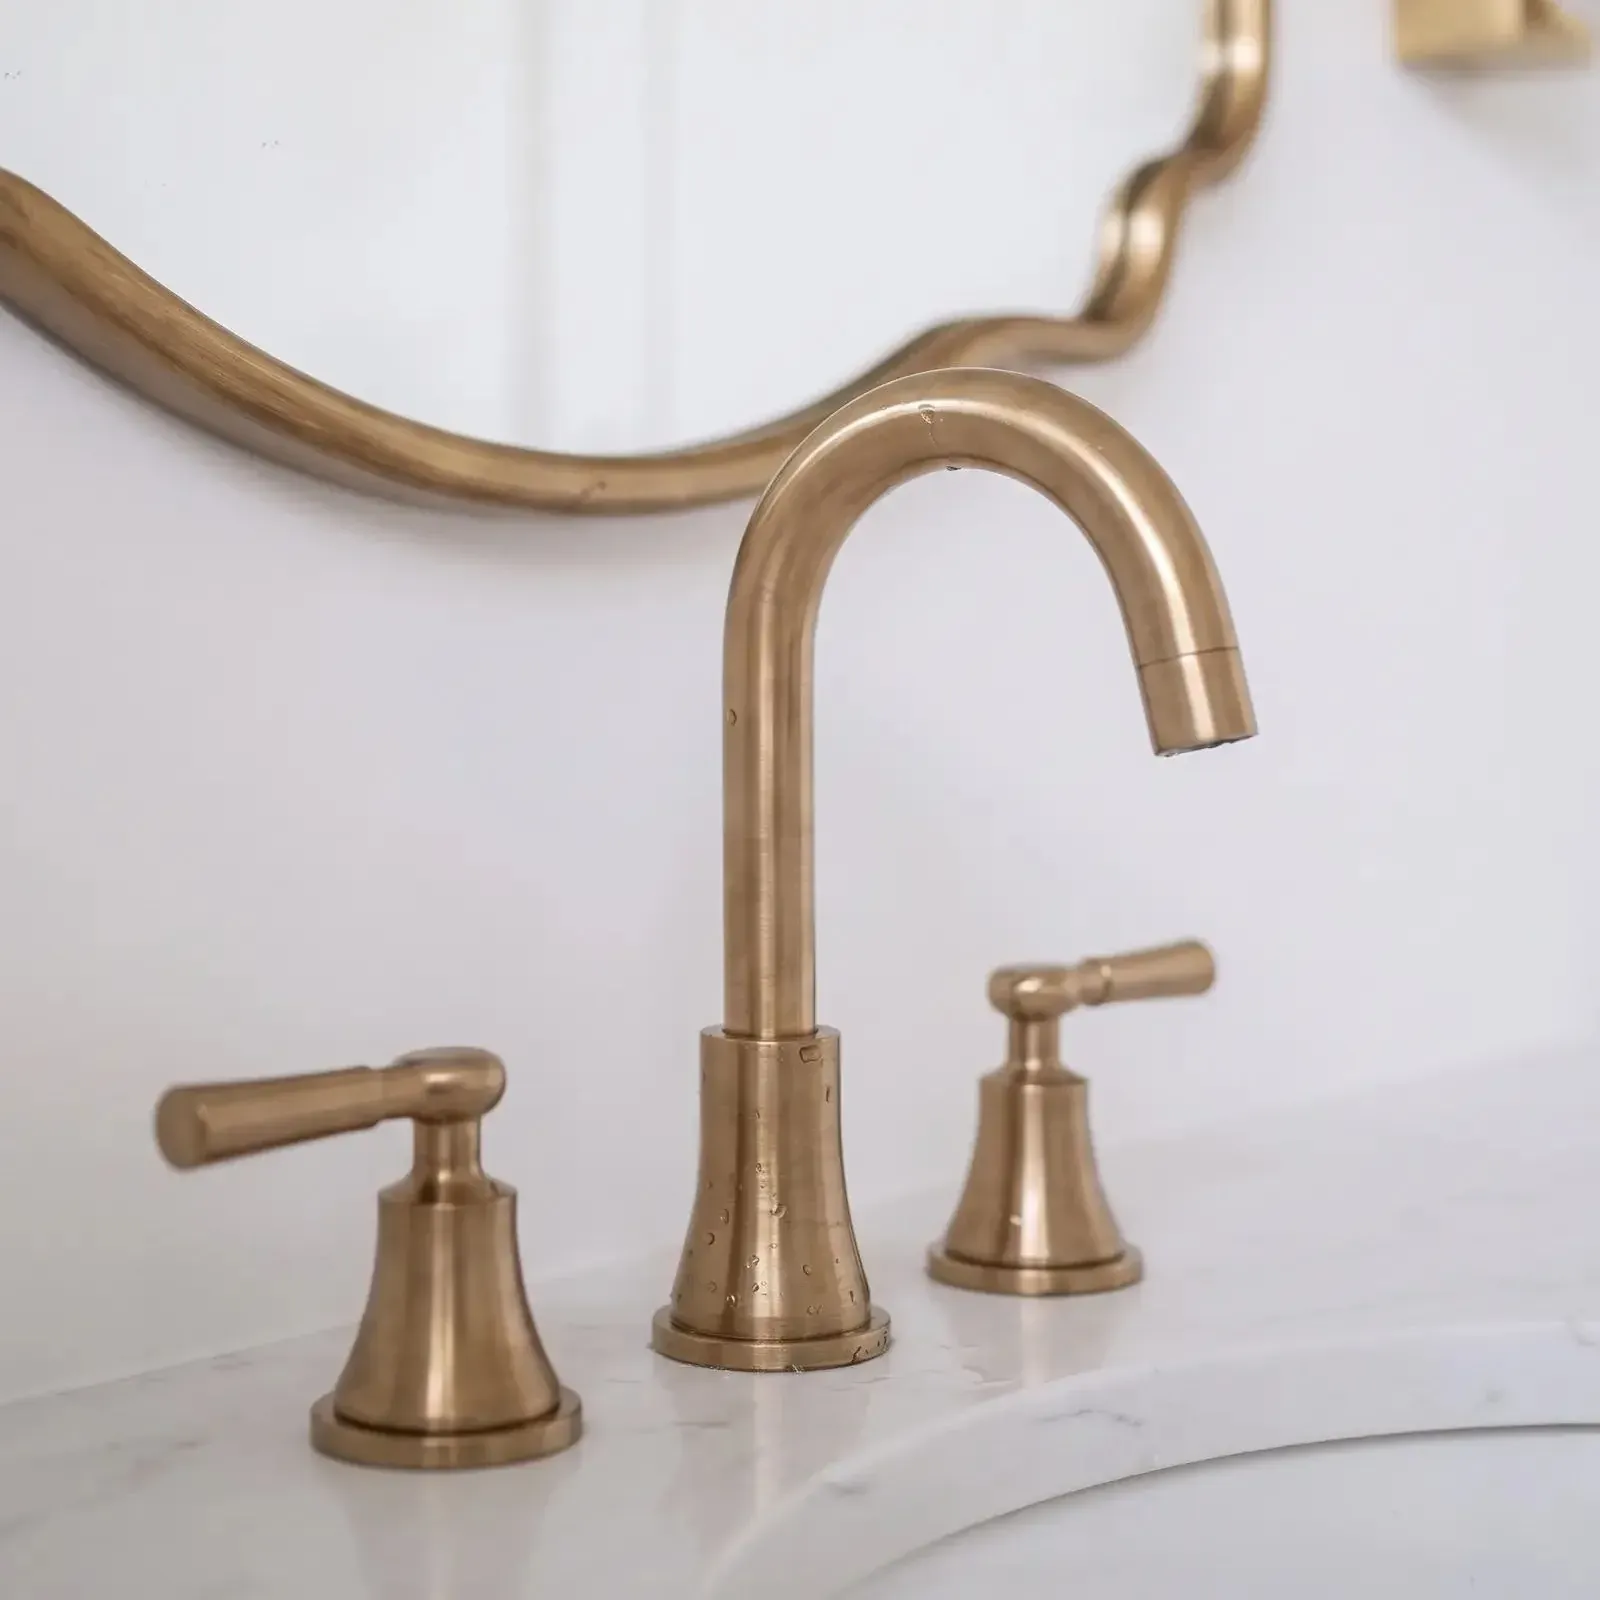
Unlacquered brass faucet sample
Unlacquered brassPulls, faucets, hinges
Keep Reading

More project stories

See all project stories
When You're Ready

A conversation about your project, timeline, and budget. You'll leave with real next steps, whether or not we build together.