Skip to content
Project Story

Exterior Remodel in Barton Hills, Austin:
driftwood-gray &
Texas limestone

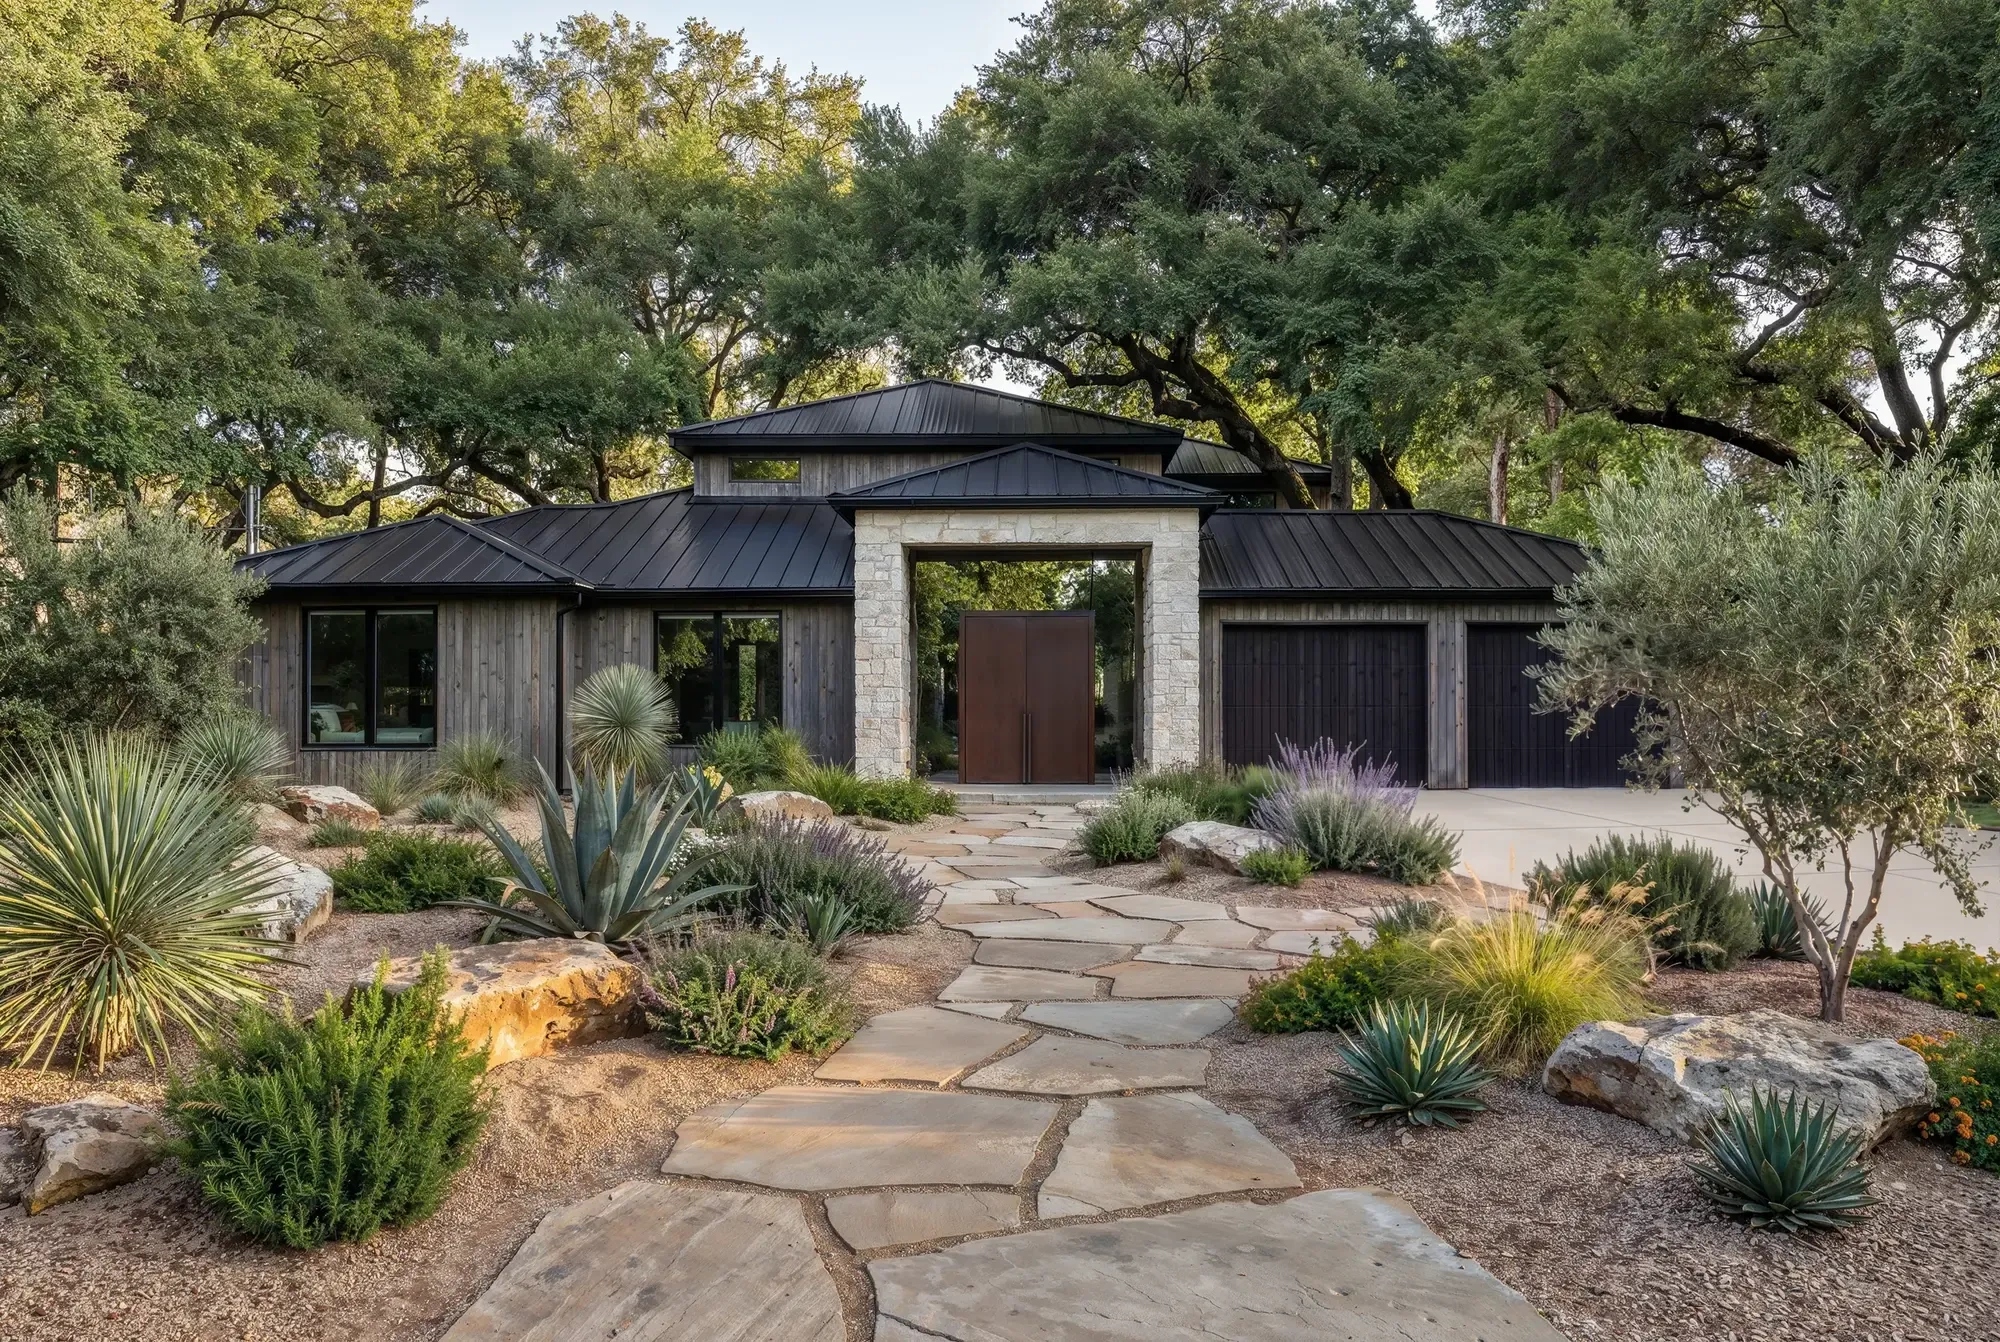
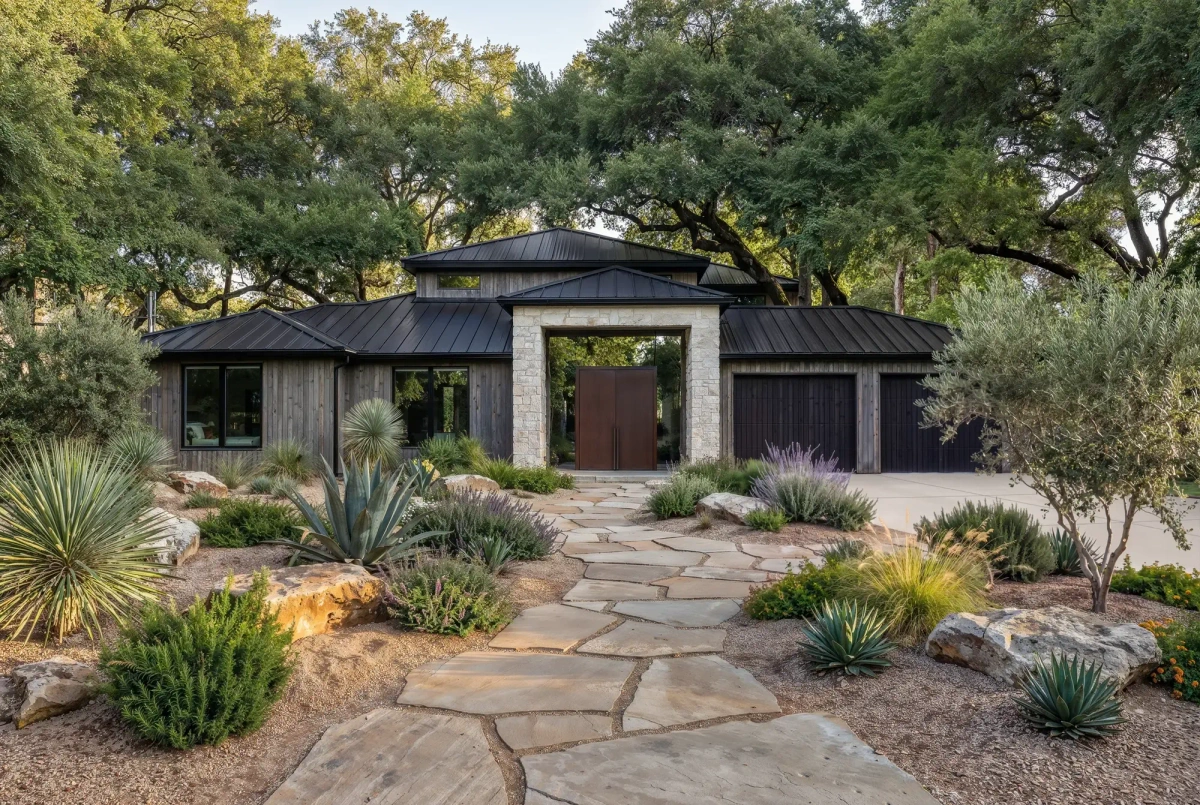
A large lot with massive oak trees and tons of potential. We brought a traditional yet modern edge to the exterior mixed with native Texas plantings.

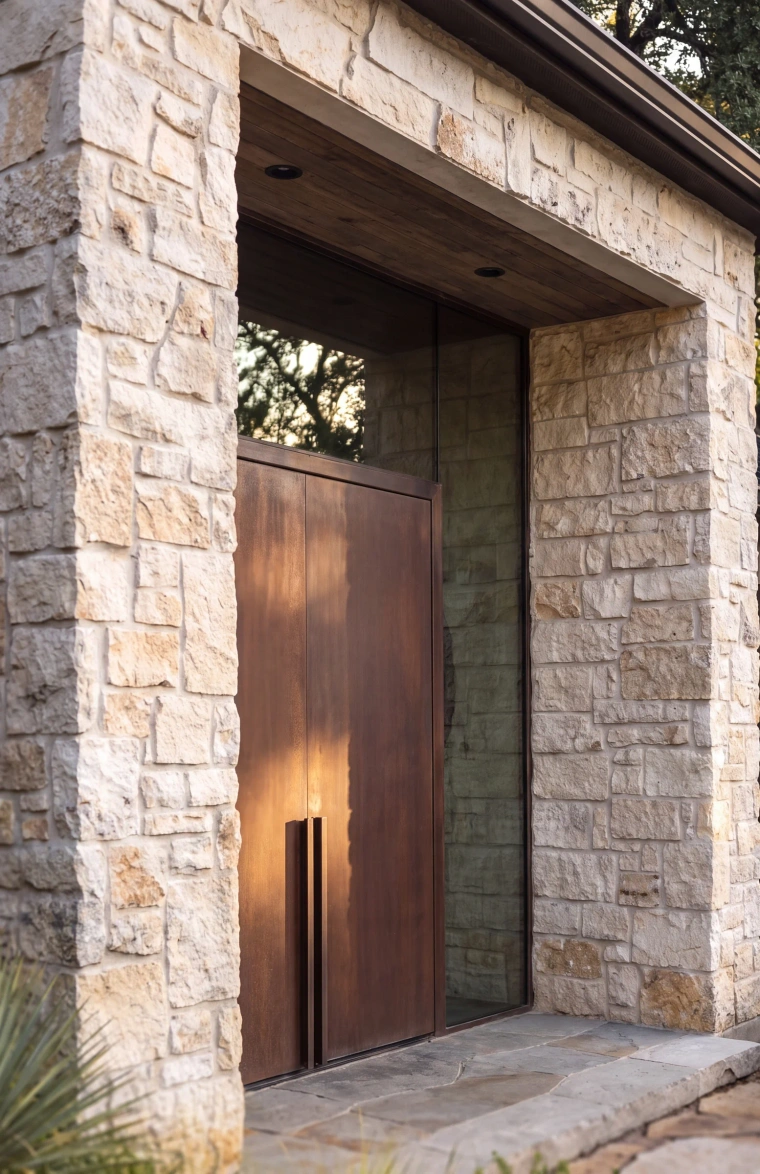
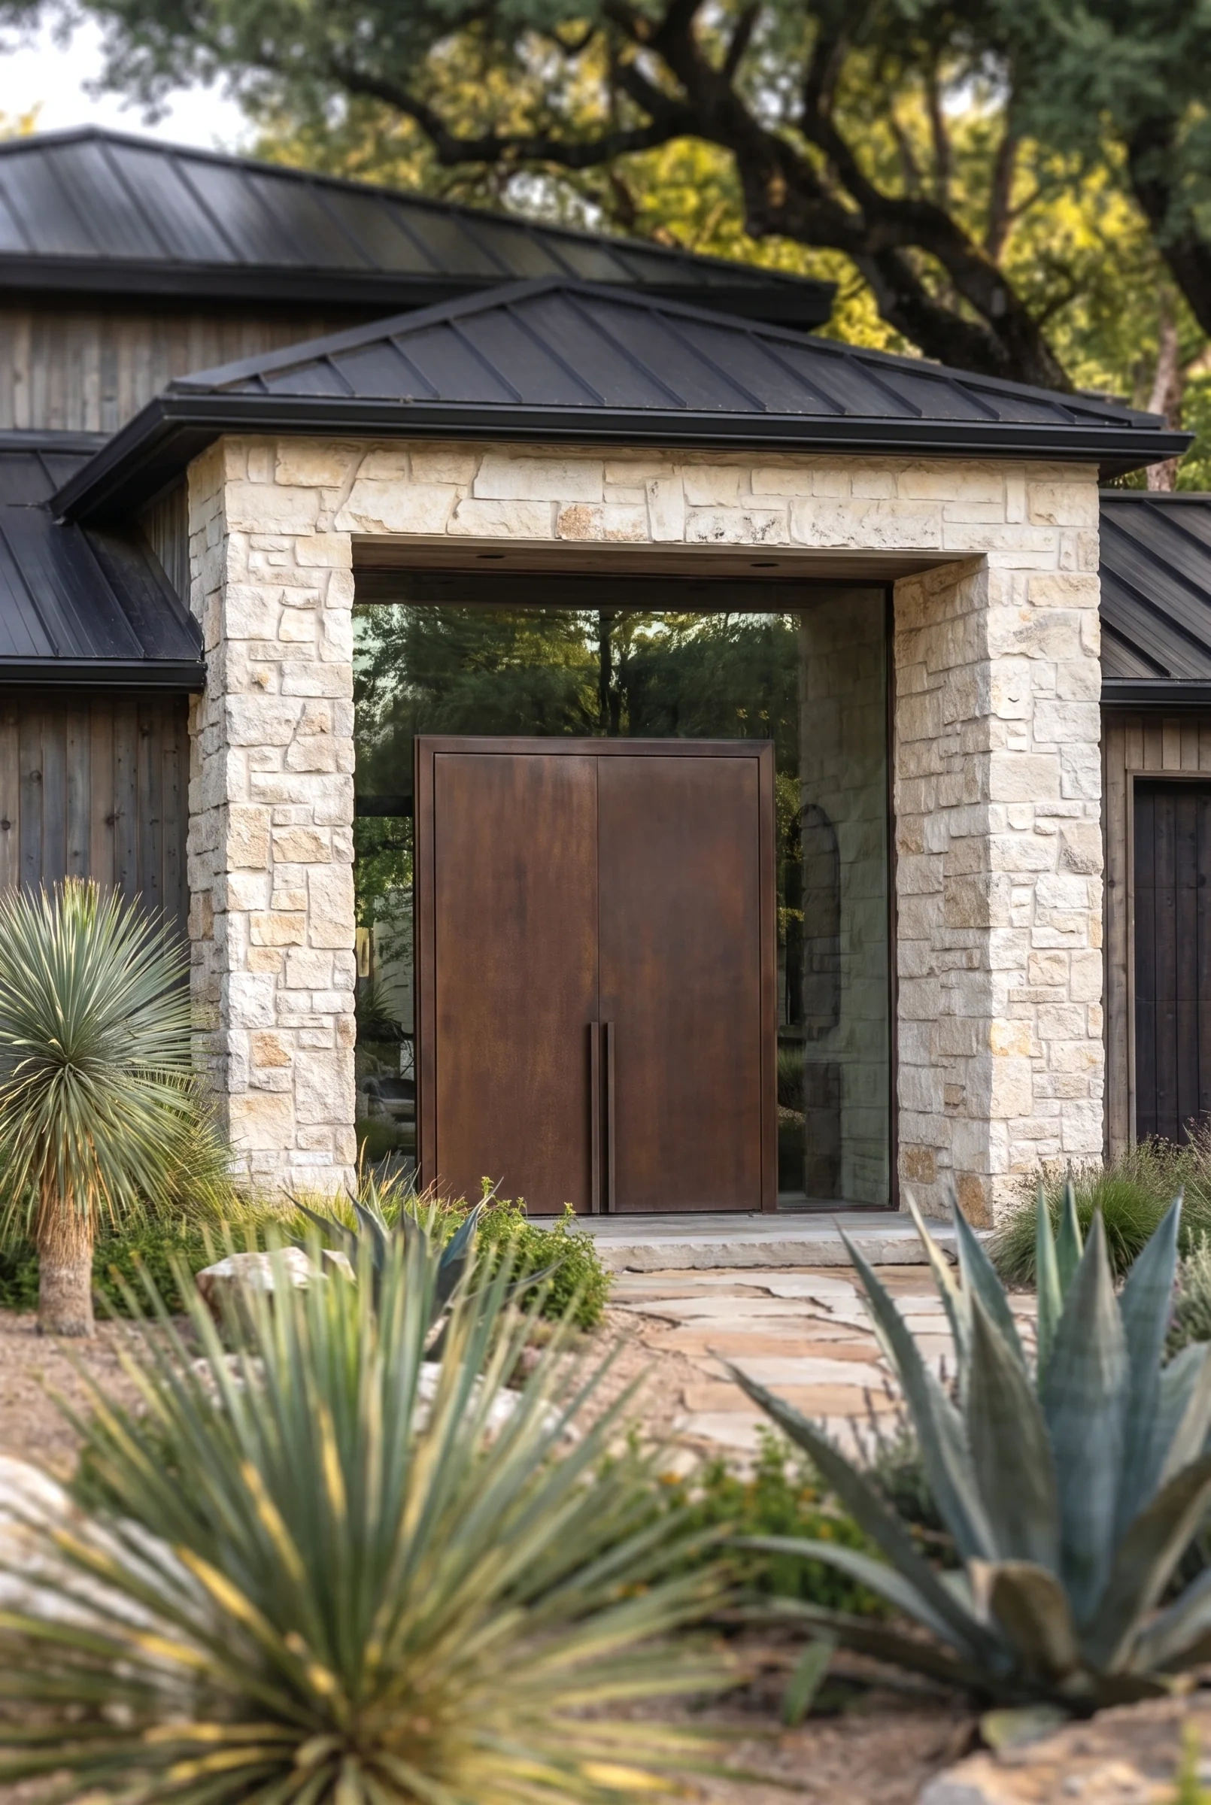
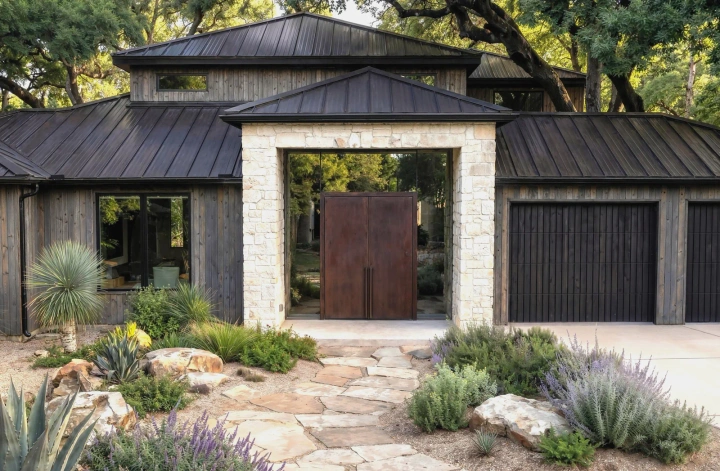
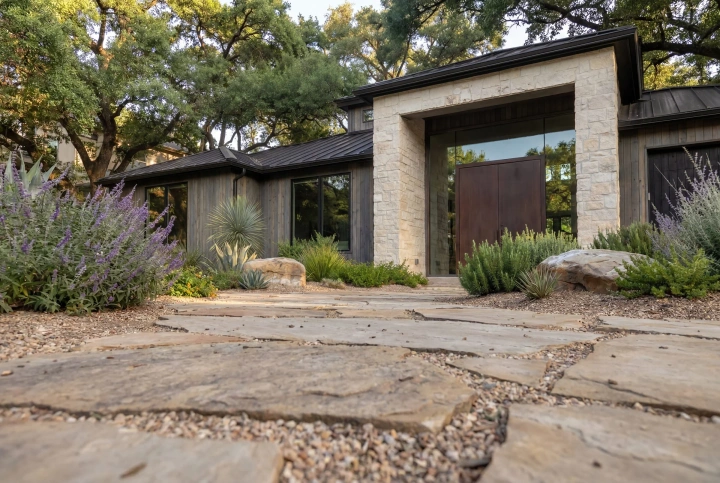
Barton Hills exterior with a limestone entry and Corten steel doors
Project Sheet
ServiceExterior & Landscaping
NeighborhoodBarton Hills
Investment$360K–$410K
Timeline15 weeks
CompletedFebruary 2026
Finished 1 week late - driveway delays
5.0based on 31 reviews
63Austin Projects
1 in 2Clients From Referrals
3%Surprise Change Orders
2–4Weeks to Full Design
The Work

The finished exterior

Drag the handle to compare
The Story

How this project happened

The GoalWhole home exterior upgradeThe clients wanted to be visually surrounded by materials with depth. Wood, stone, steel, and a low-impact yard with minimal irrigation needs.
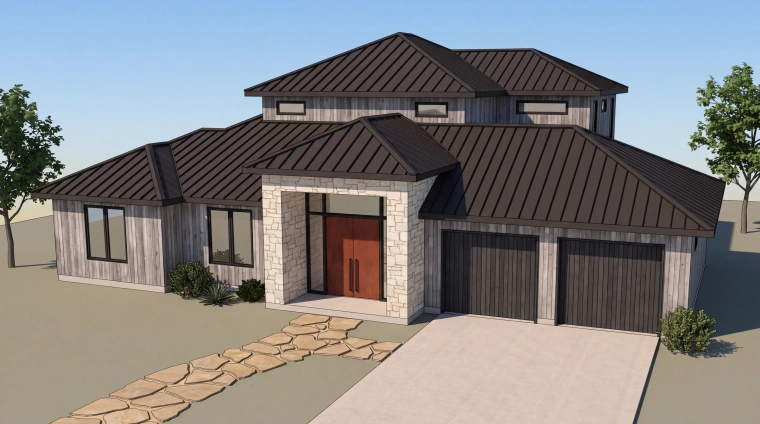
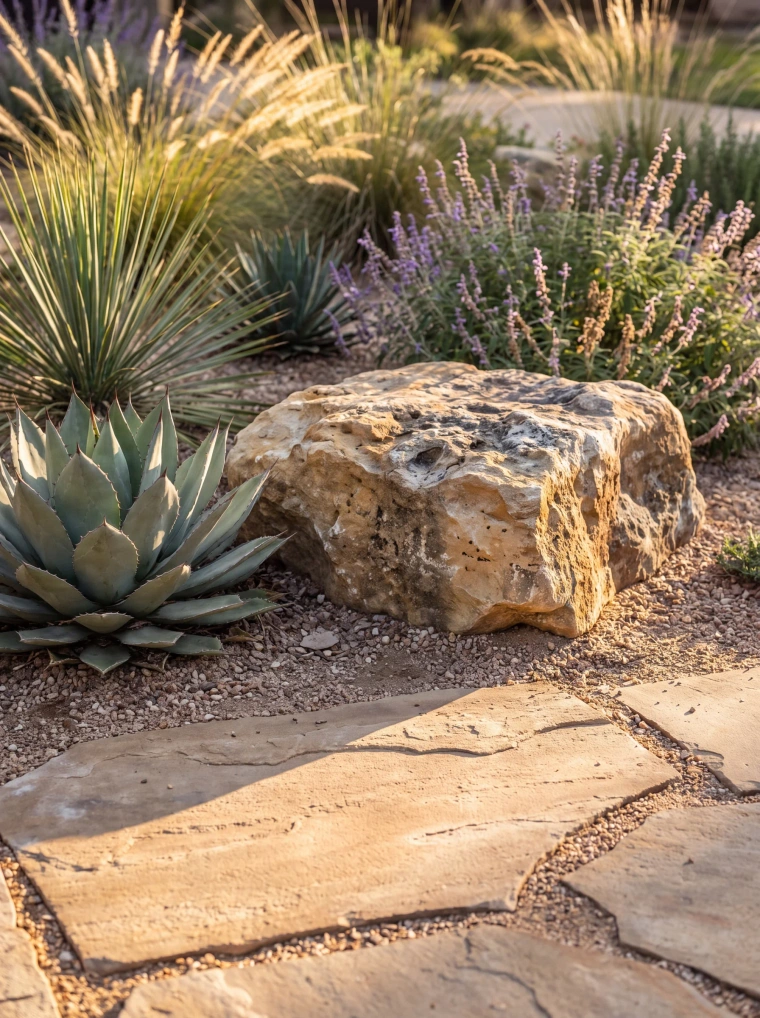
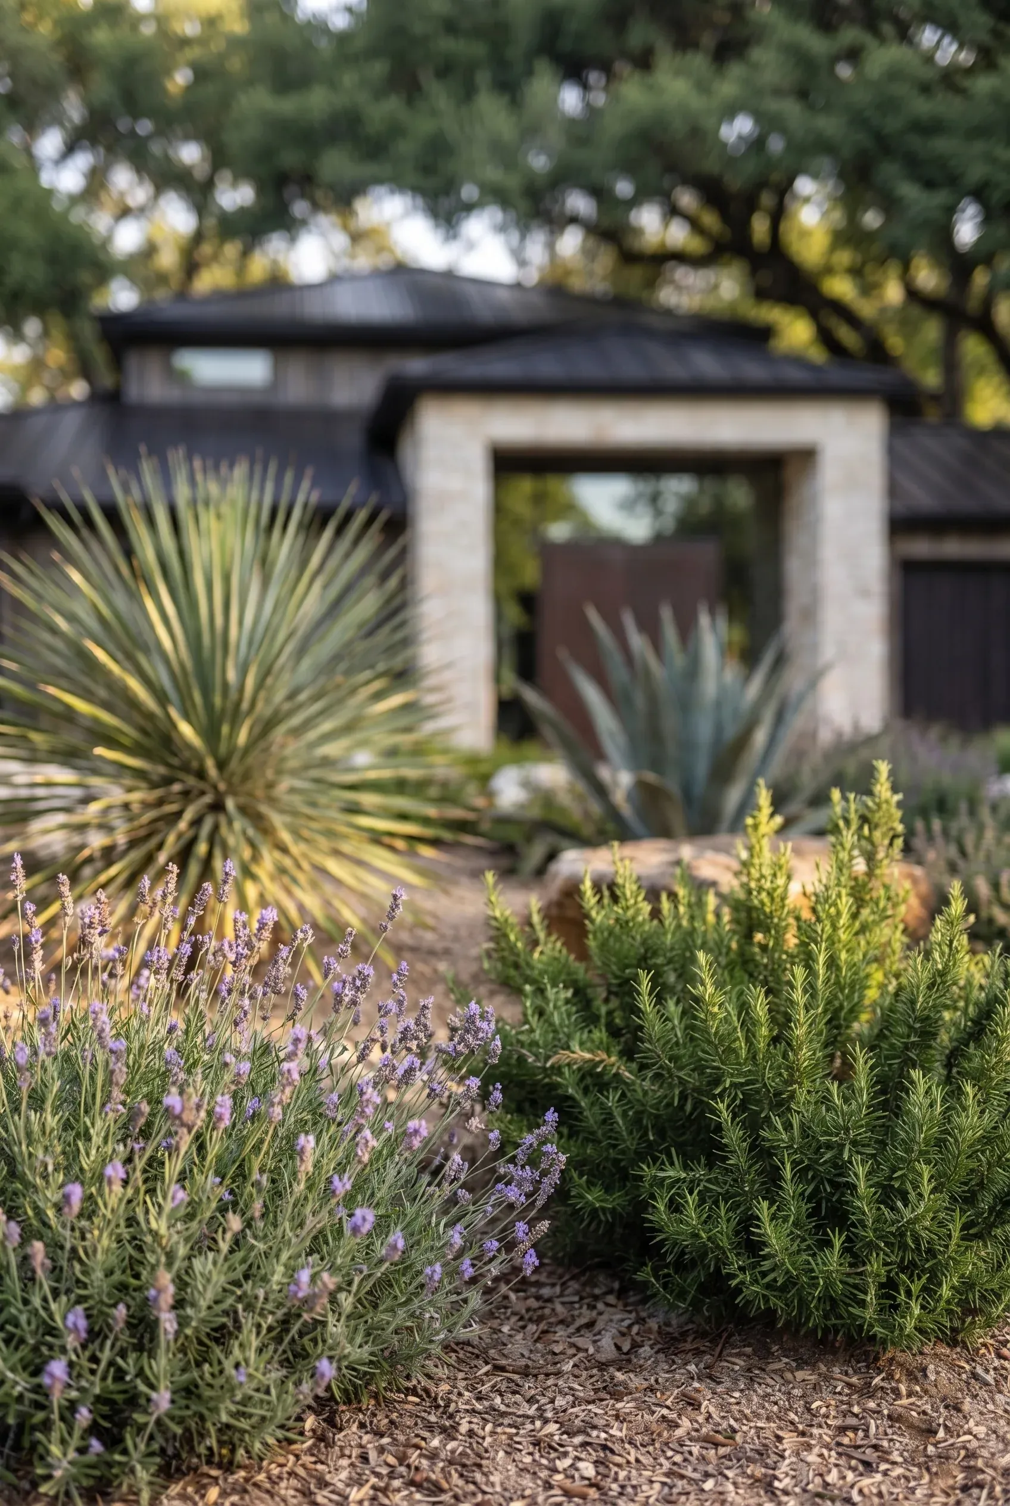
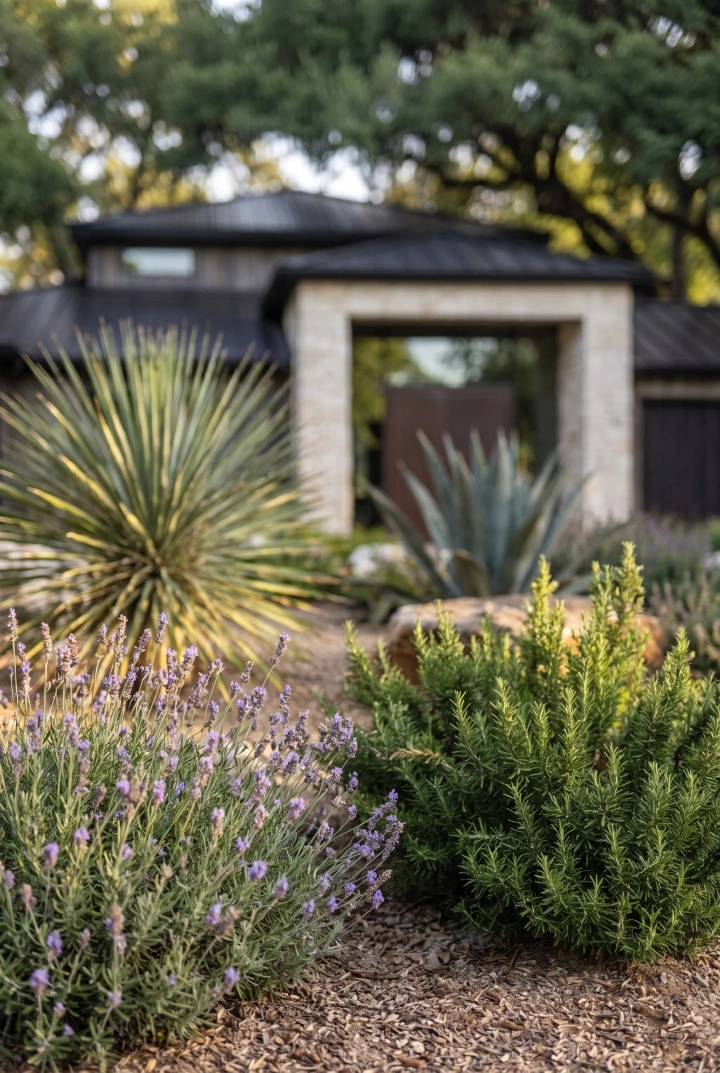
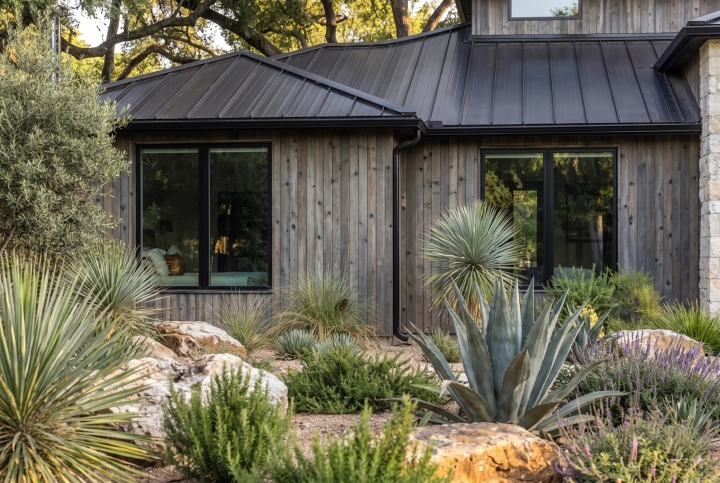
The LookScandi-Texas-Zen was the goalSalvia, yucca, agave, and native grasses flourish in the front yard, and flagstone pavers bring a warmth that ties into the front door and complements the contrasting roof, garage doors, and siding.
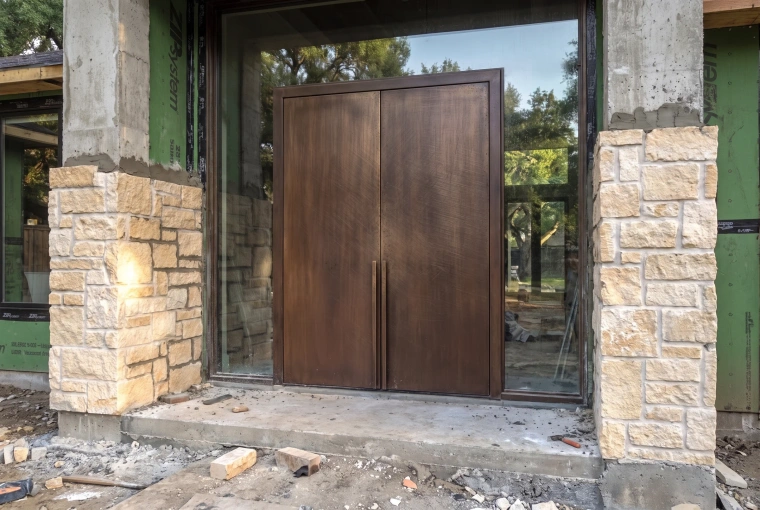
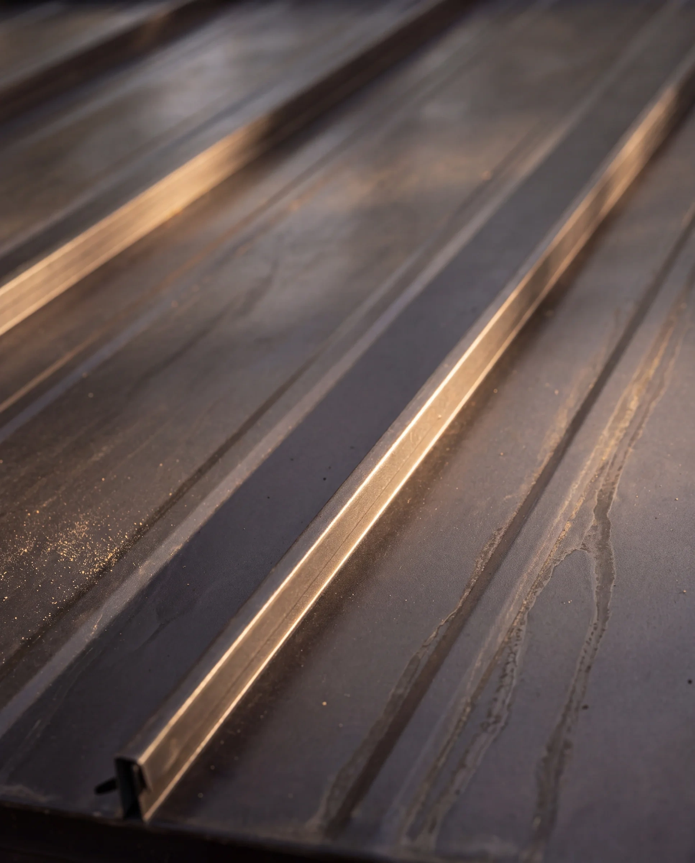
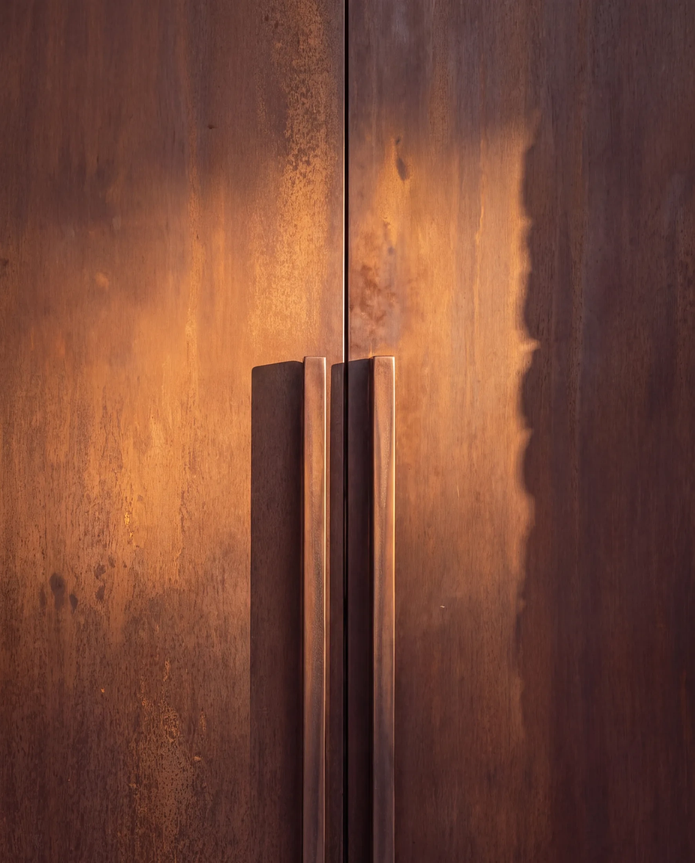
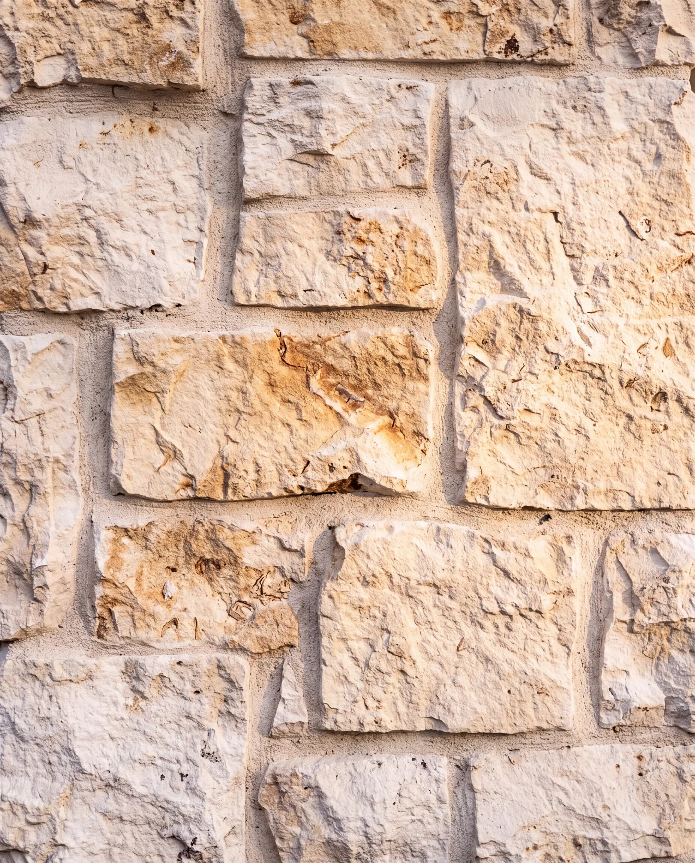
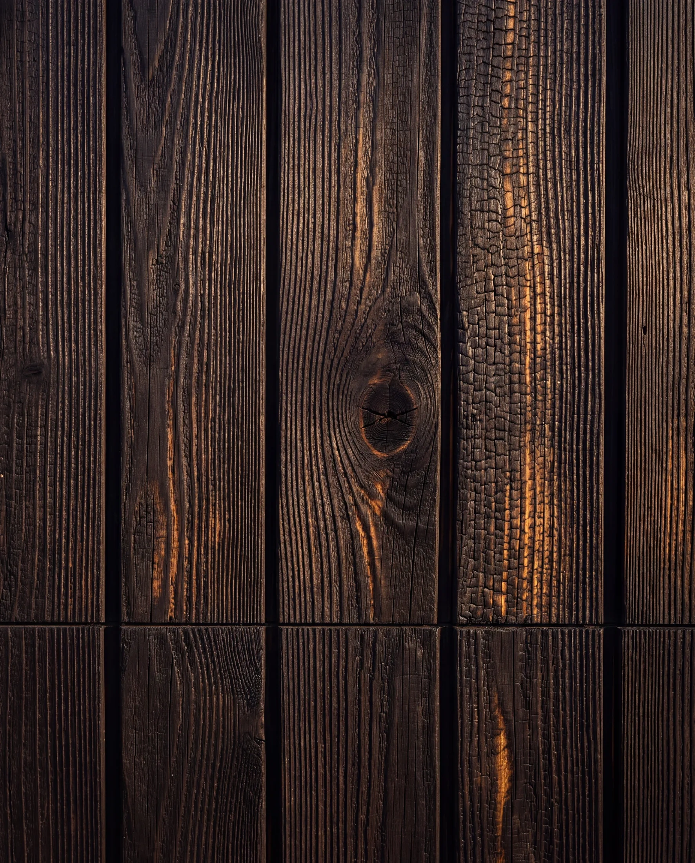
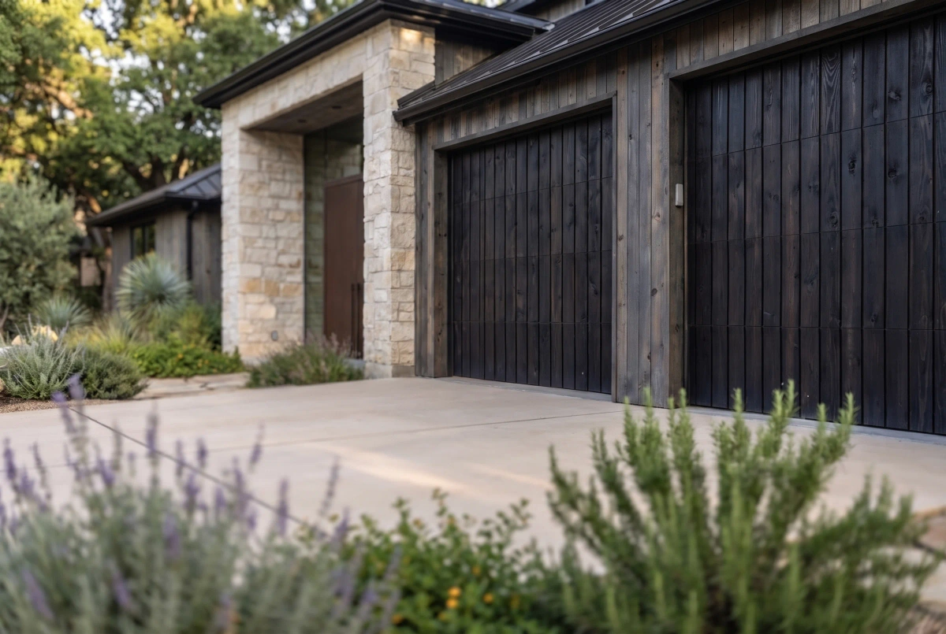
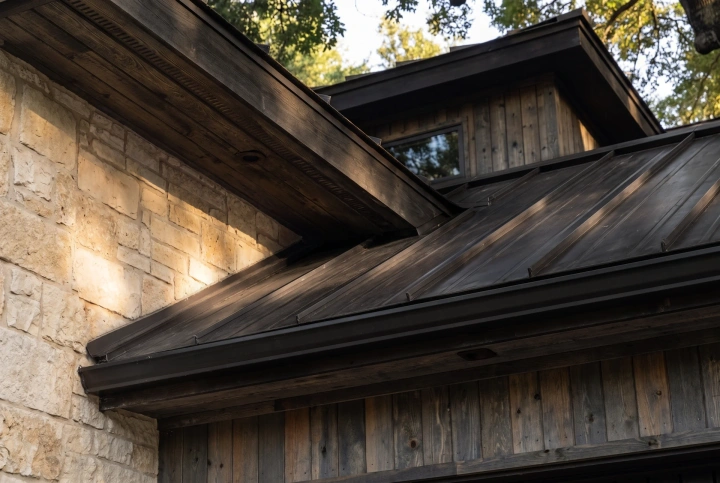
What We DidFull demolition, complete refreshWe mixed the silvered wood with a dark standing seam metal roof, shou sugi ban garage doors, a custom Corten steel front door, limestone, and crushed granite to achieve the zen-yet-local vibe.
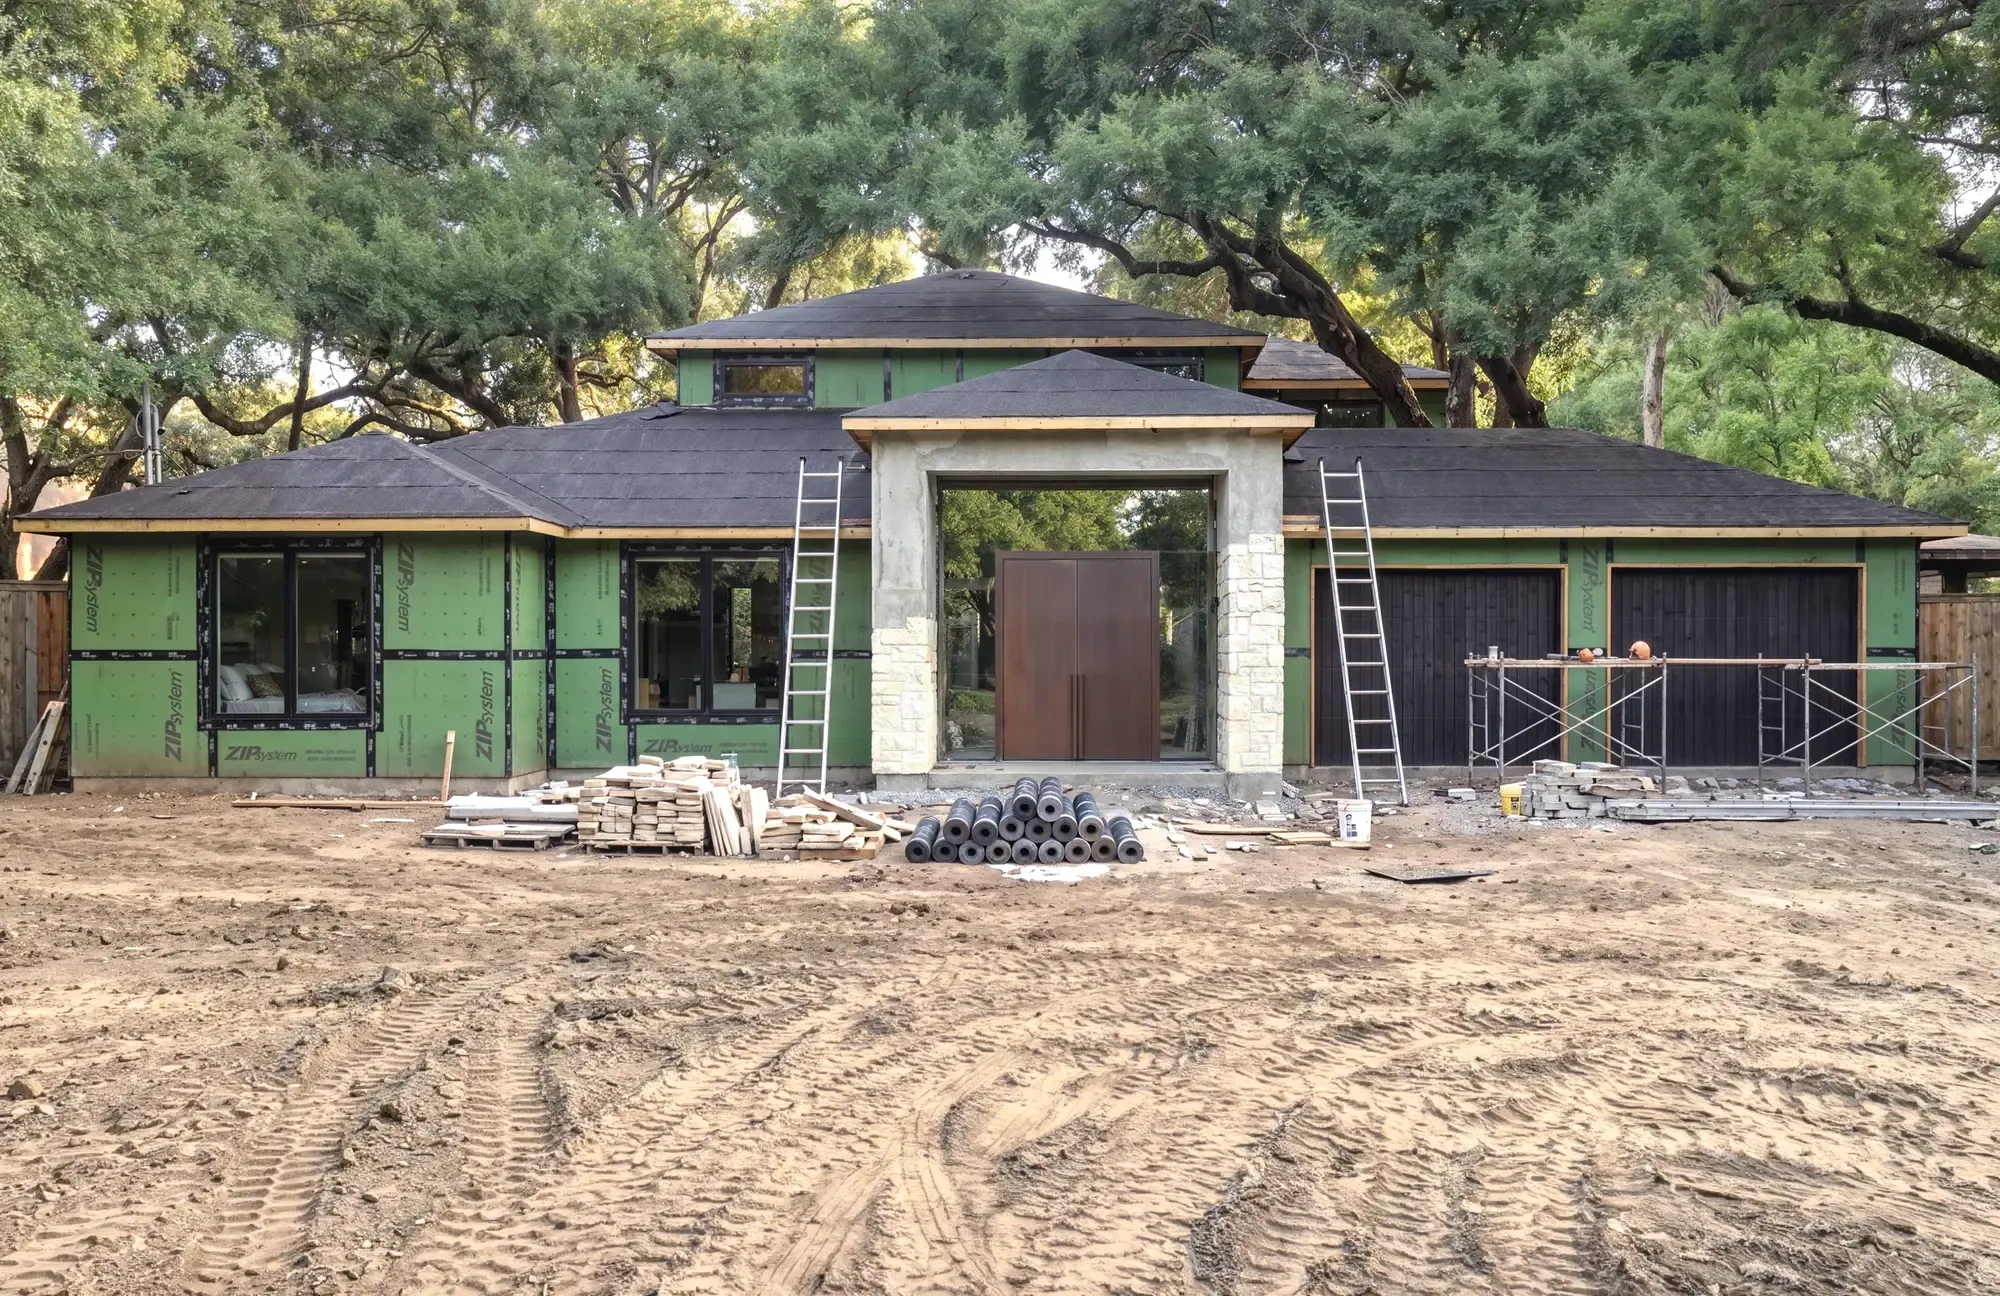
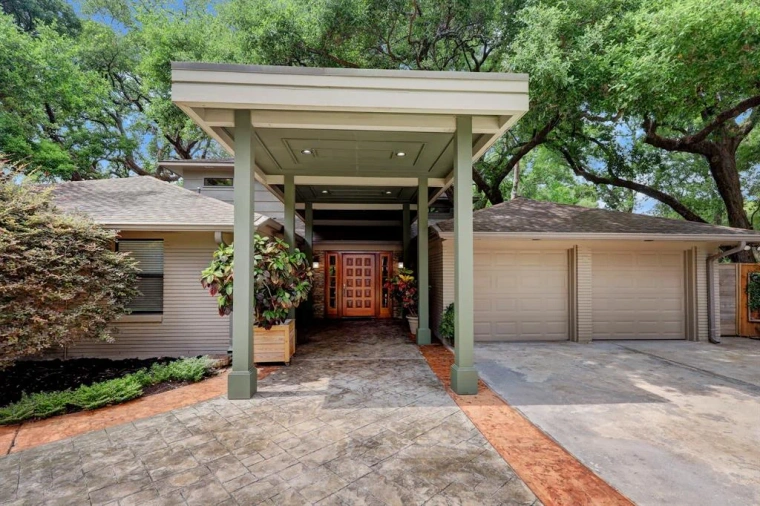
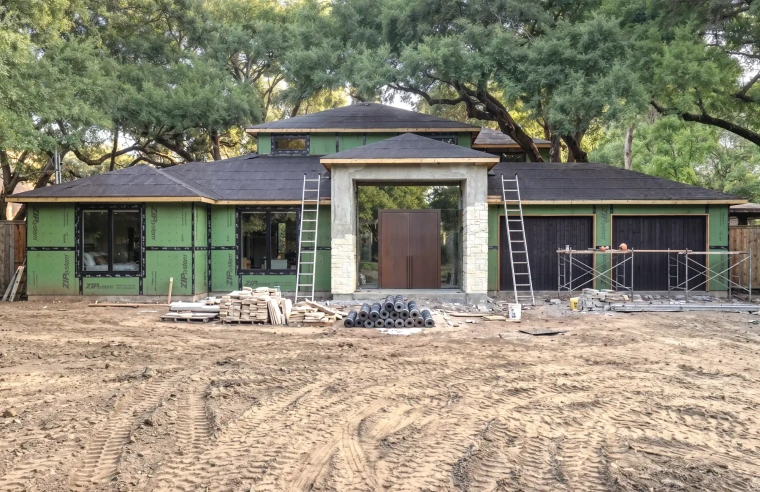
Barton Hills exterior during construction
Jonathan A., the Barton Hills homeowner
From the Homeowner

The site was organized, the crew was there every day, and when a small delay came up he was upfront about it before it became a problem. Came home to exactly what we were promised.

Jonathan A.Barton Hills, Austin · Exterior & Landscaping
The Process

How we built it

Barton Hills exterior walkthrough
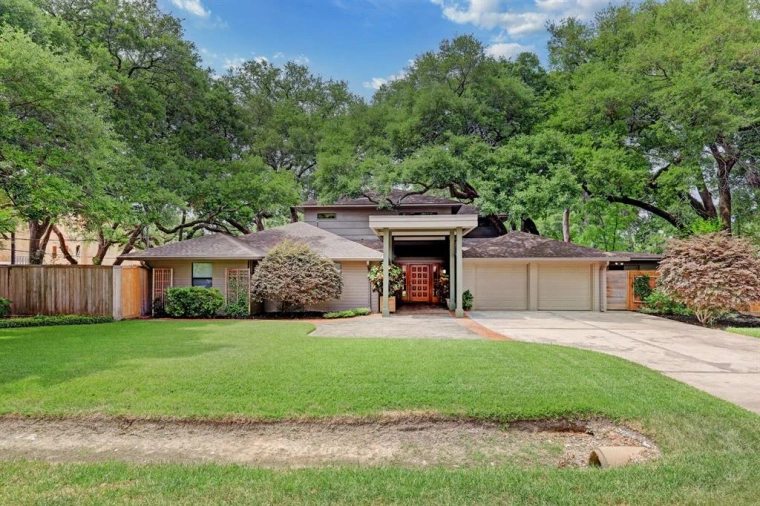
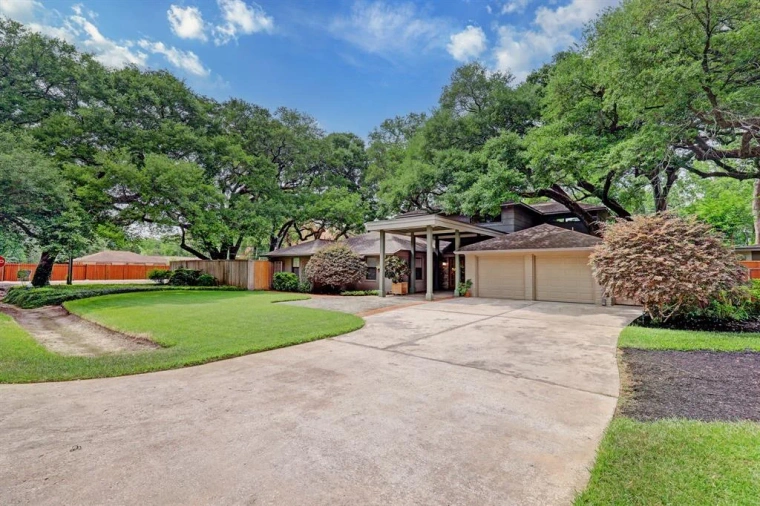
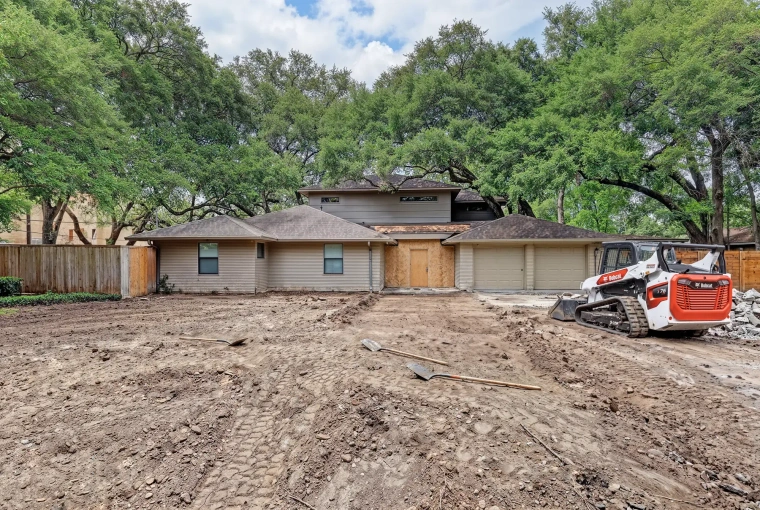
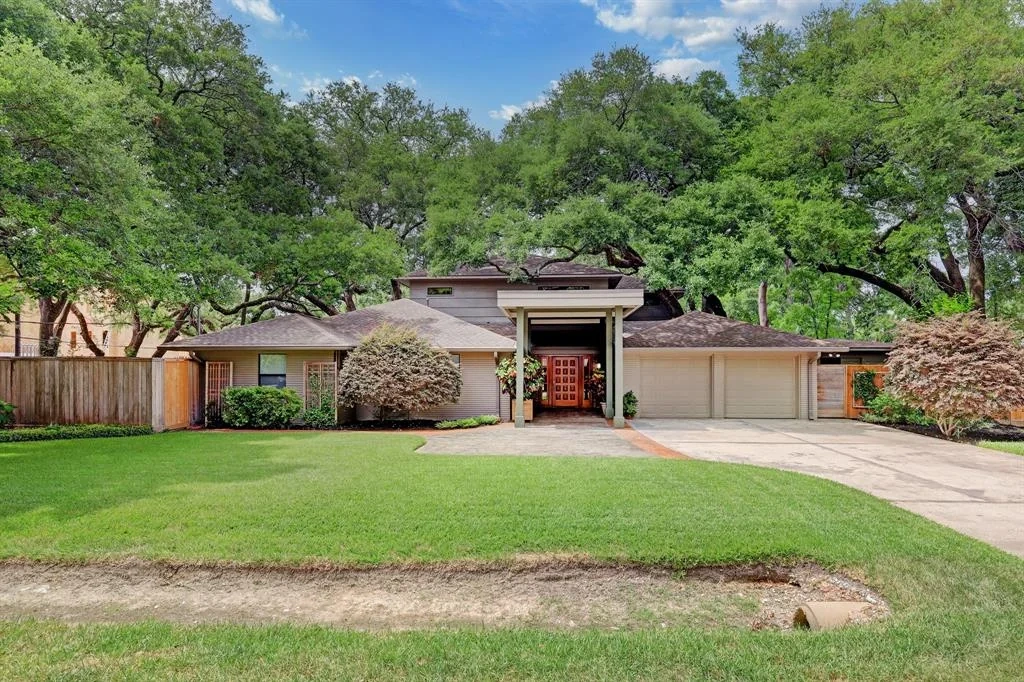
Barton Hills exterior before the remodel
Barton Hills exterior approach
1

Site Walkthrough

We walked the lot with the owner and scheduled an arborist.

Addressed concerns about critical root zones immediately and confirmed HOA status
Captured drone footage and scanned the entire exterior
Laser measured existing fence line, marked existing conditions, and possible trenching locations
45 minOn site
Full exteriorScanned for the 3D twin
5 daysTo a price range
2

Full Design

Every material evaluated for performance in our climate.

Maintenance needs explained in depth to our clients, with packets on how to care for the specialty siding and steel
Careful discussion on energy performance prior to each decision
Landscape architect seasoned in COA tree protection guidelines, managed by Enso for the entire plan packet and permit submission
4 weeksKickoff to contract
5Design calls needed
FixedPrice at signing
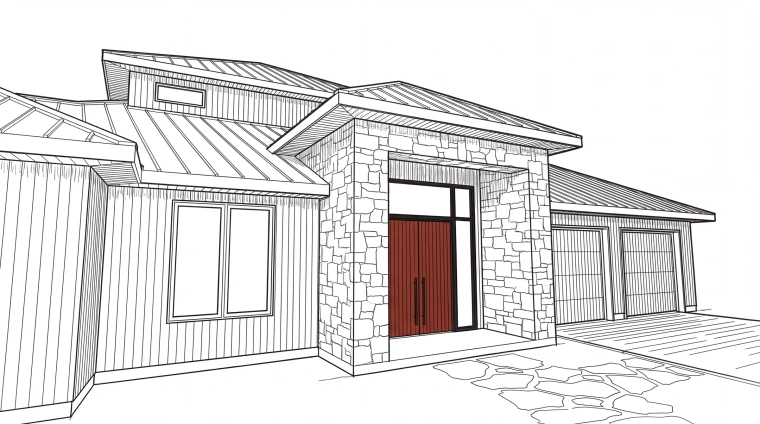
Barton Hills exterior design sketch
Barton Hills exterior rendering
Barton Hills exterior before construction
Barton Hills exterior door detail during construction
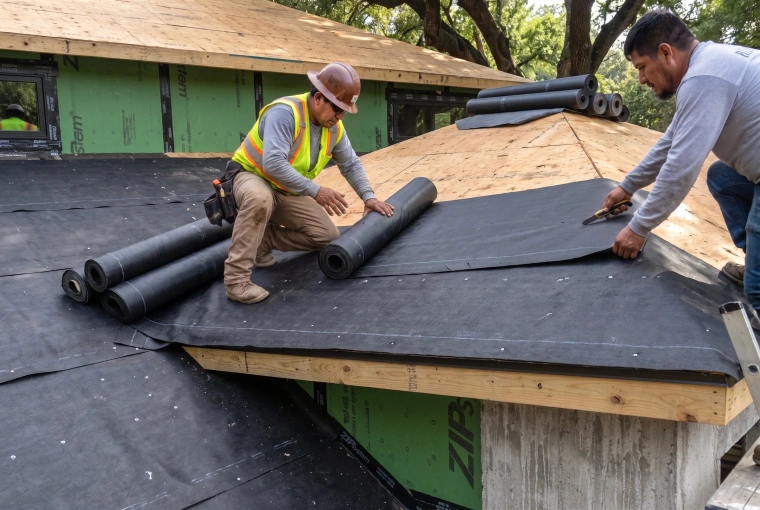
Barton Hills exterior construction crew
Barton Hills exterior during construction
3

Construction

16 weeks of exterior work, minimal interior interruption.

Daily logs showcased progress and next phases
Carefully planned siding demo and temp-door phases around the family’s Airbnb stay
Existing driveway conditions that affected demolition should have been caught. We incurred a 1 week delay and ate the cost
64 of 65Daily logs posted
15 weeksQuoted
16 weeksBuilt
4

Project Closeout

An exterior walk with the arborist and client.

Starting with the landscaping, we walked through each plant and its benefits to the ecosystem
Detailed explanations of our warranties and contacts for all maintenance teams for proper exterior care
All photos and daily logs remain in the portal, along with the completed punch list
6 daysPunch list to zero
Final 10%Held until punch list sign-off
1 yearCraftsman warranty
Finished Barton Hills Corten door detail
Finished Barton Hills landscaping detail
Design Direction

The materials you notice

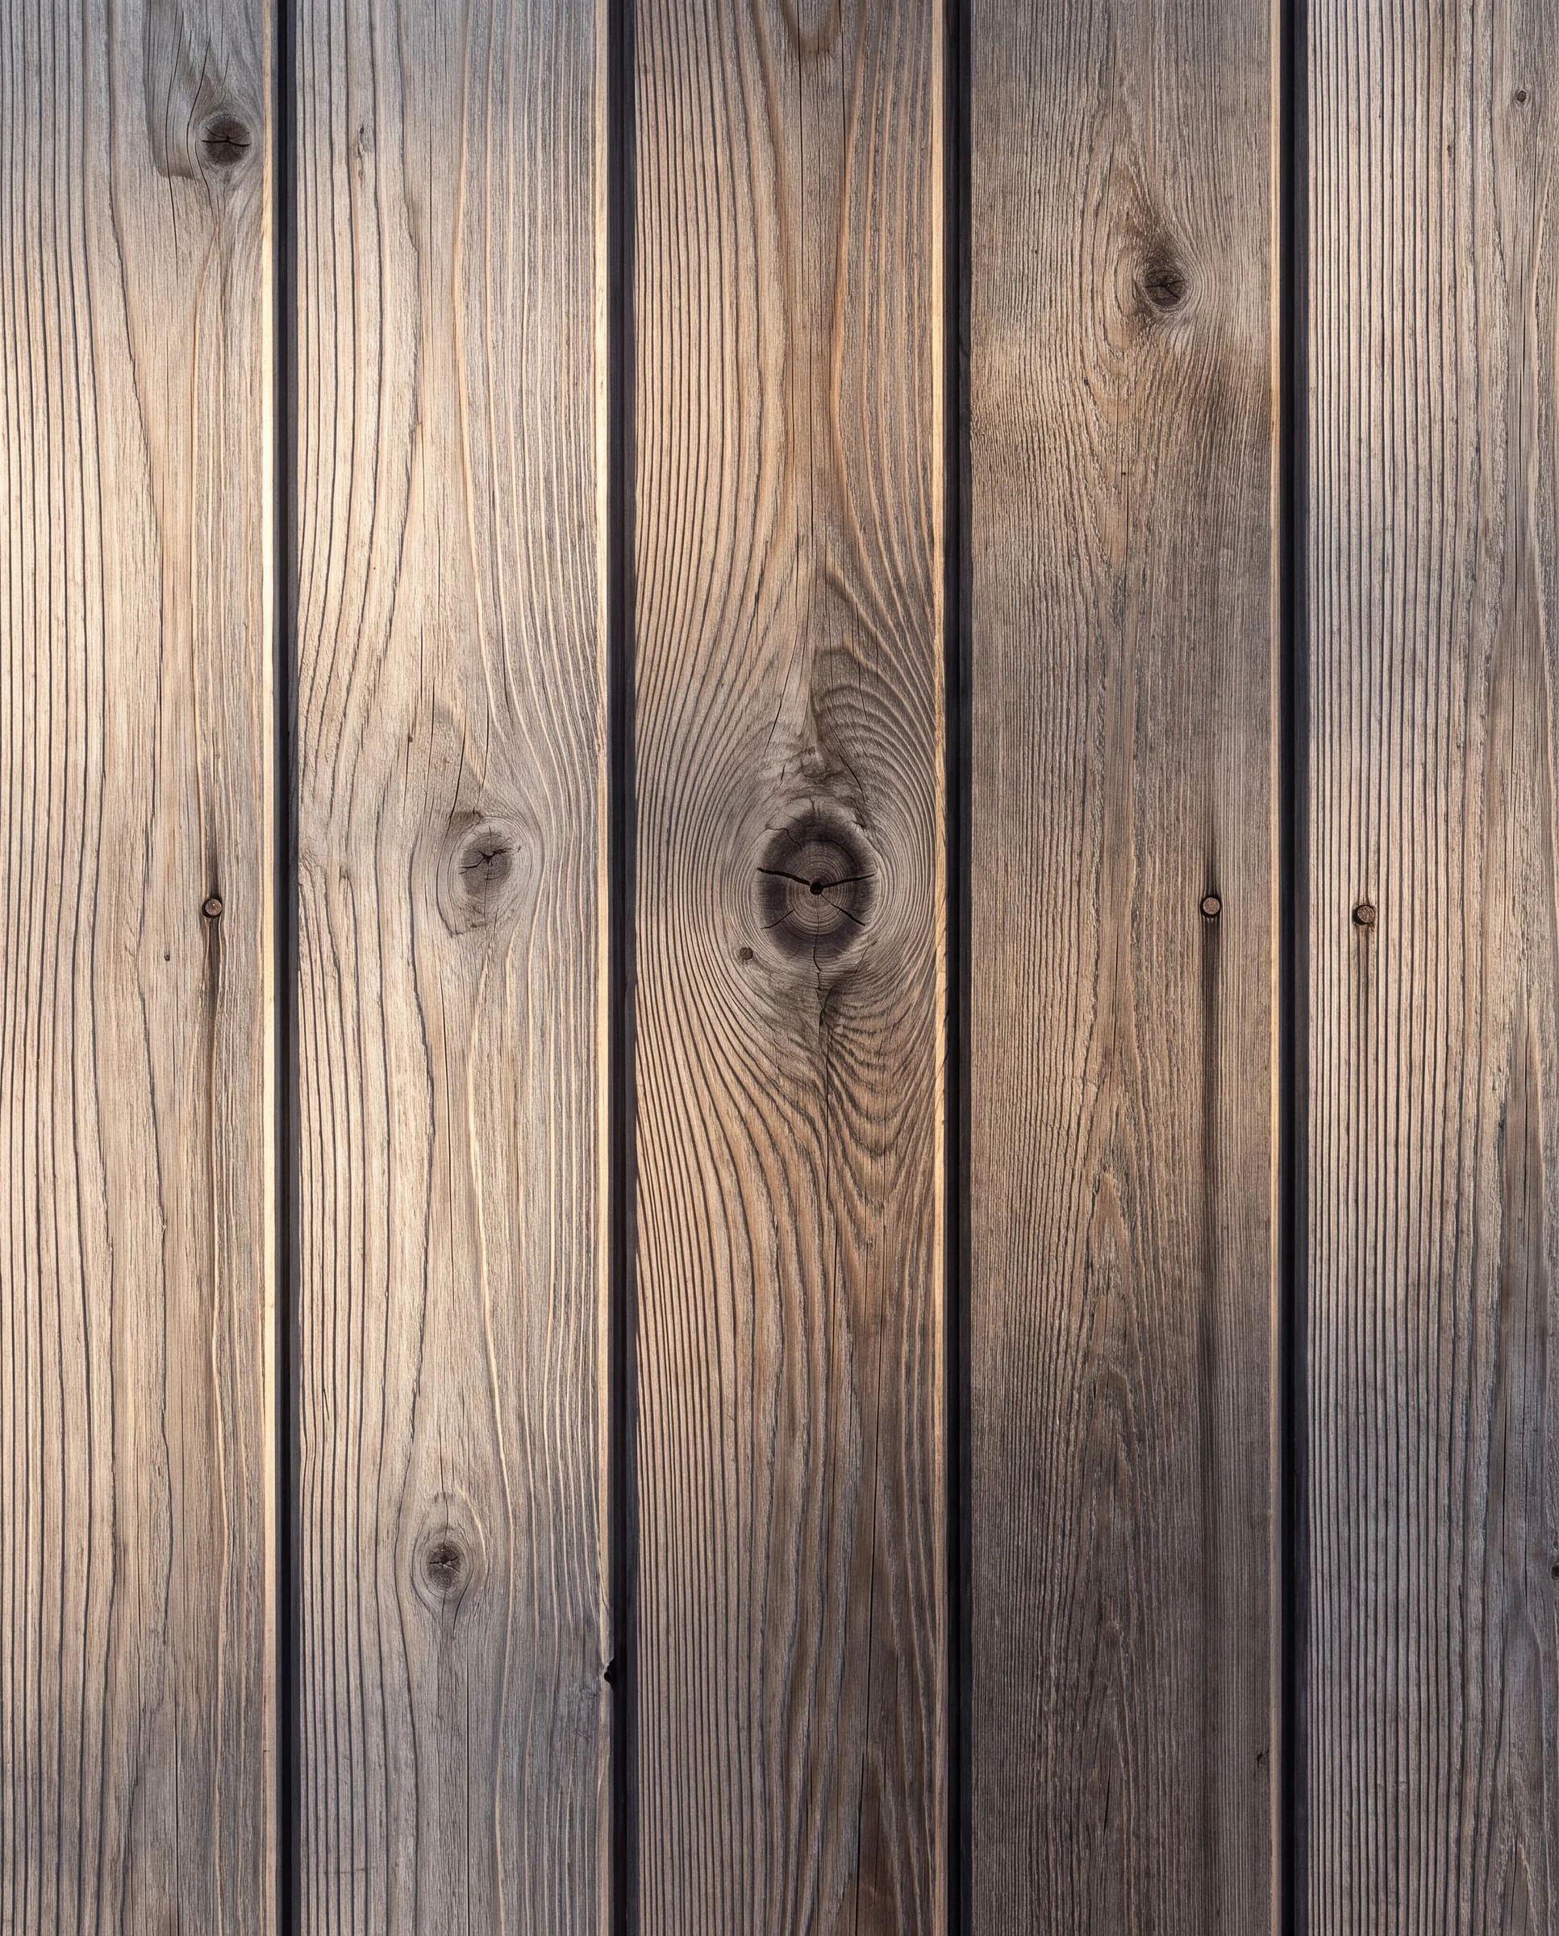
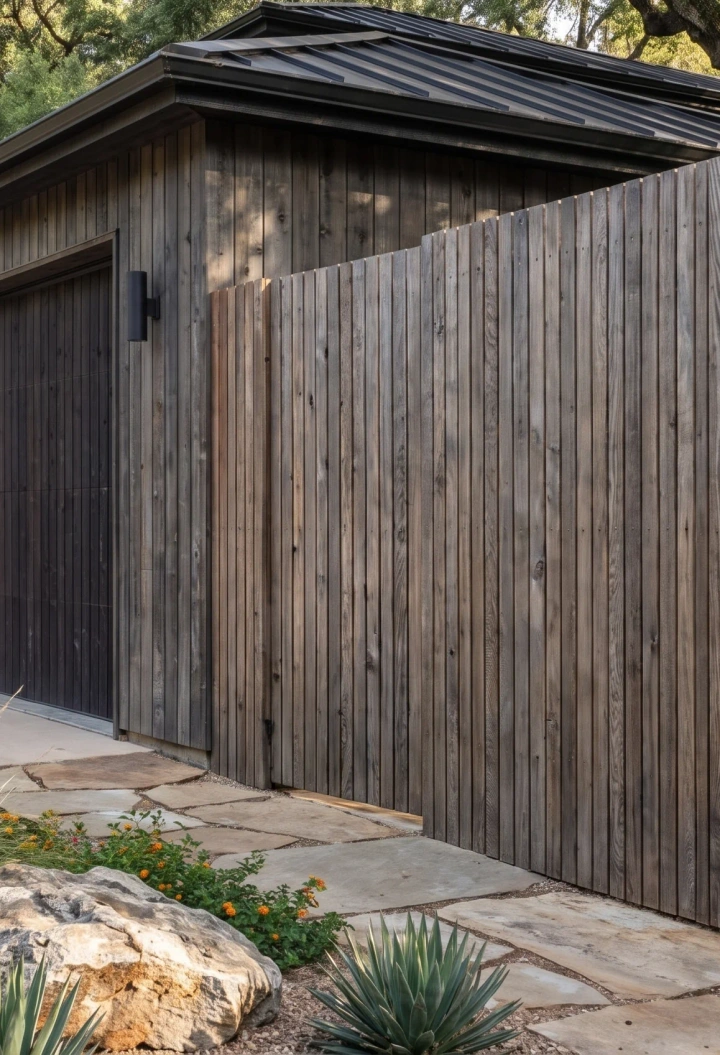
Thermally modified silvered pine, a gorgeous patina on the steel doors, limestone, reflective glass, and a standing seam metal roof with gutters to match. The finishing touch is the Enchanted Rock vegetation.

Silver-gray Kebony siding sample
Kebony sidingEvery elevation, silver-gray
Black standing-seam metal roof sample
Standing-seam metal roofBlack, the full roofline
Corten steel entry doors sample
Corten steel entry doorsTwo custom doors at the entry
Limestone facade sample
Limestone facadeFraming the glass entry surround
Shou sugi ban garage doors sample
Shou sugi ban garage doorsCharred black wood
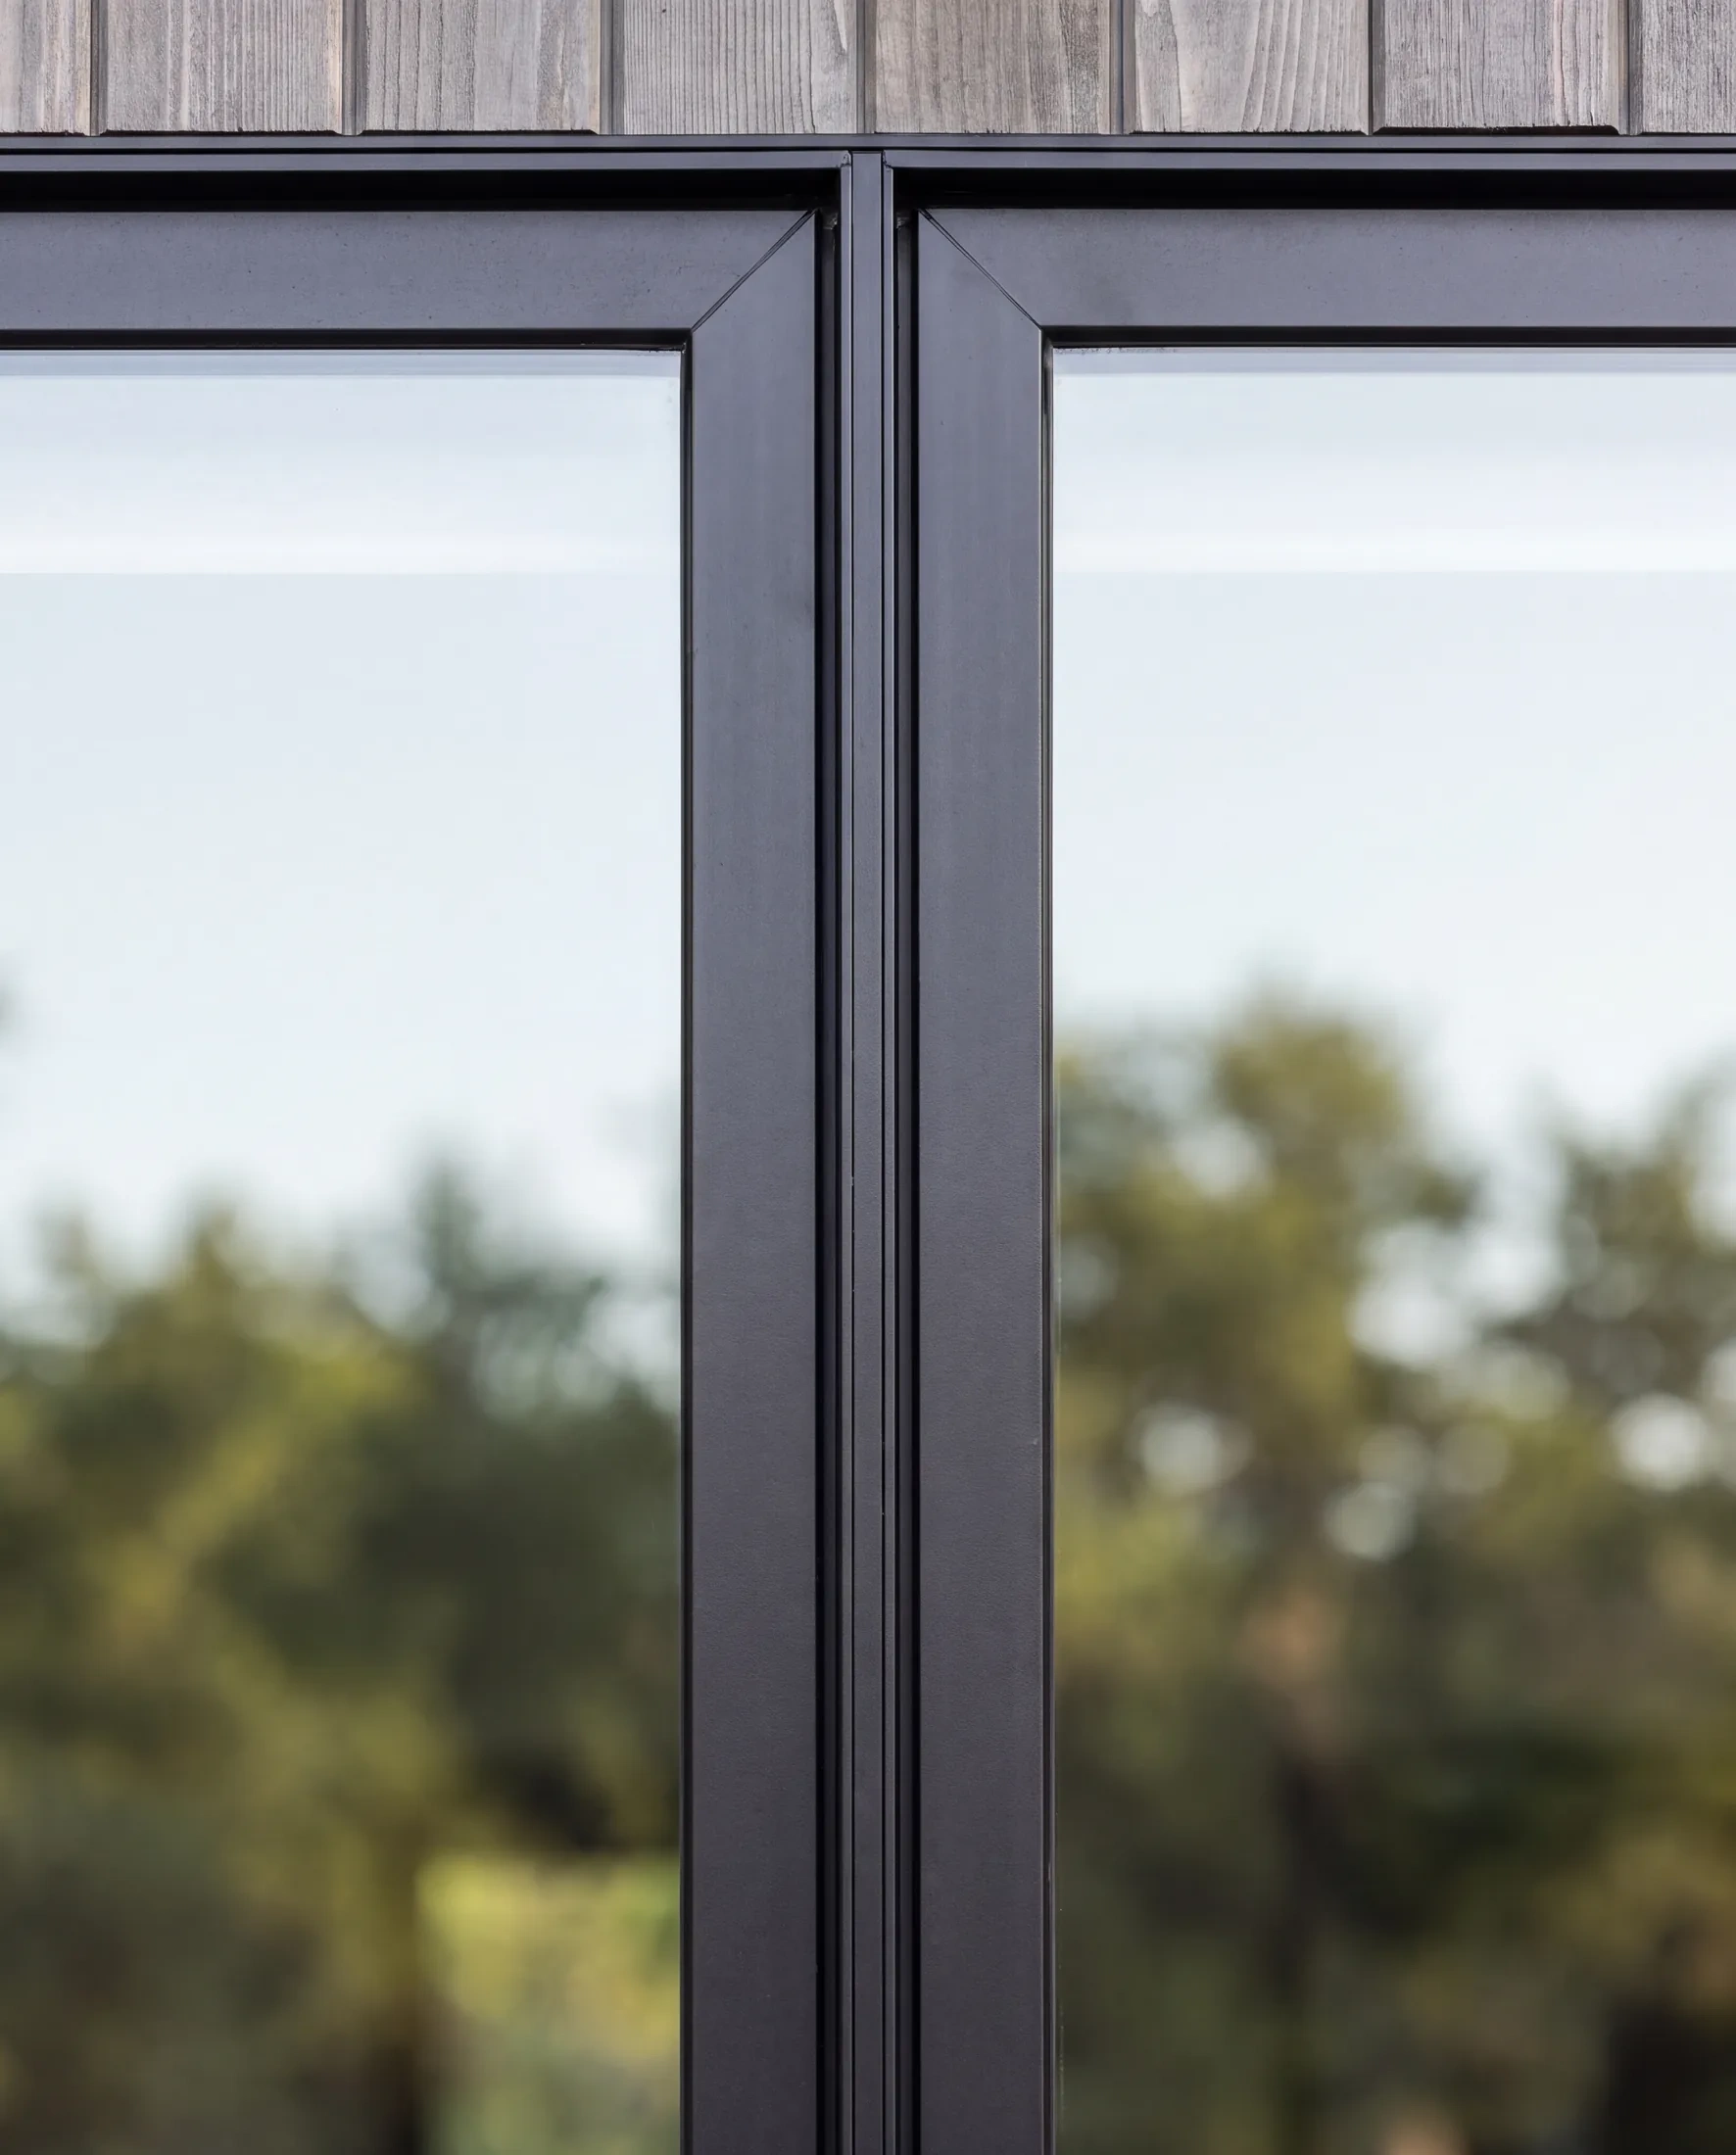
Black steel-framed windows sample
Black steel-framed windowsEvery opening
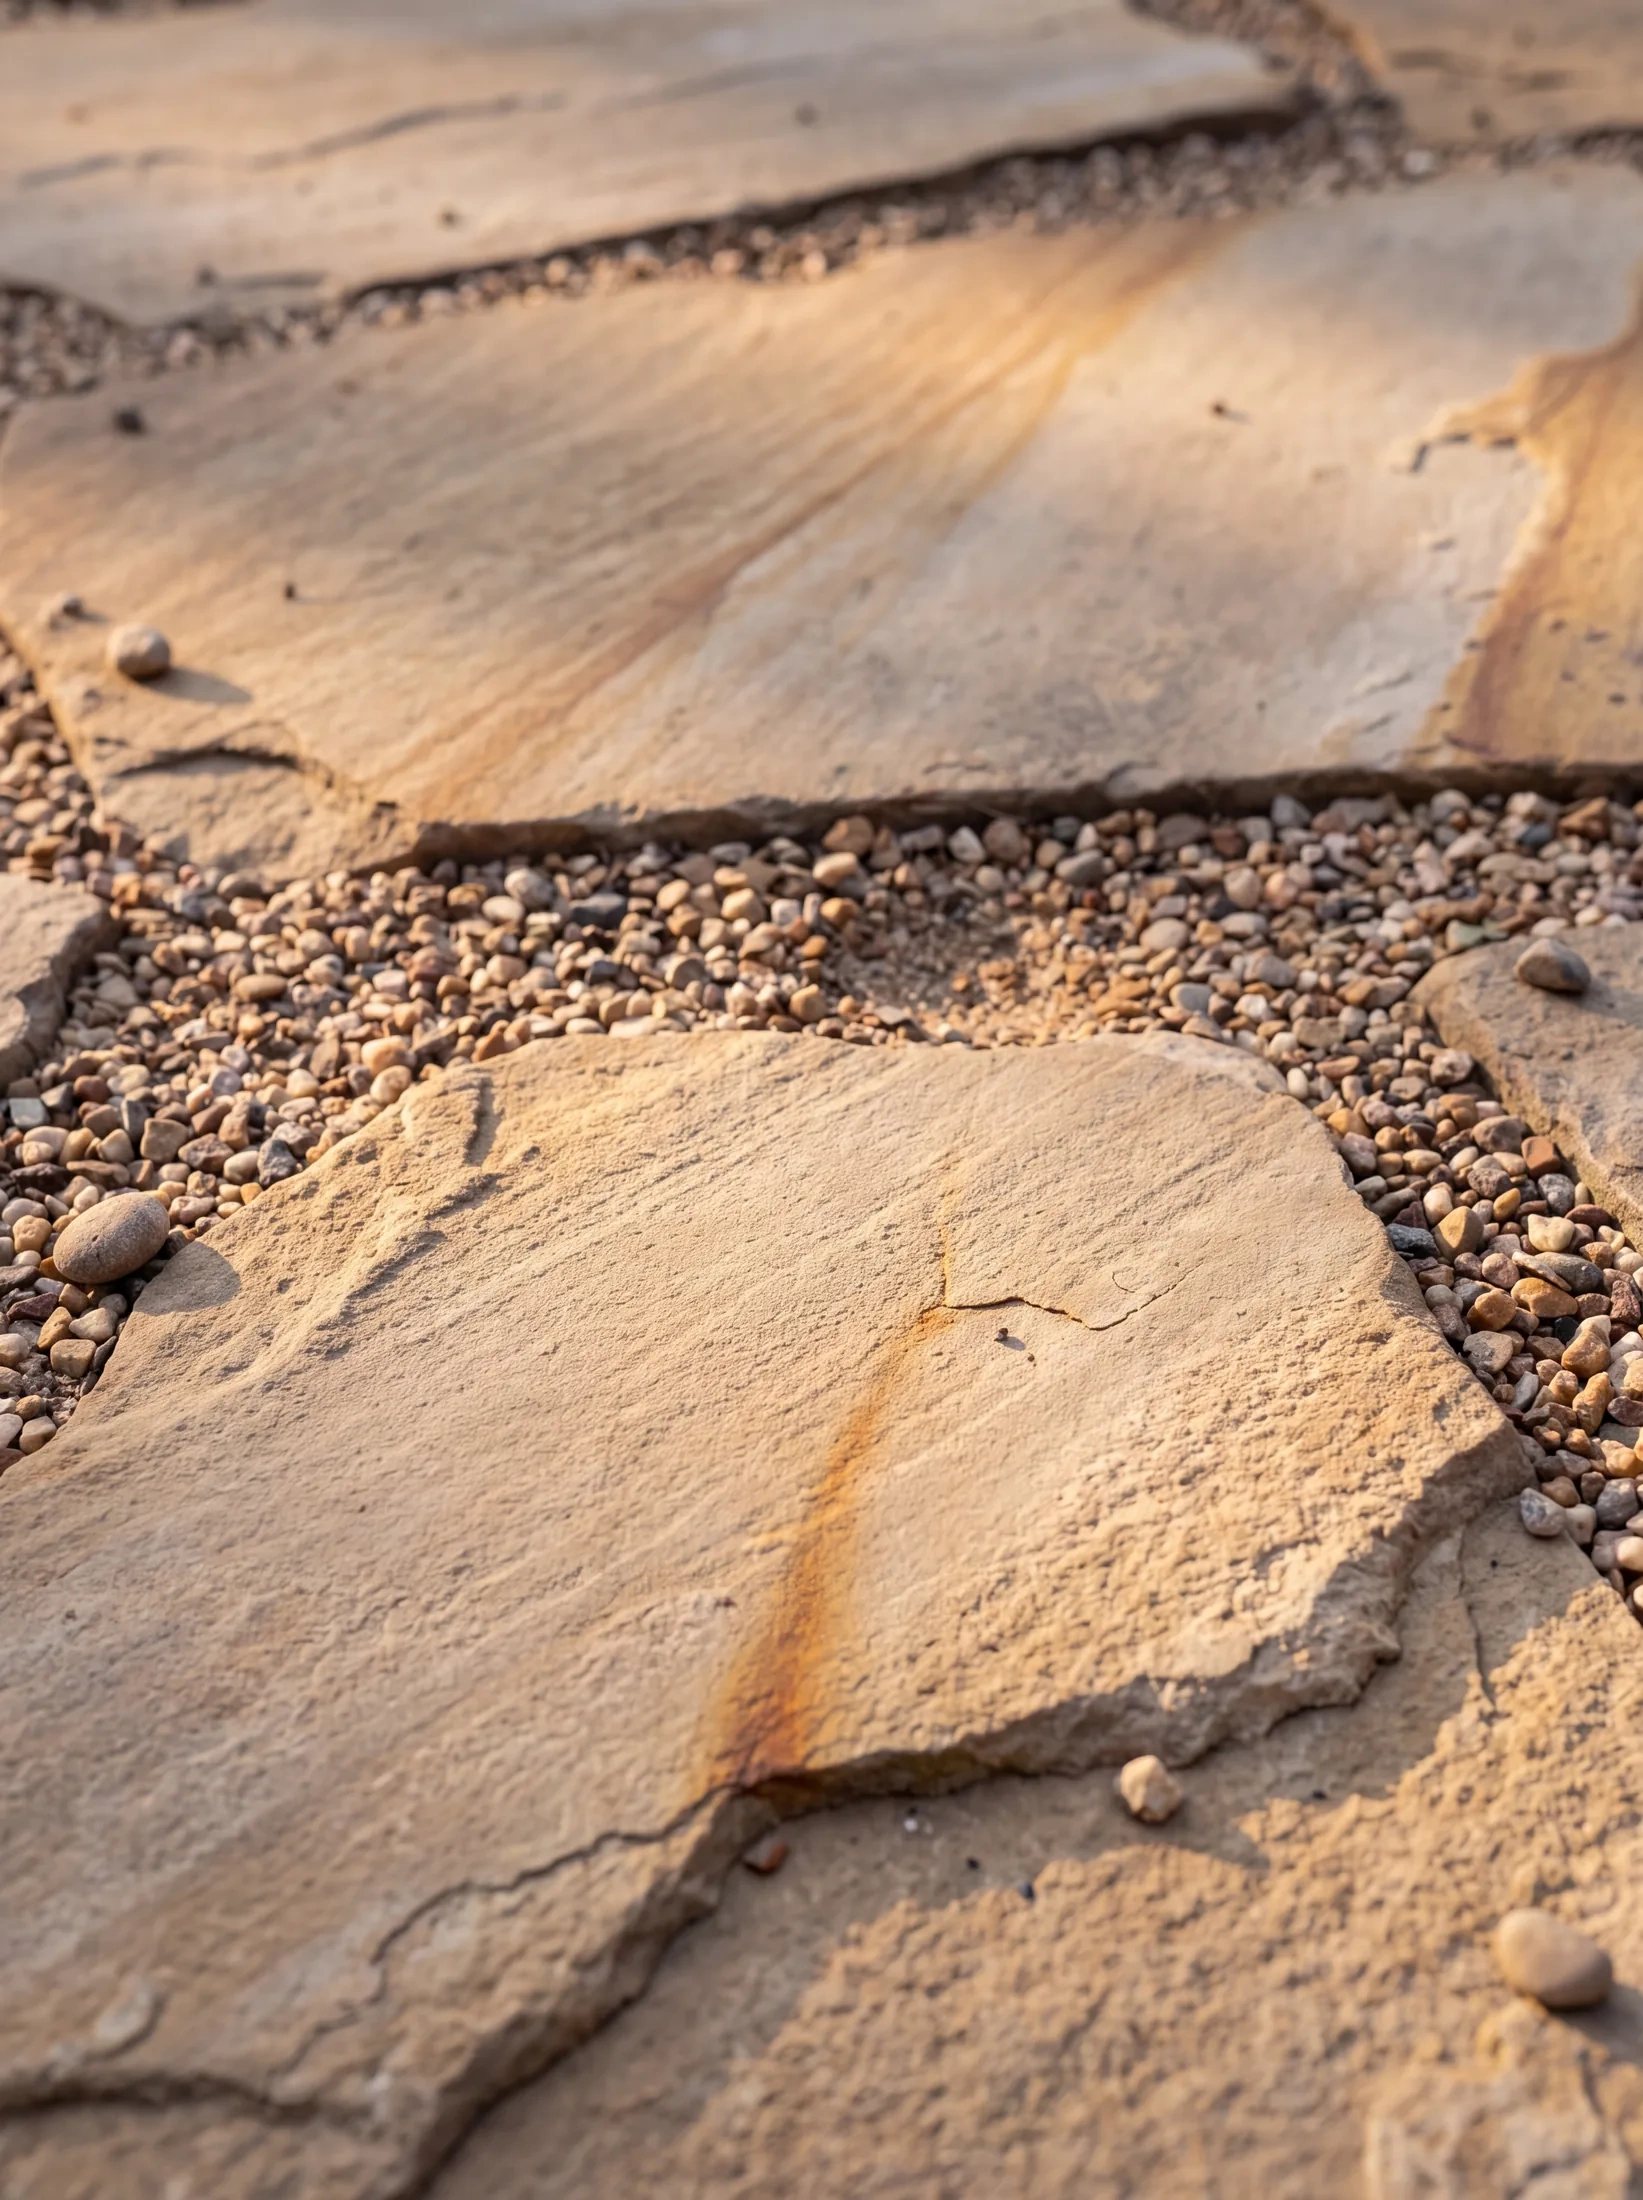
Gravel, sandstone, and native plants sample
Gravel, sandstone, and nativesSage, yucca, whale’s tongue agave
Keep Reading

More project stories

See all project stories
When You're Ready

A conversation about your project, timeline, and budget. You'll leave with real next steps, whether or not we build together.