Skip to content
Project Story

Whole Home Remodel in Westlake Hills, Austin: warm desert tones

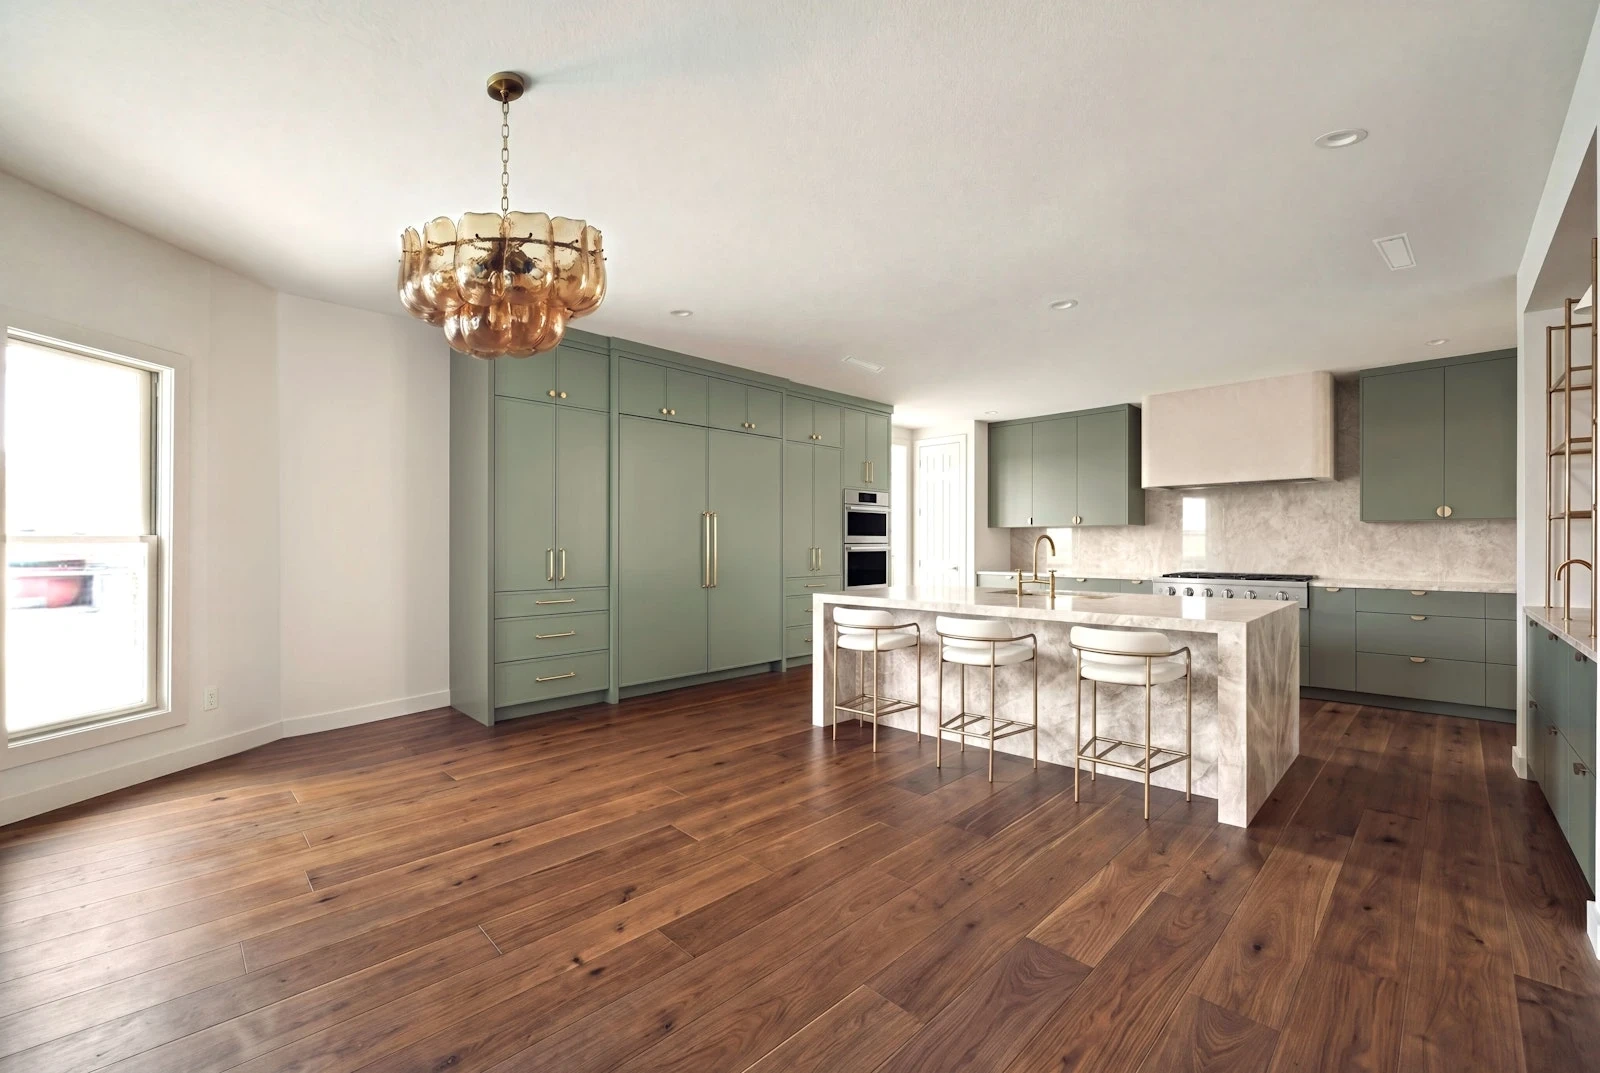
Five years in a classic home with a big open layout, then a complete refresh in organic California-Santa Fe style: sage cabinets under Taj Mahal quartzite, a lime plaster hood, terracotta floors, and a primary bath built for slow mornings.

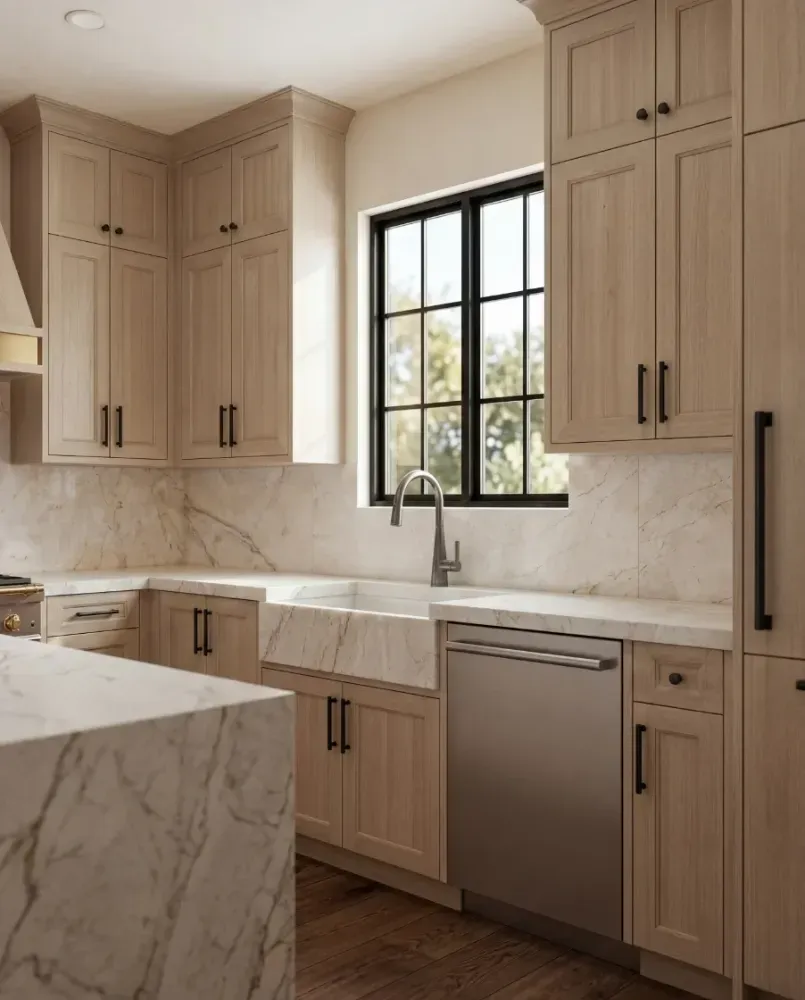
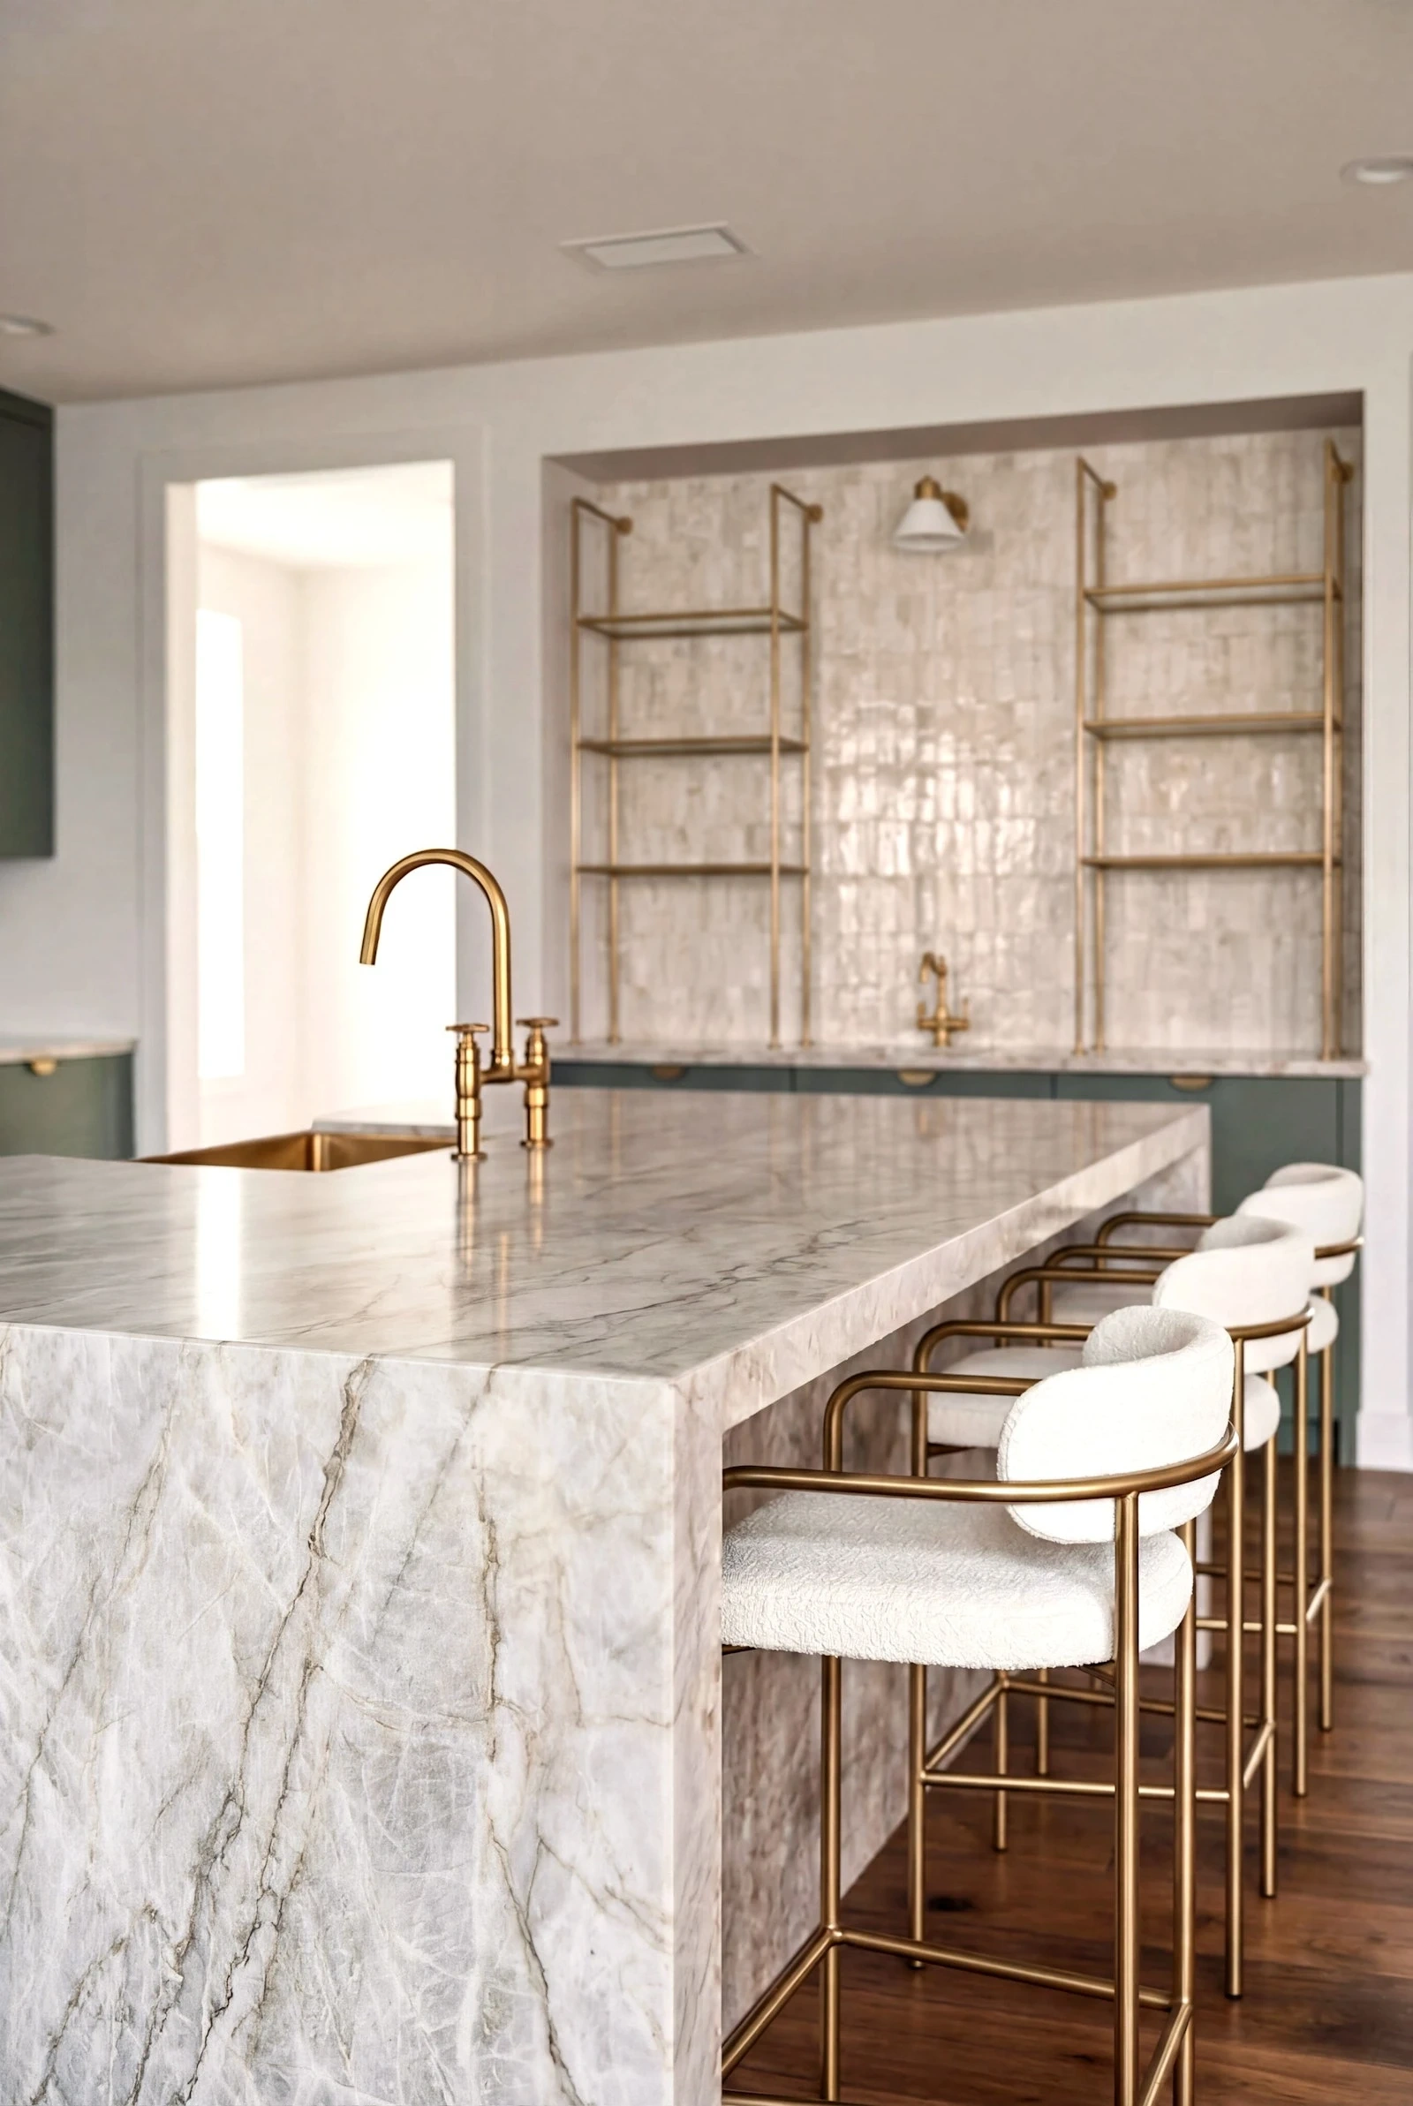
Sage kitchen under Taj Mahal quartzite in a Westlake Hills whole-home remodel
Project Sheet
ServiceWhole Home Remodel
NeighborhoodWestlake Hills
Investment$260K–$300K
Timeline14 weeks
CompletedMarch 2025
Finished 1 week late
5.0based on 31 reviews
63Austin Projects
1 in 2Clients From Referrals
3%Surprise Change Orders
2–4Weeks to Full Design
The Work

The finished home

Drag the handle to compare
The Story

How this project actually went

The GoalA fresh look after five yearsA classic Westlake Hills home with a big open layout, high ceilings, and good bones. After five years of living with it, they wanted an organic, earthy, California-Santa Fe feel, all within the existing footprint.
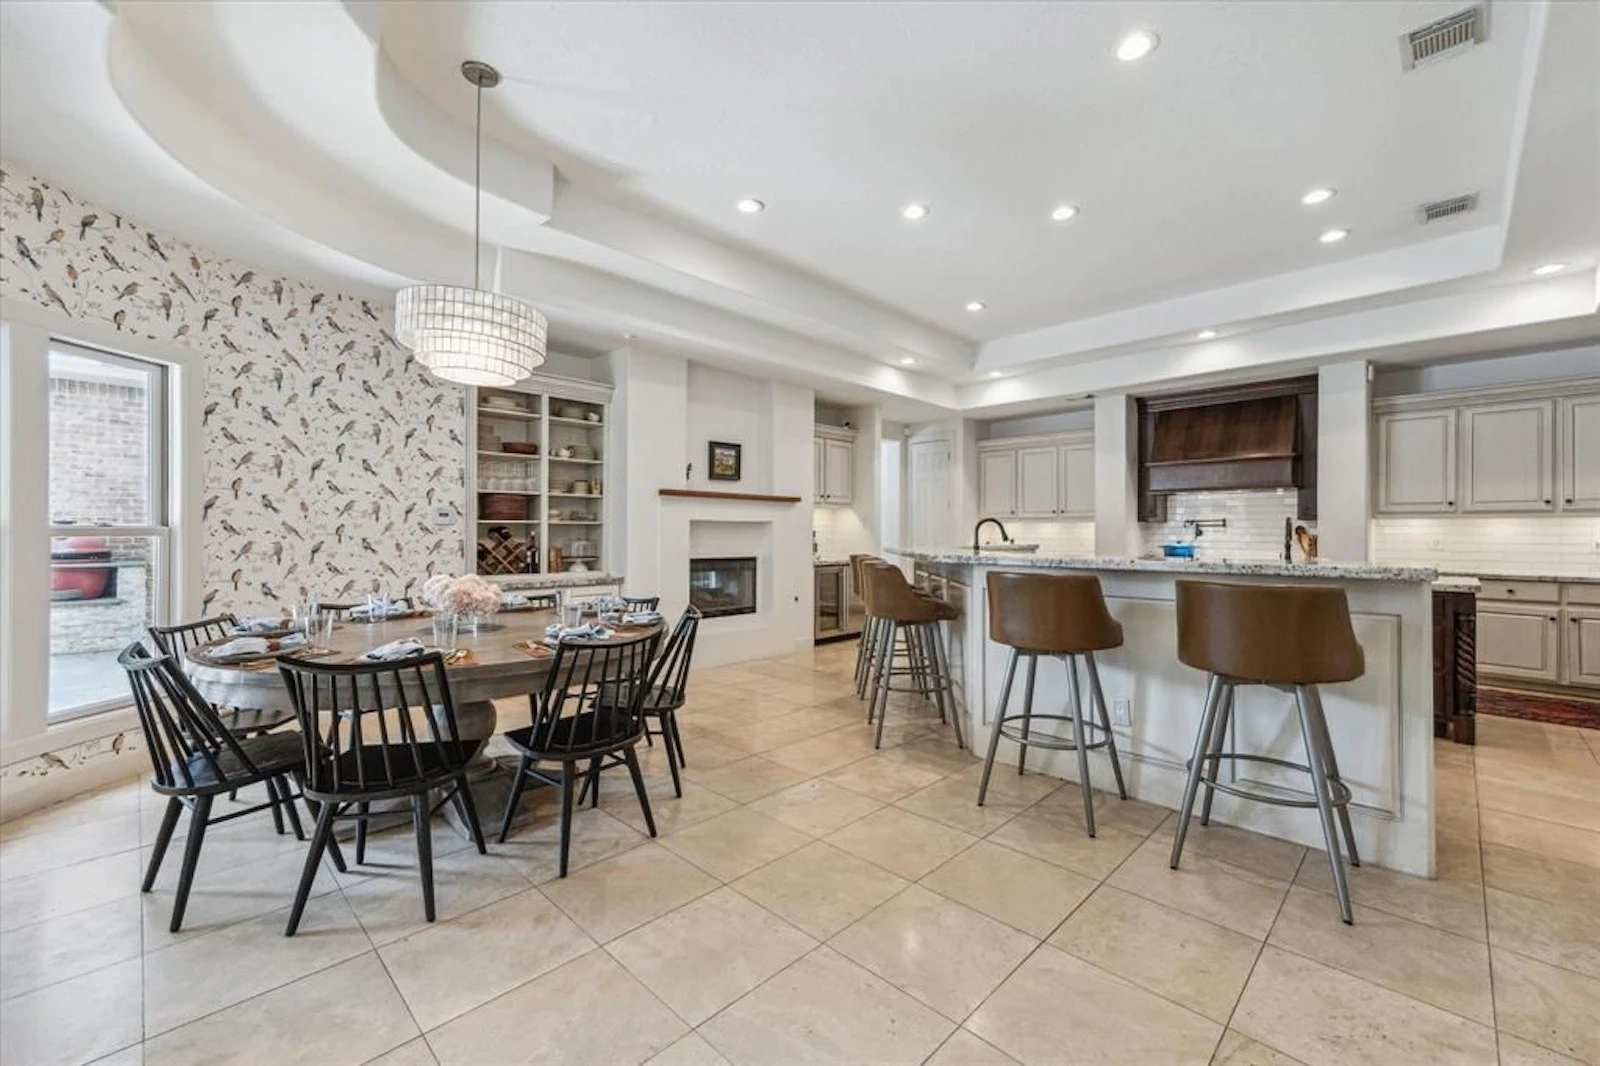
The ChallengeA kitchen that did not fit how they liveAn awkward two-level bar, a tiny island, a cramped vent hood, and no continuous counter anywhere. Walled off on both sides, in a home made for entertaining.
What We DidBetter floor plan flow and room functionWe reworked the kitchen so it opened to the dining room and actually functioned for the family, then brought a warm, cohesive look to every space we touched, including a new spa bath upstairs.
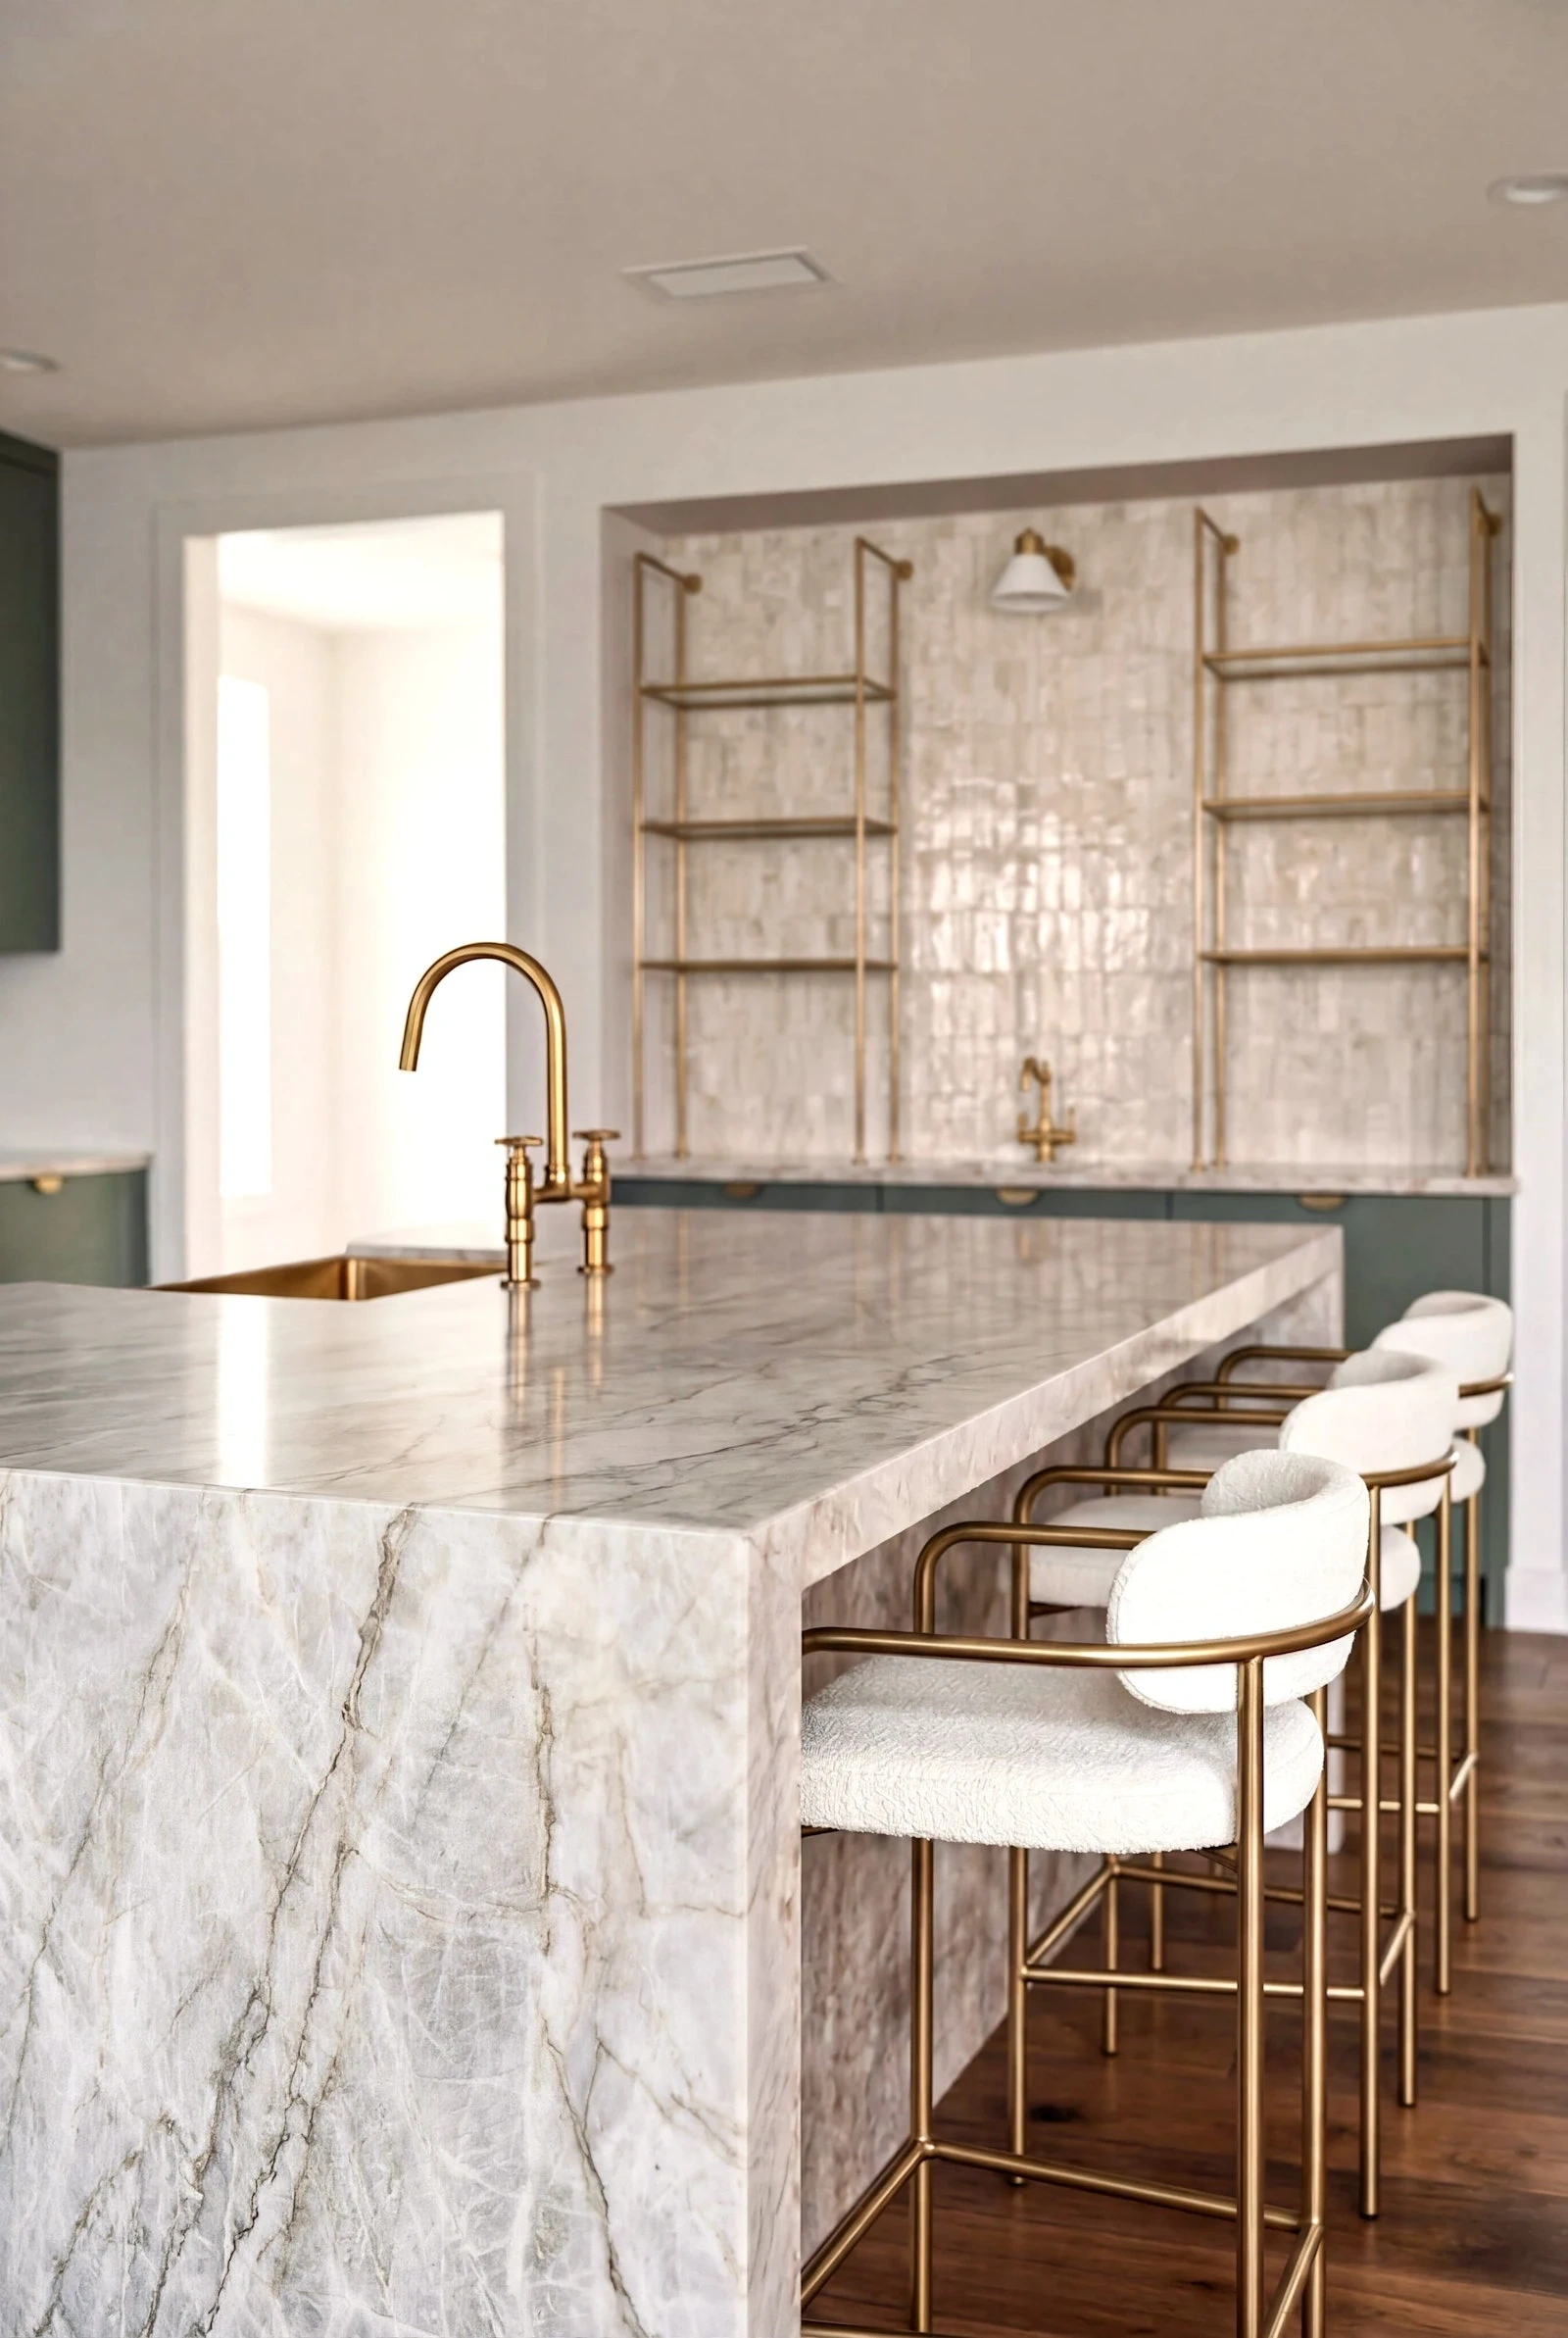
Sage kitchen showing the Westlake Hills home’s warm desert palette
Sarah G., the Westlake Hills homeowner
From the Homeowner

The team was professional, communicative, and deeply knowledgeable about building healthy homes.

Sarah G.Westlake Hills, Austin · Whole Home Remodel
The Process

How we built it

1

Home Walkthrough

After five years in the house, they knew exactly what was not working, and they walked us through all of it.

We went through the kitchen with them and wrote down what was not working, wall by wall
They wanted the trayed ceilings gone and the whole place modernized, so we noted that early
3D models created from onsite walkthrough scans allowed for real-time modeling from the design team.
80 minOn site
Every roomScanned and measured
5 daysTo a price range
2

Full Design

Earth-toned palettes carried through every room.

A full set of construction drawings, with Enso pulling every permit
Sage, quartzite, terracotta, and zellige, priced line by line
The appliance wall and concealed storage detailed on design calls
4 weeksKickoff to contract
4 + 2 extraDesign calls needed
FixedPrice at signing
3

Construction

Fifteen weeks, documented in their portal every workday.

The kitchen opened to the dining room, with the ceilings taken to a level 5 finish
Non-toxic terracotta tile laid through the primary floors, and a brand-new arched window framed into the master bedroom
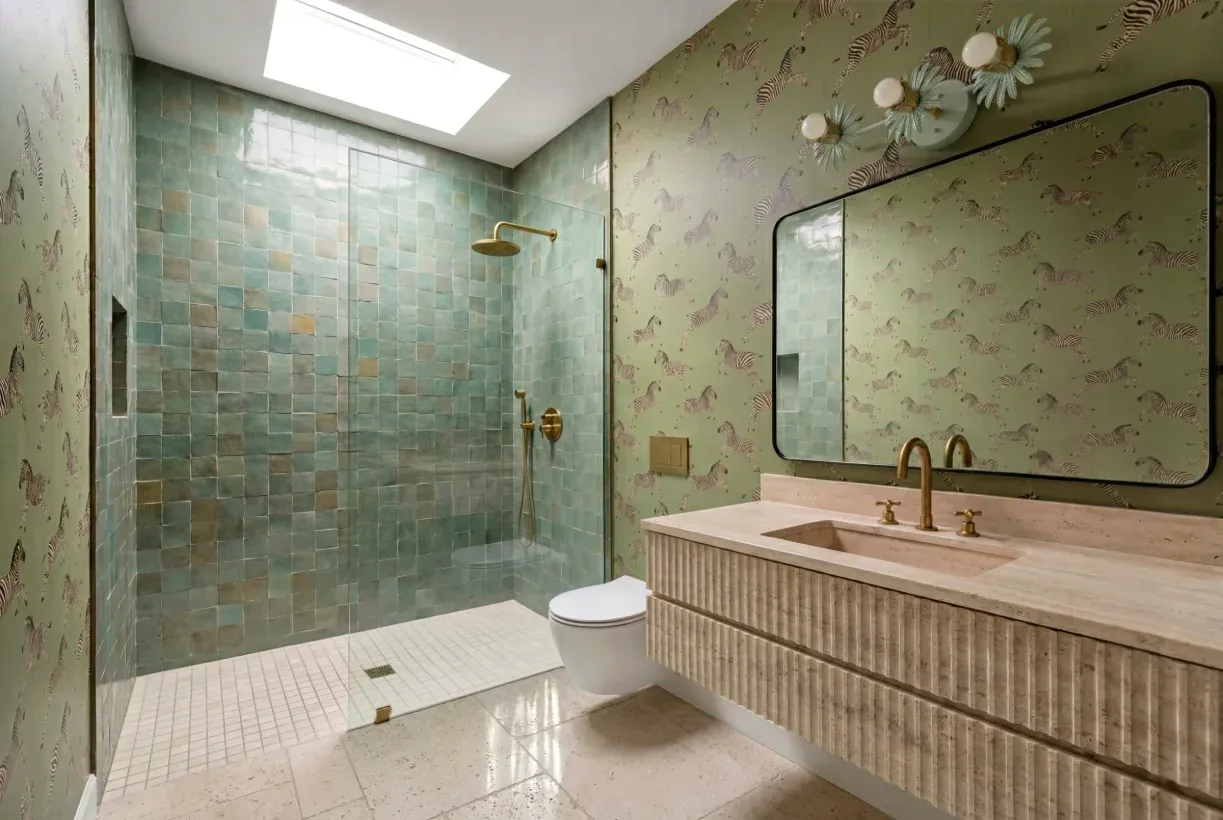
The master bath fully reconfigured around a custom walk-in shower
61 of 70Daily logs posted
14 weeksQuoted
15 weeksBuilt
4

Project Closeout

One final walkthrough, room by room.

We walked every room with our clients and built the punch list together, room by room
Shower glass updates were the last item, and they added about a week to close out
Every photo and spec stays in their portal
5 daysPunch list to zero
Final 10%Held until punch list sign-off
1 yearCraftsman warranty
Design Direction

The materials you notice

The whole house leans into natural light and a calm, easy mood. It all adds up to a warm, natural home the family gets to enjoy for years to come.

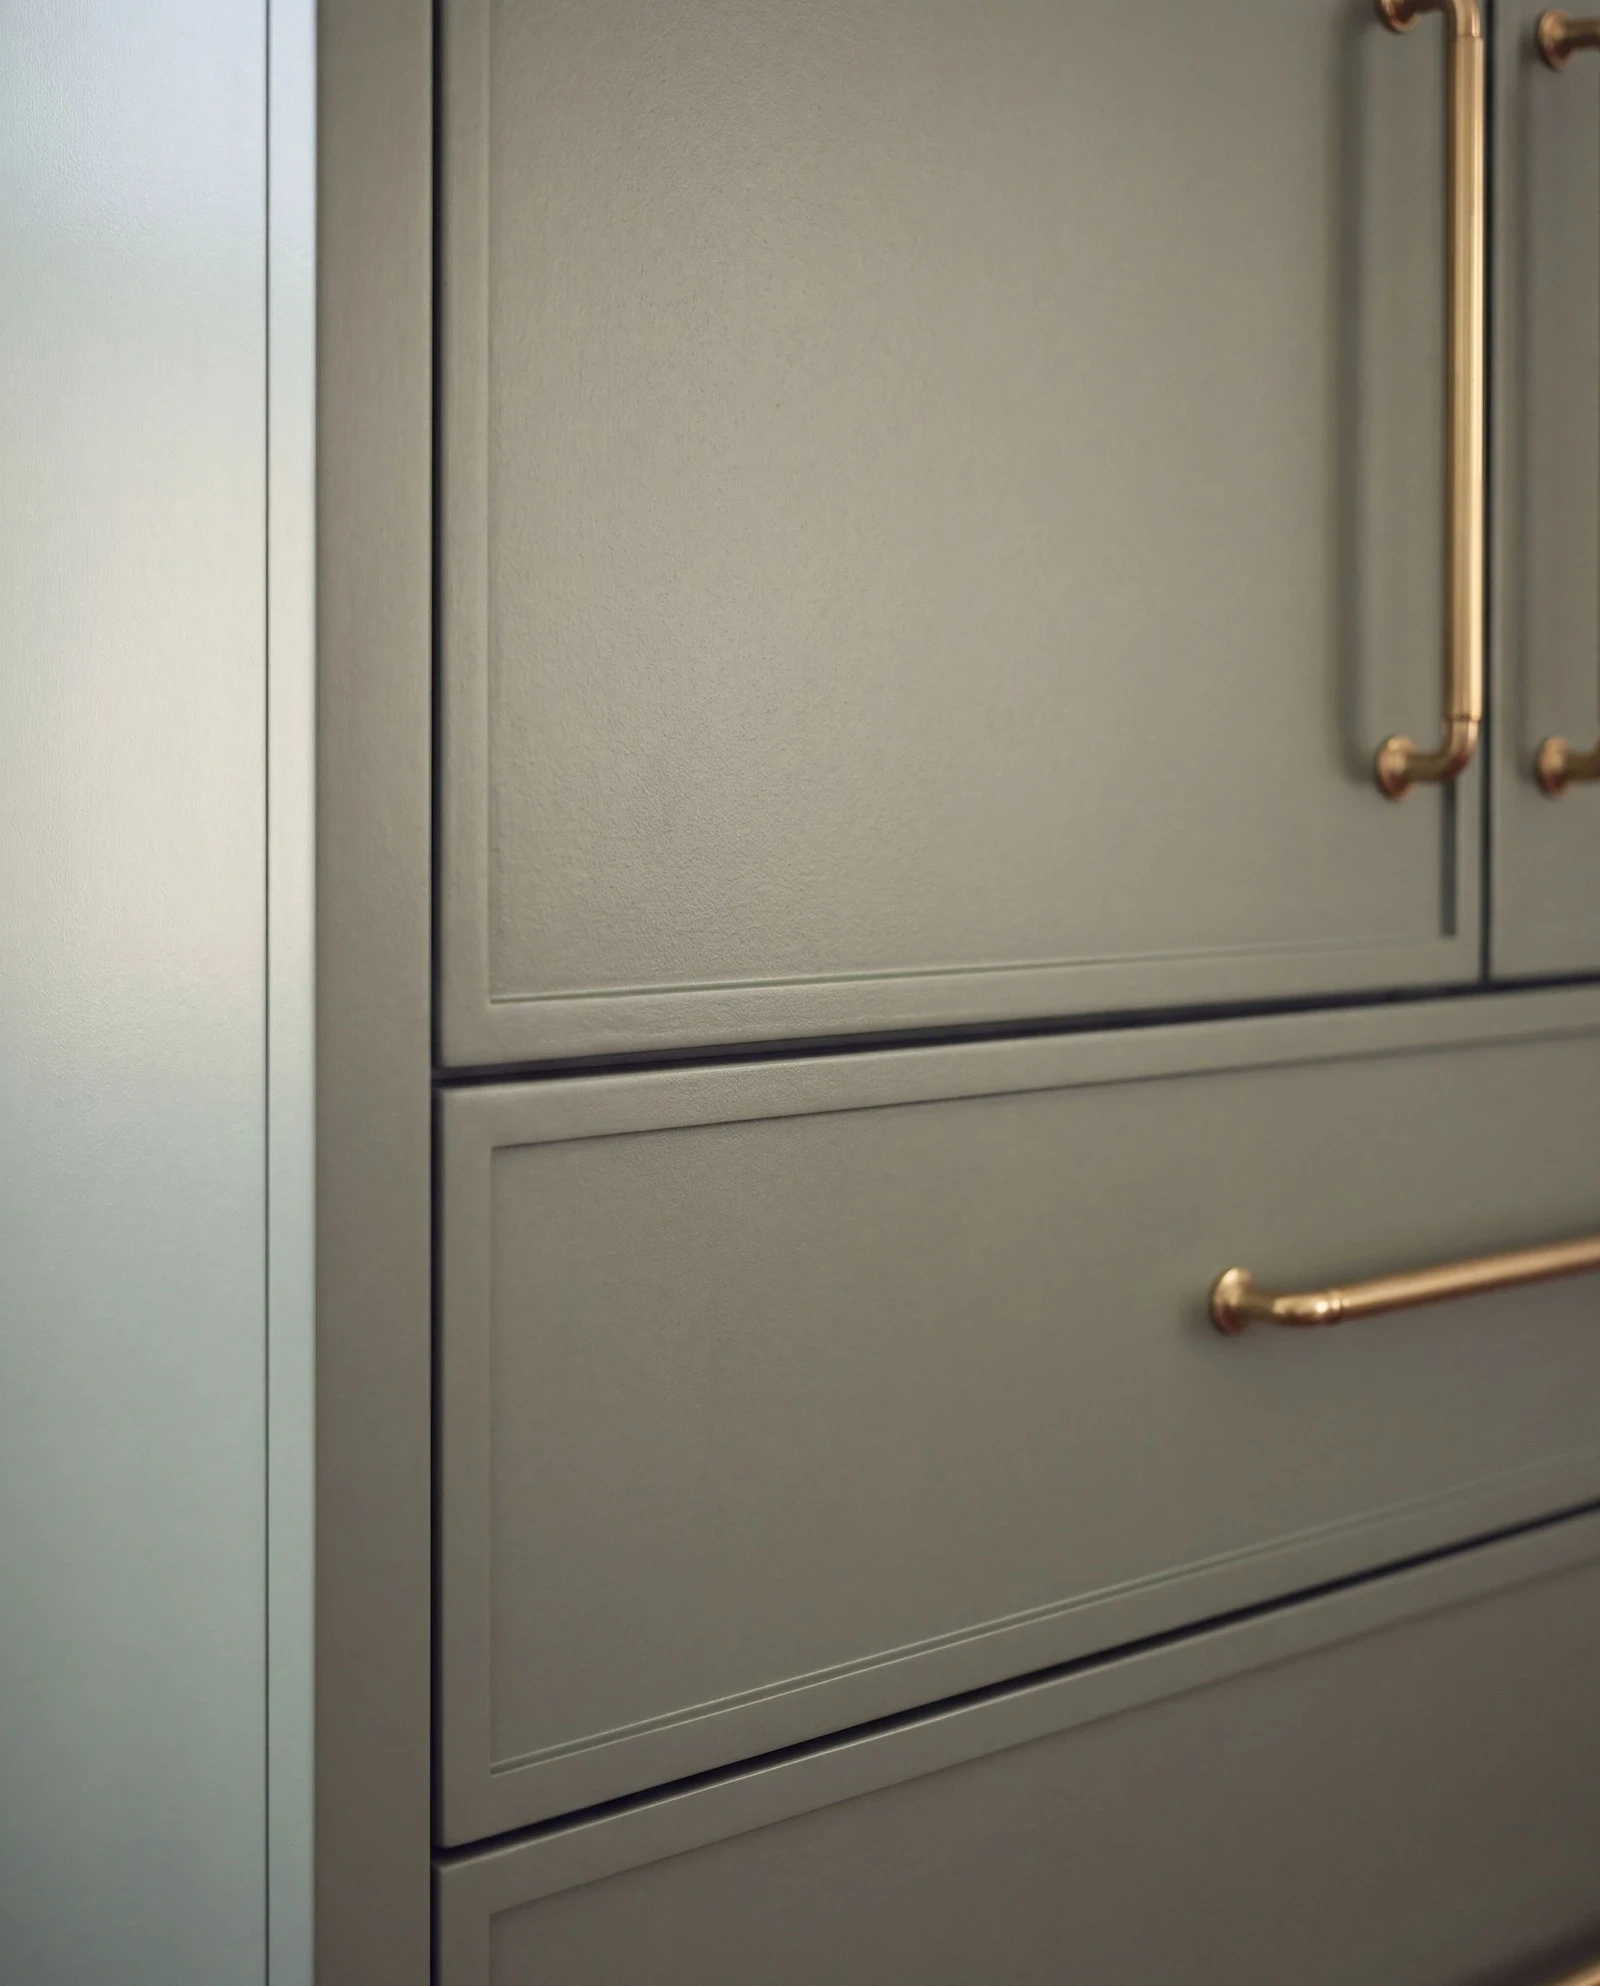
Sage flat-panel cabinetry sample
Sage flat-panel cabinetryKitchen, slim Shaker on the appliance wall
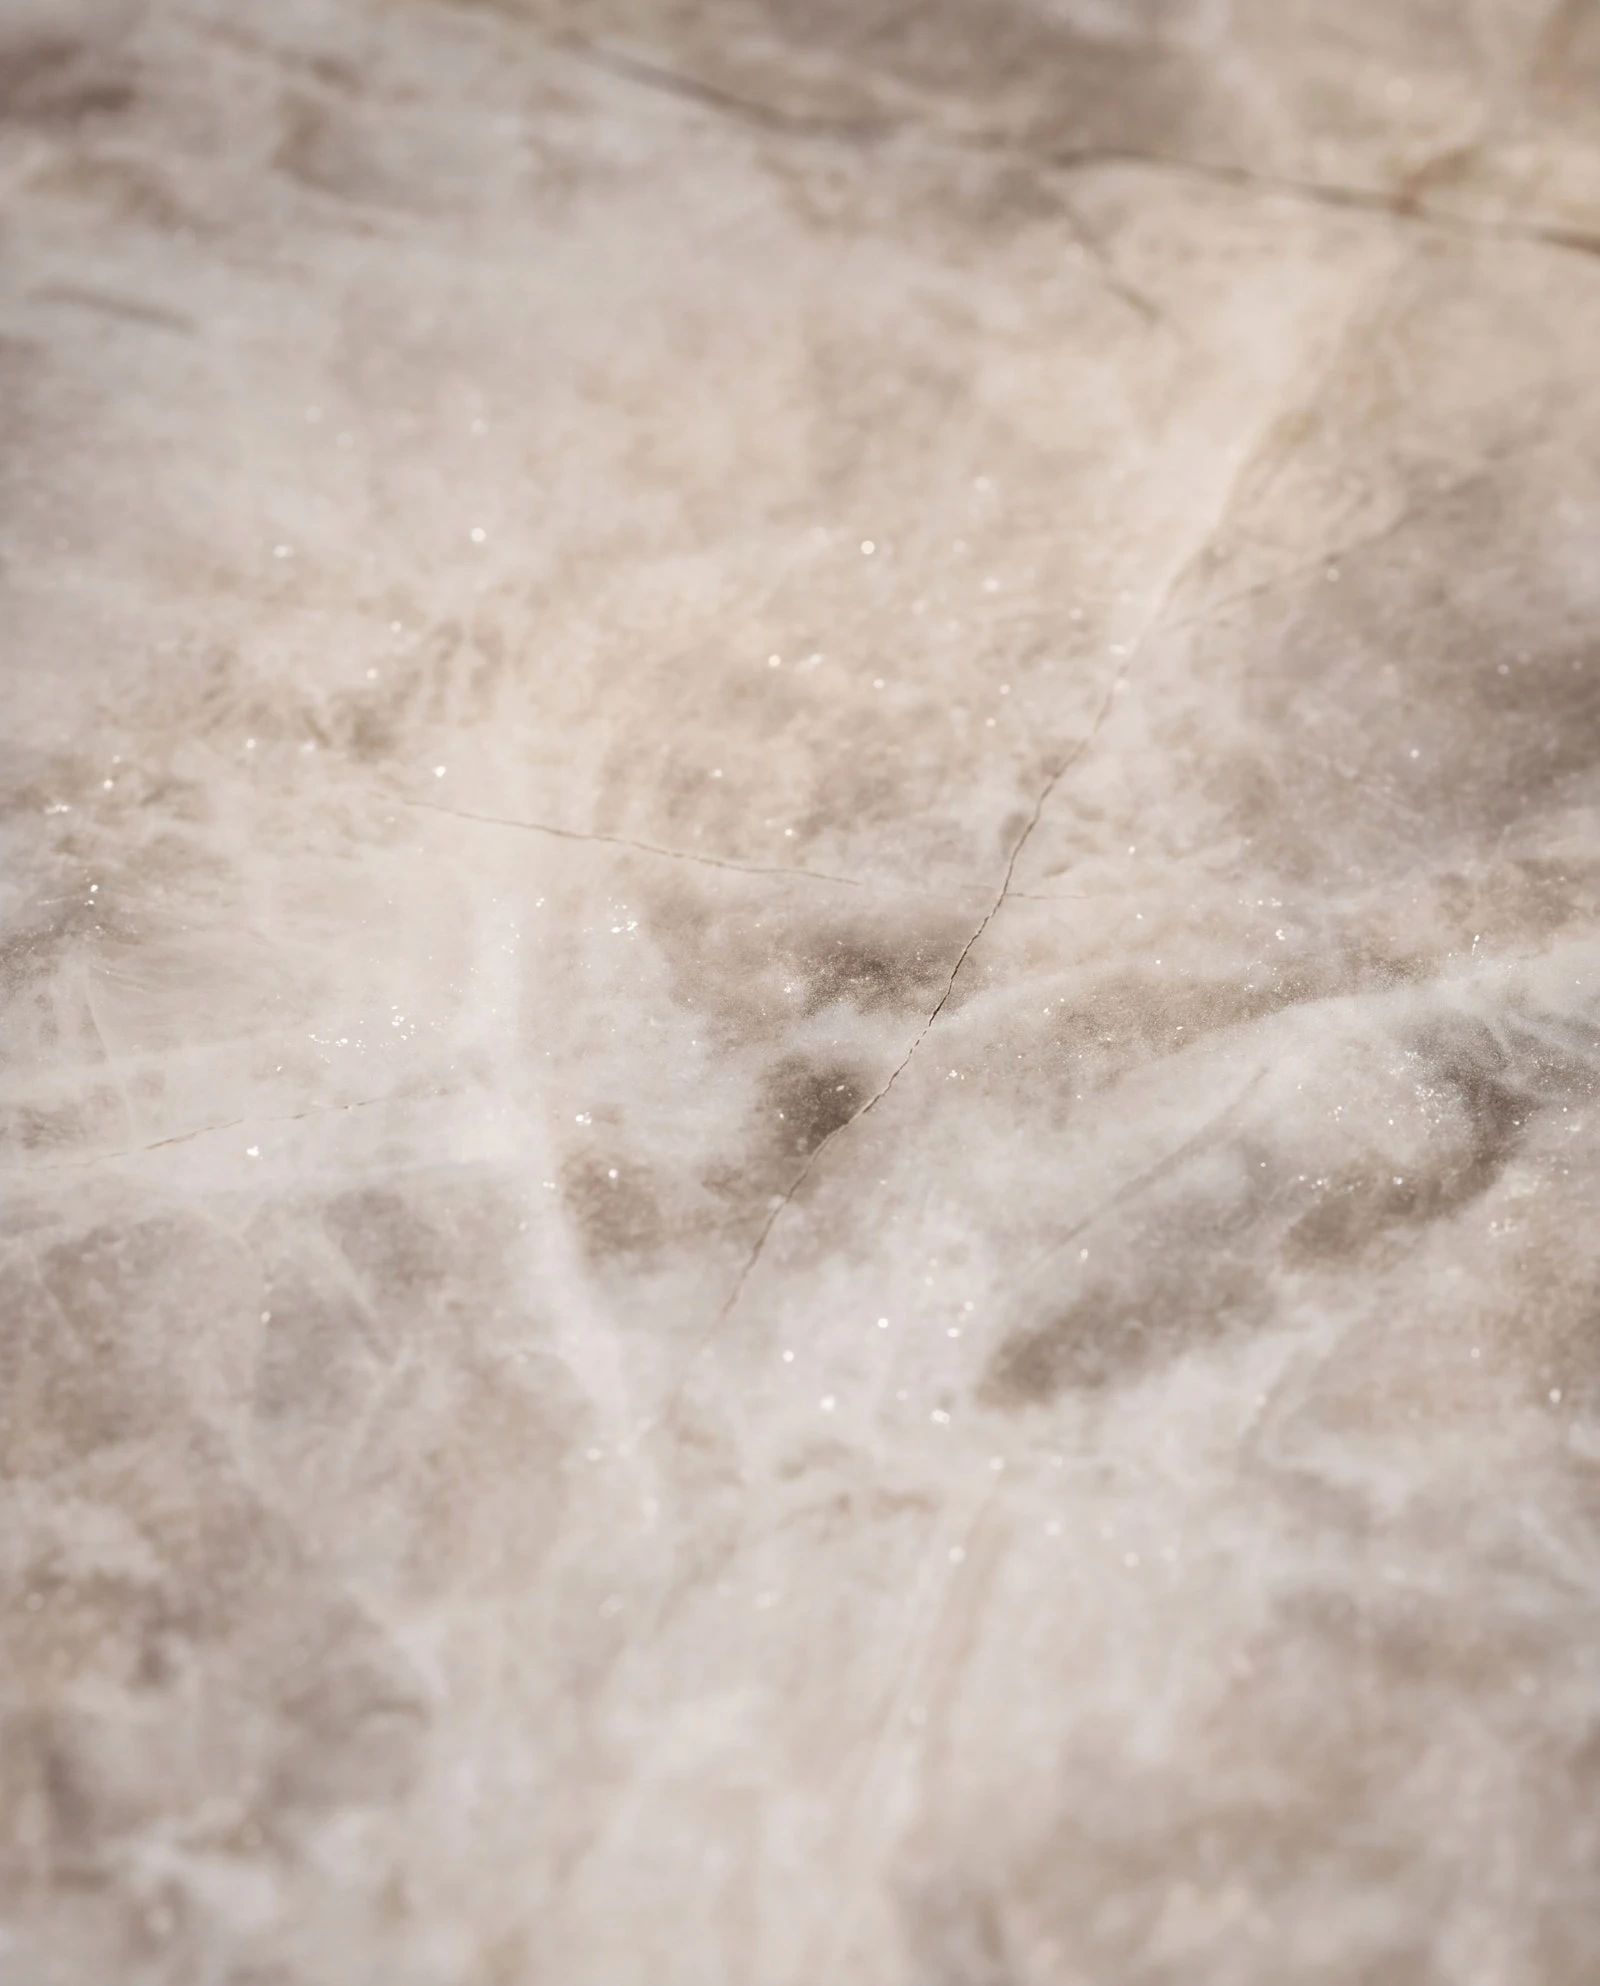
Taj Mahal quartzite sample
Taj Mahal quartziteCounters, island, backsplash
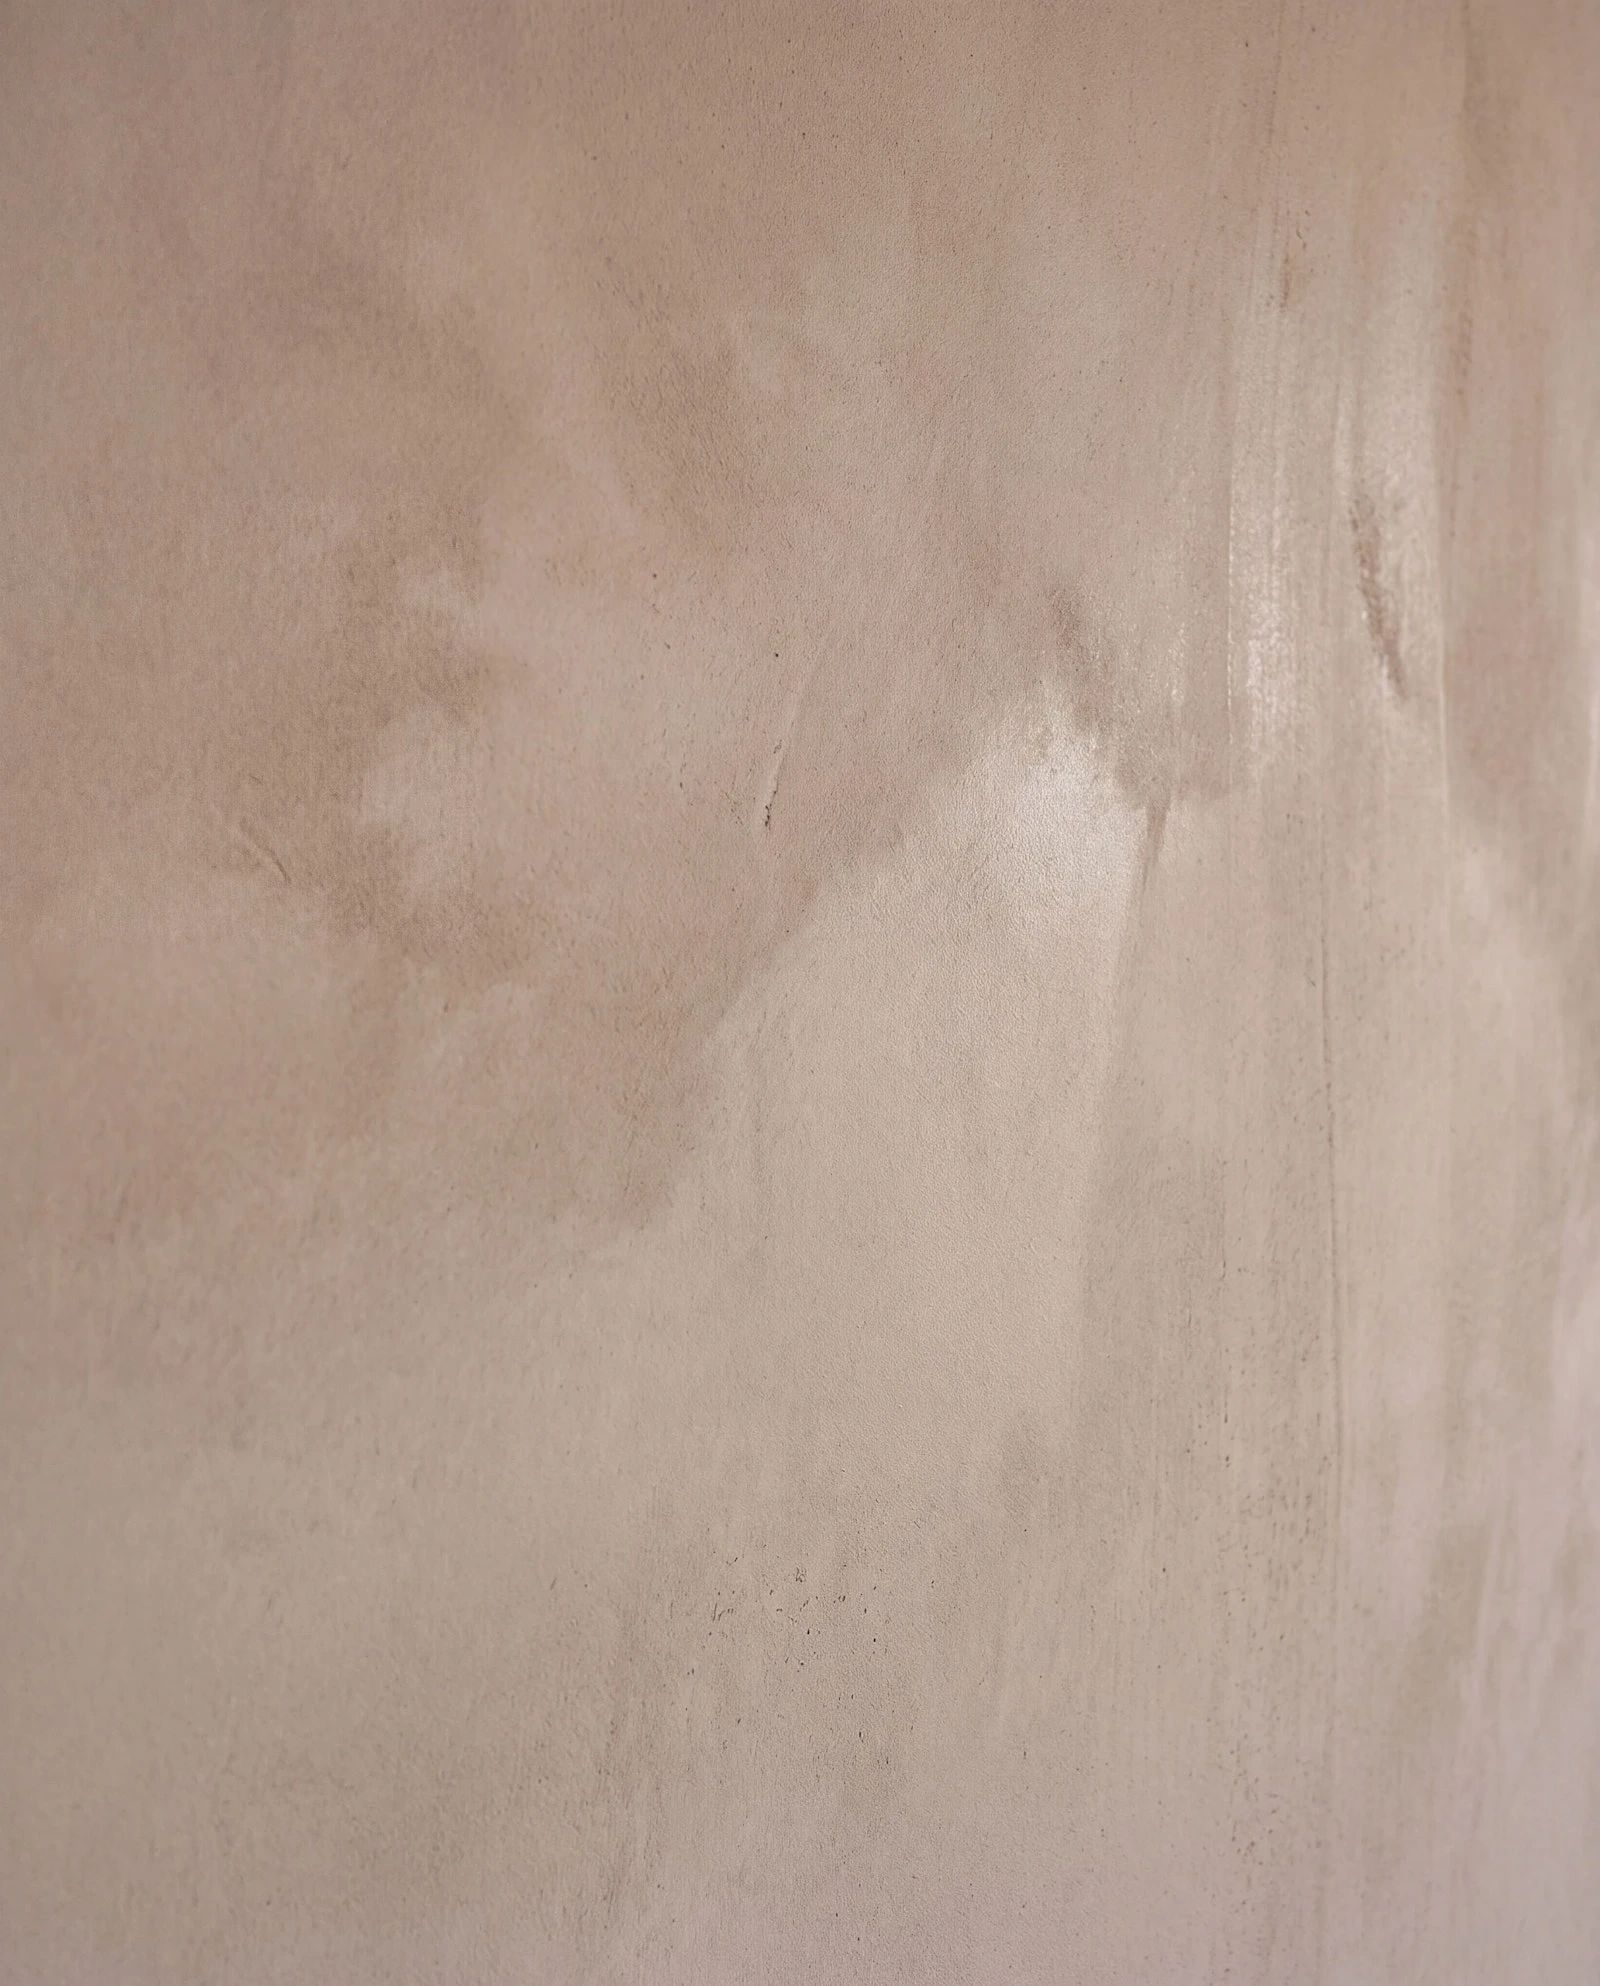
Lime plaster sample
Lime plasterThe custom vent hood
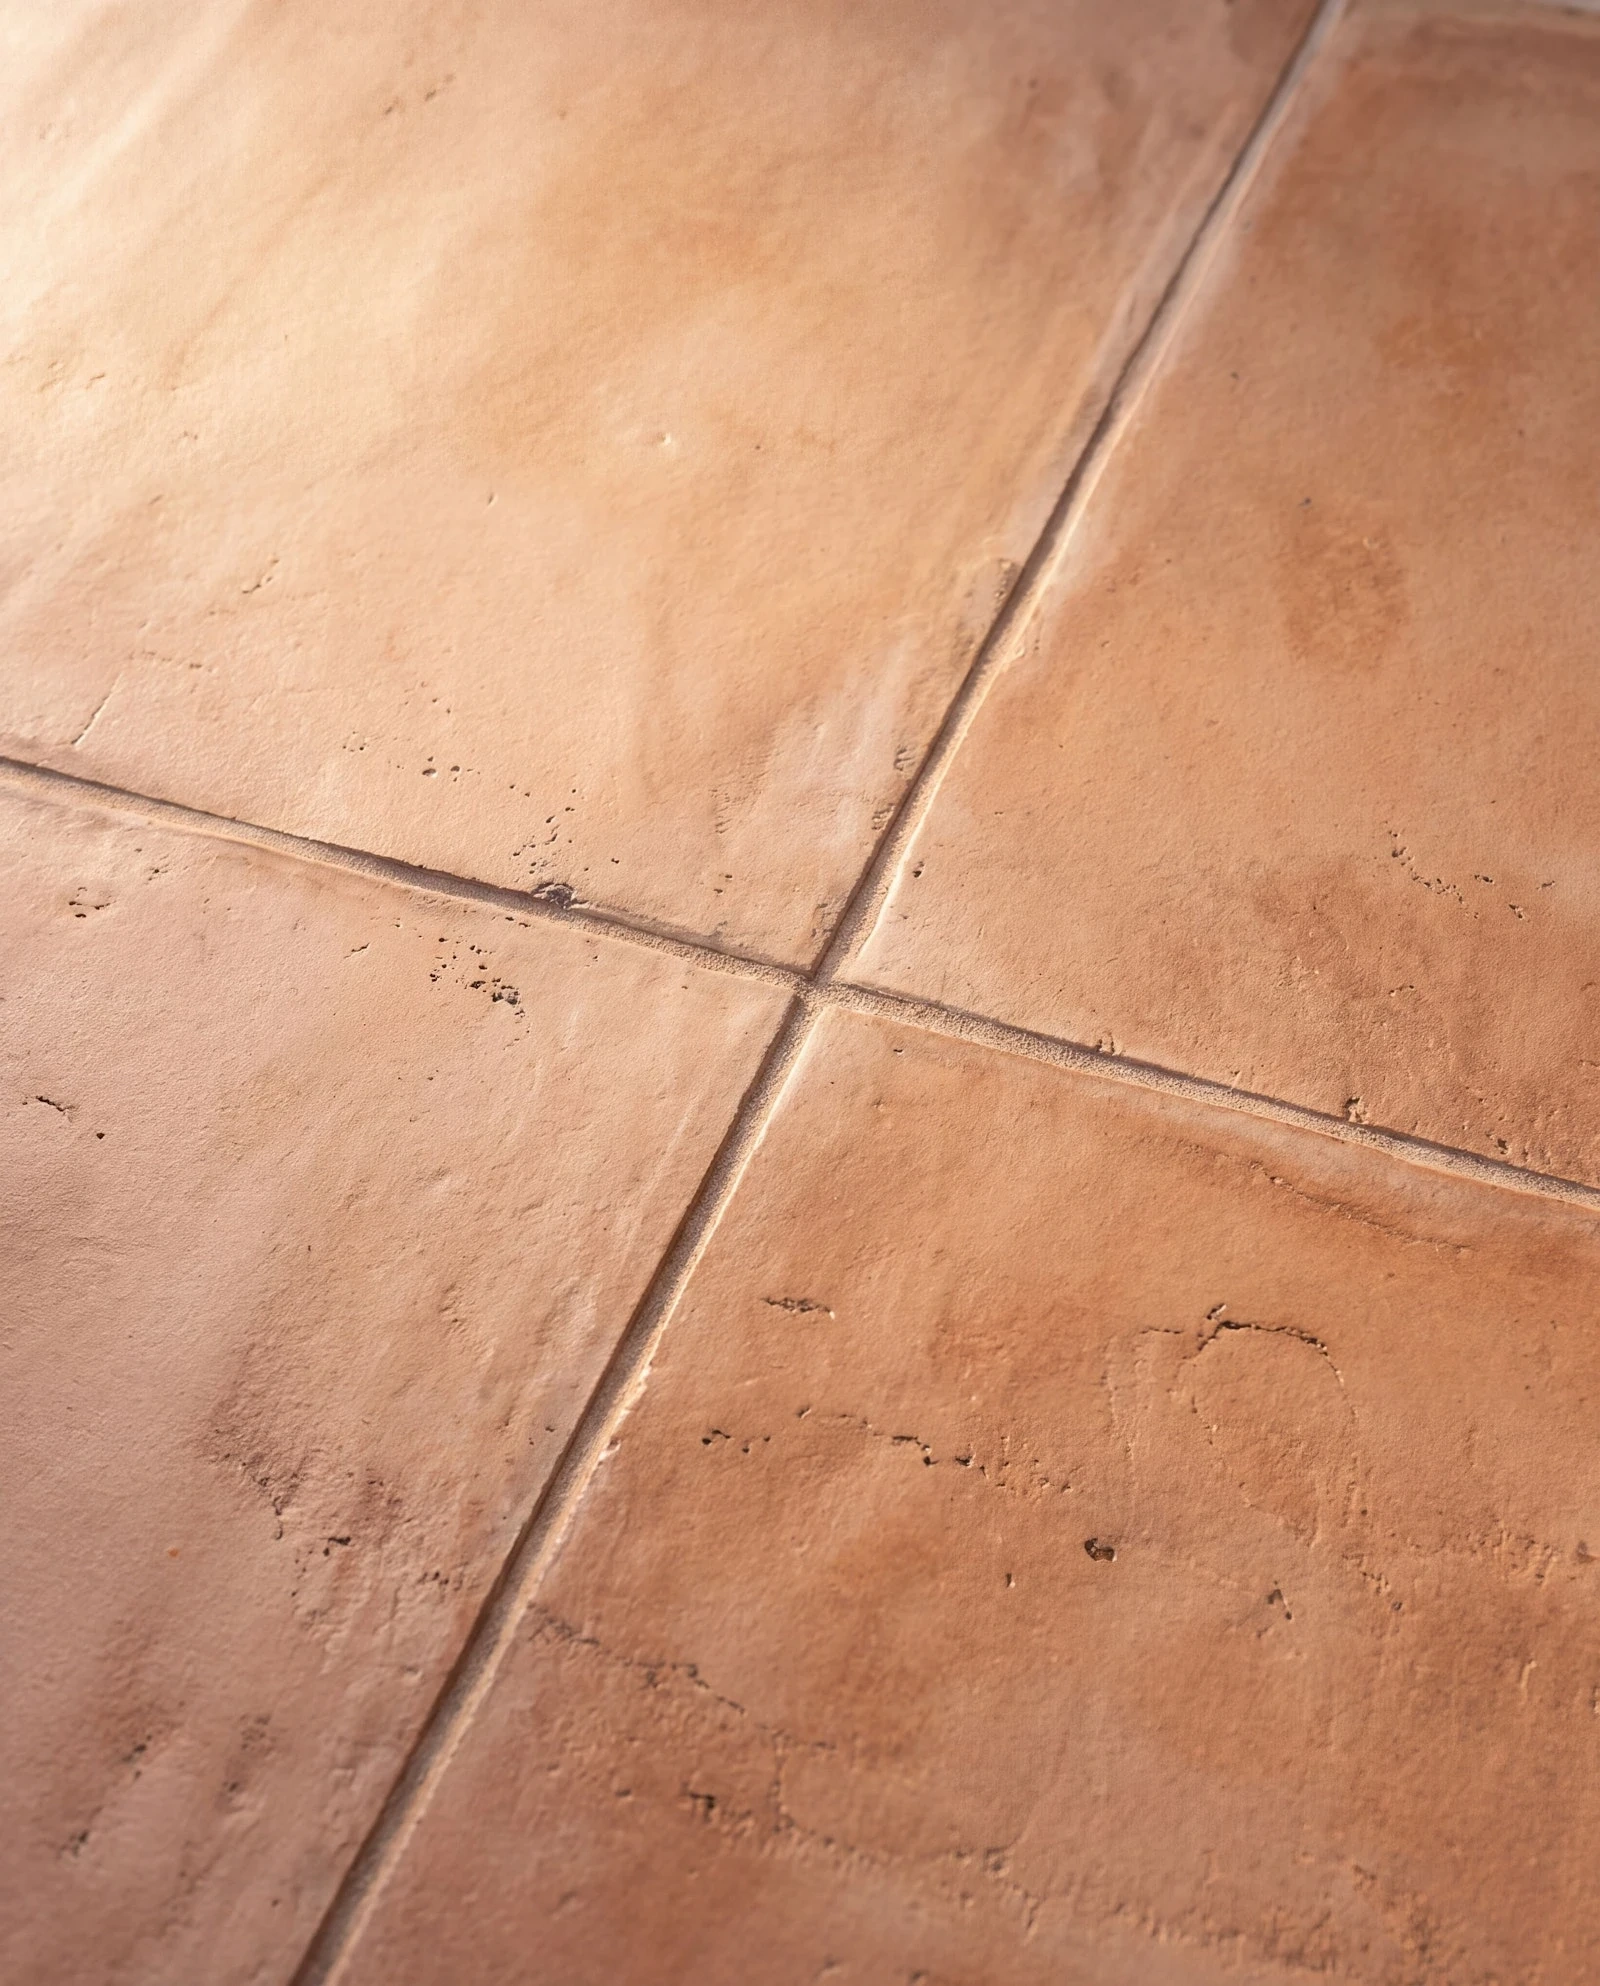
Terracotta tile sample
Terracotta tilePrimary bedroom and bath floors
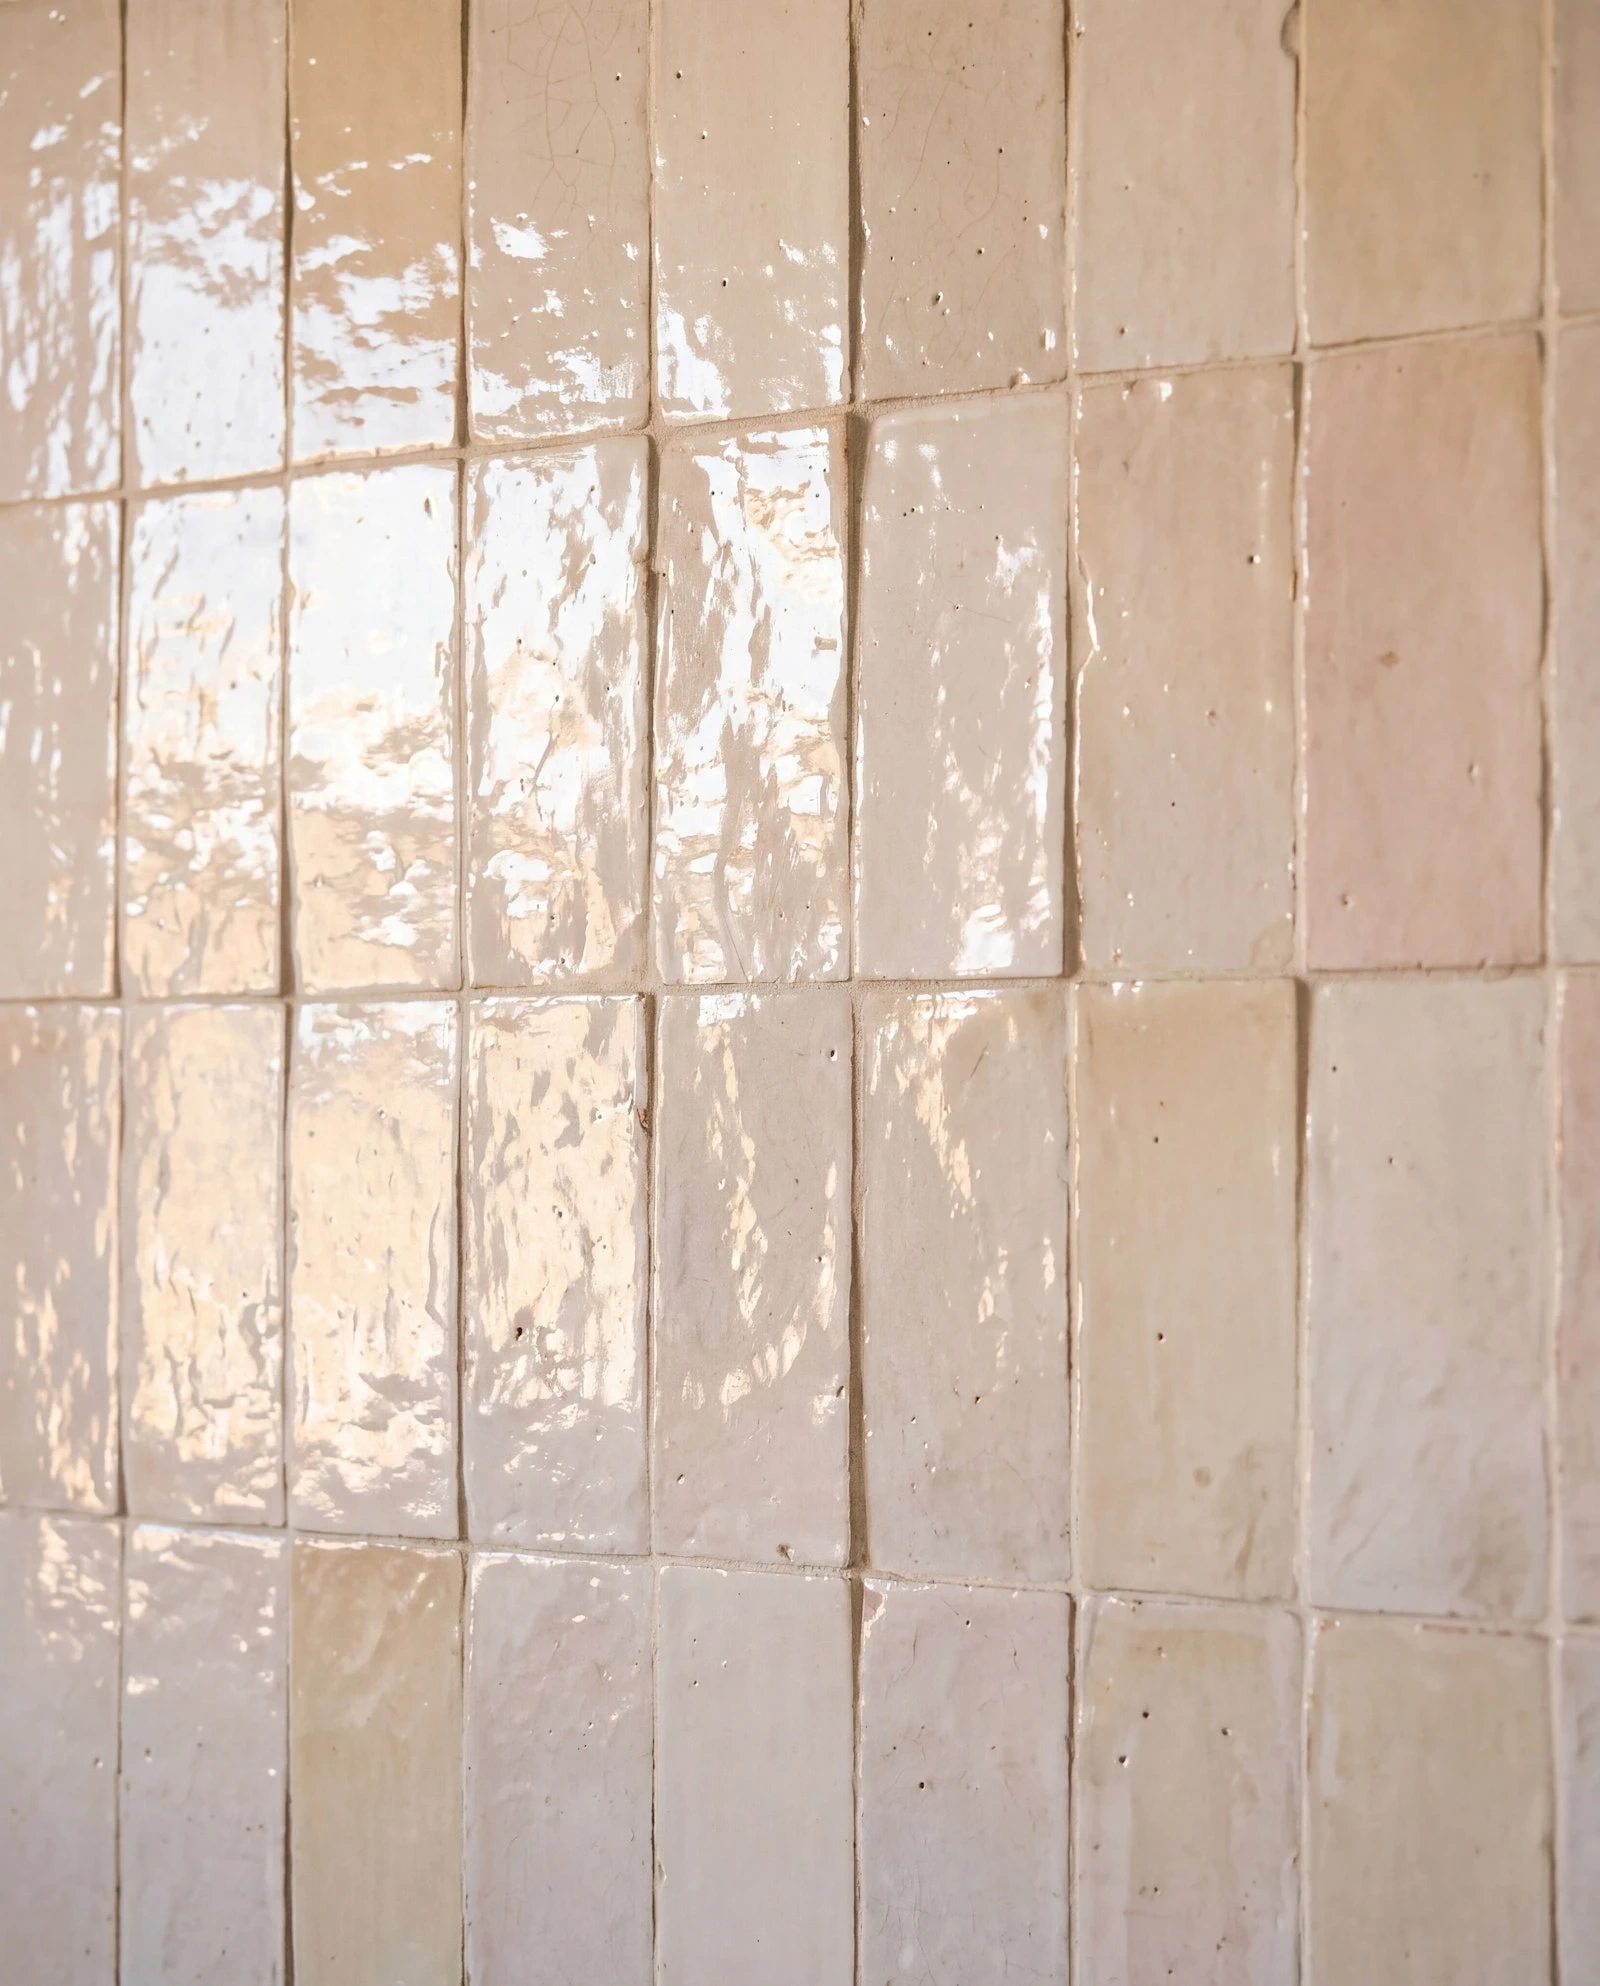
Cream zellige tile sample
Cream zellige tileThe walk-in shower and wet bar
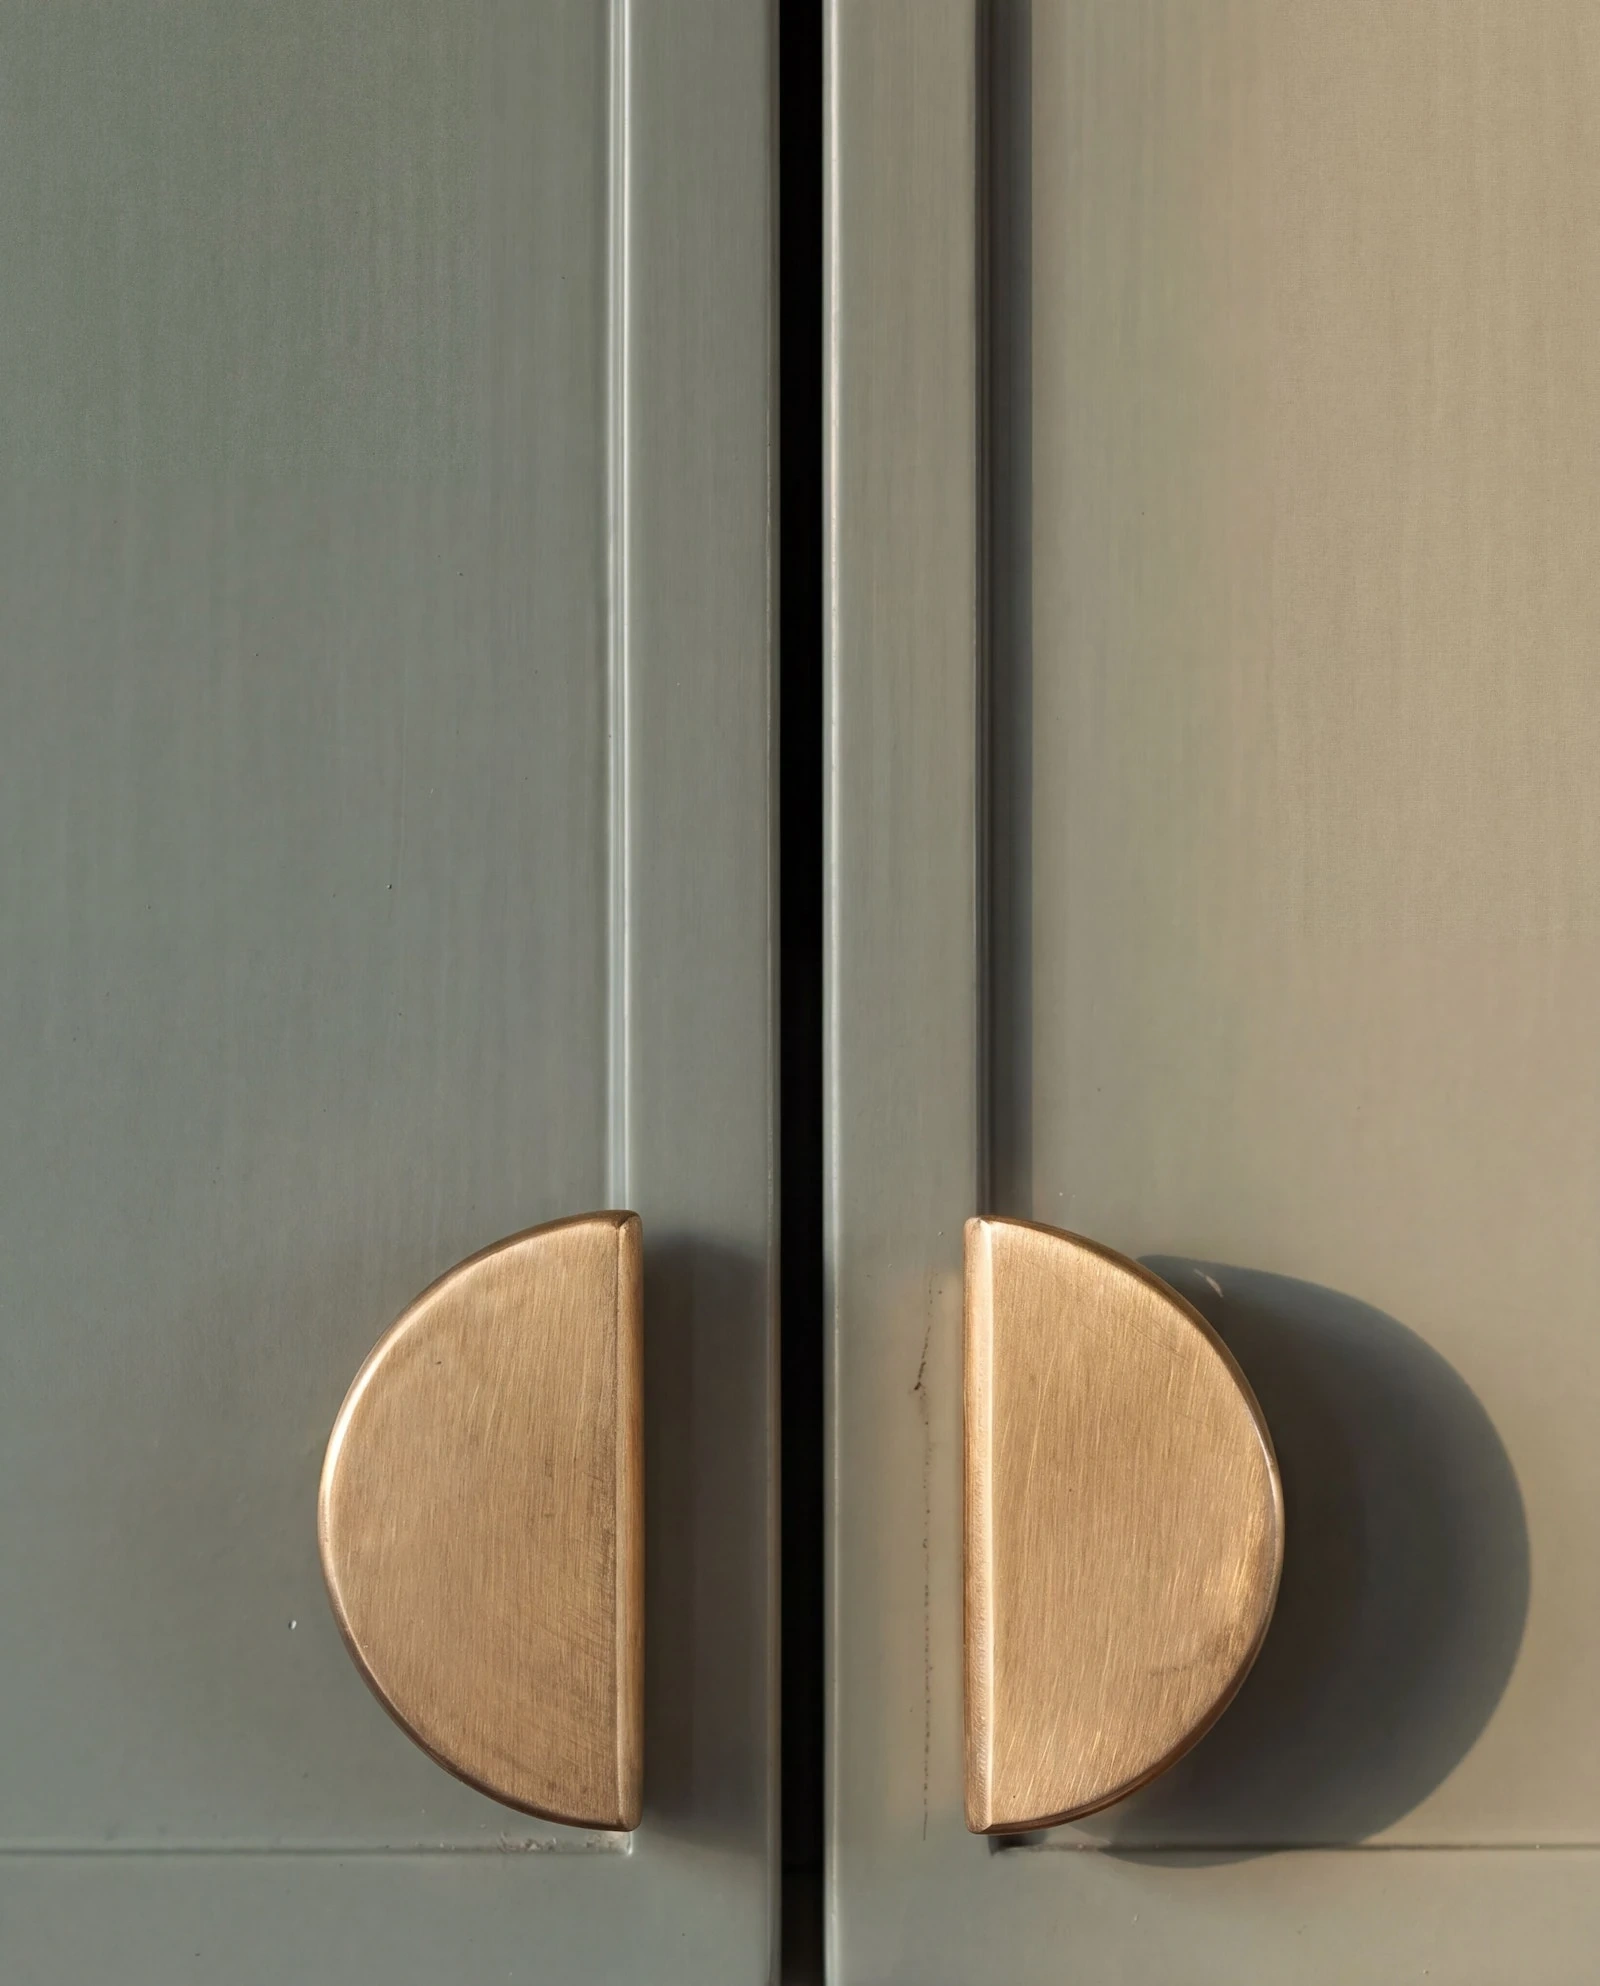
Brass pulls and fixtures sample
Brass pulls and fixturesKitchen and both baths
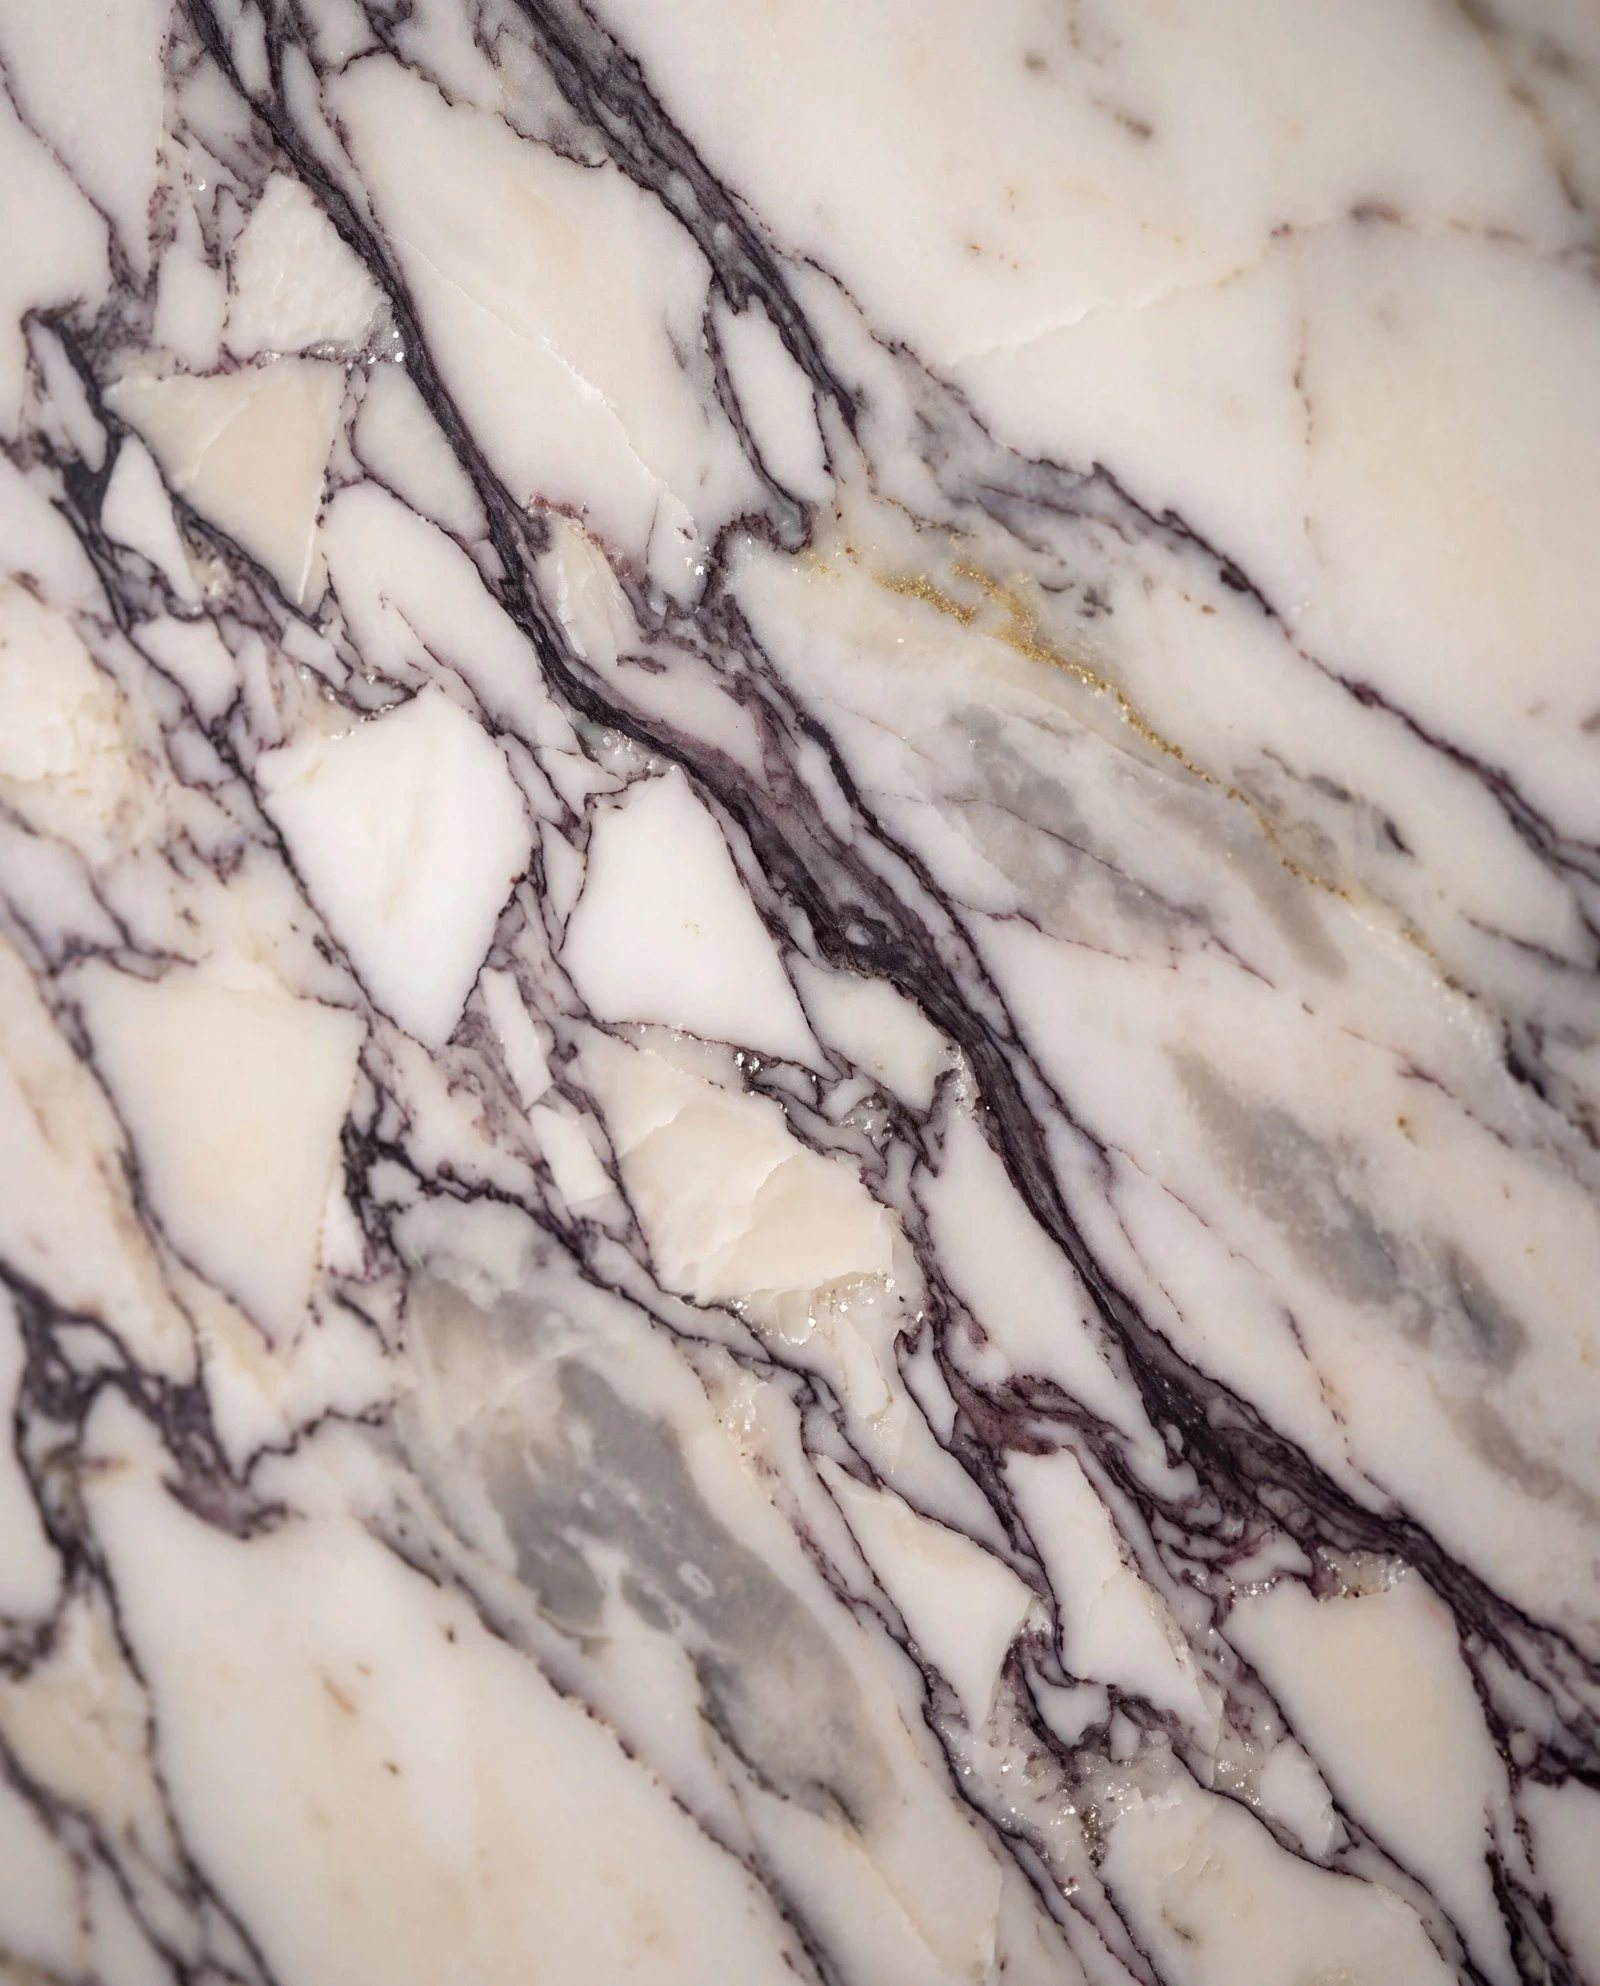
Custom marble bookcase sample
Custom marble bookcasePrimary bedroom
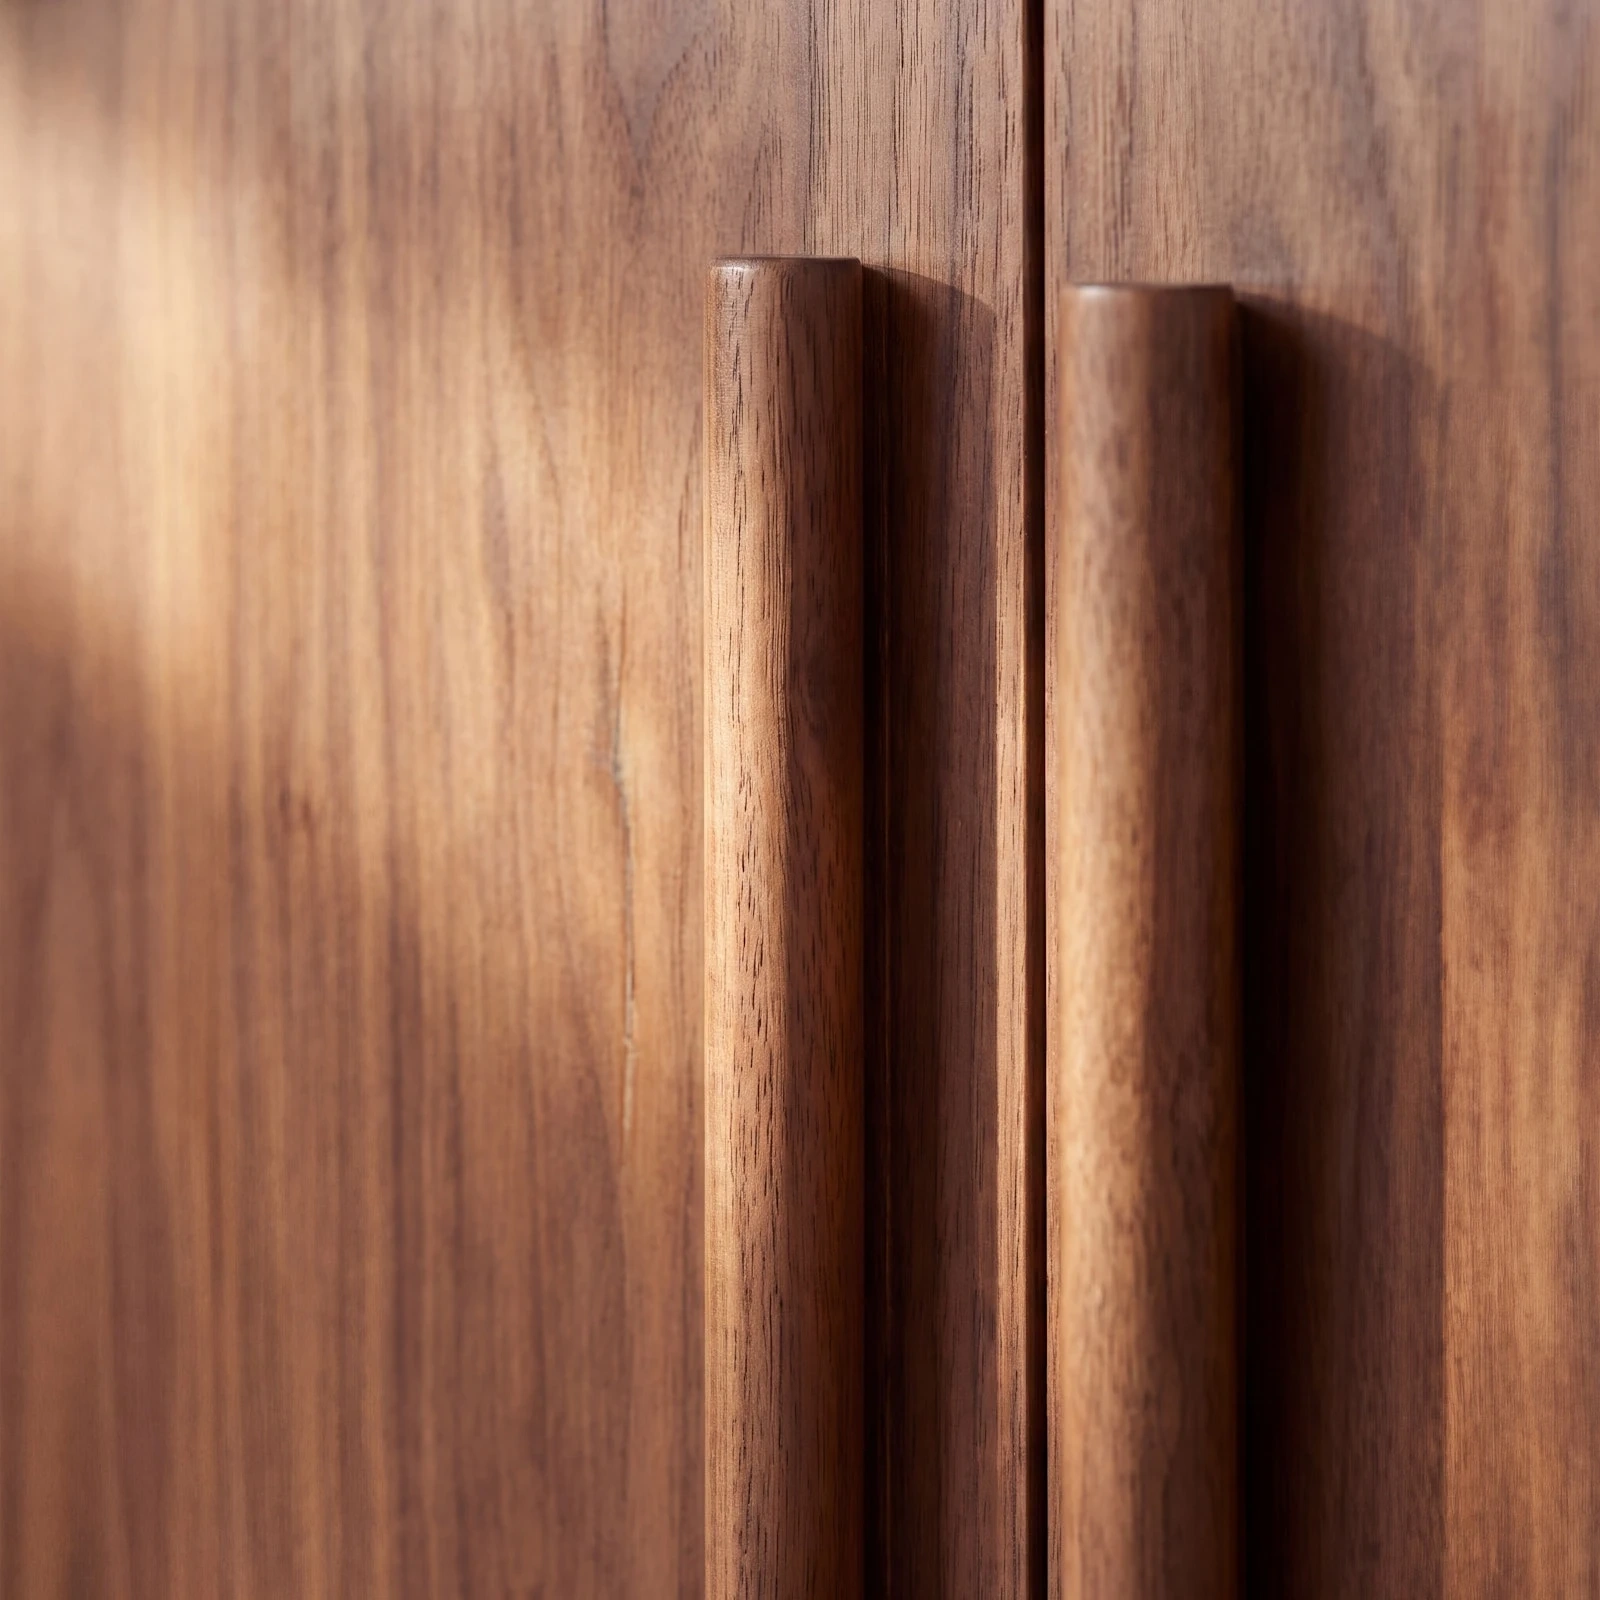
Walnut cabinet vanity sample
Walnut cabinet vanityMaster bathroom
Keep Reading

More project stories

See all project stories
When You're Ready

A conversation about your project, timeline, and budget. You'll leave with real next steps, whether or not we build together.