Skip to content
Project Story

Whole Home Remodel in
Hyde Park, Austin: a historic
bungalow, elevated

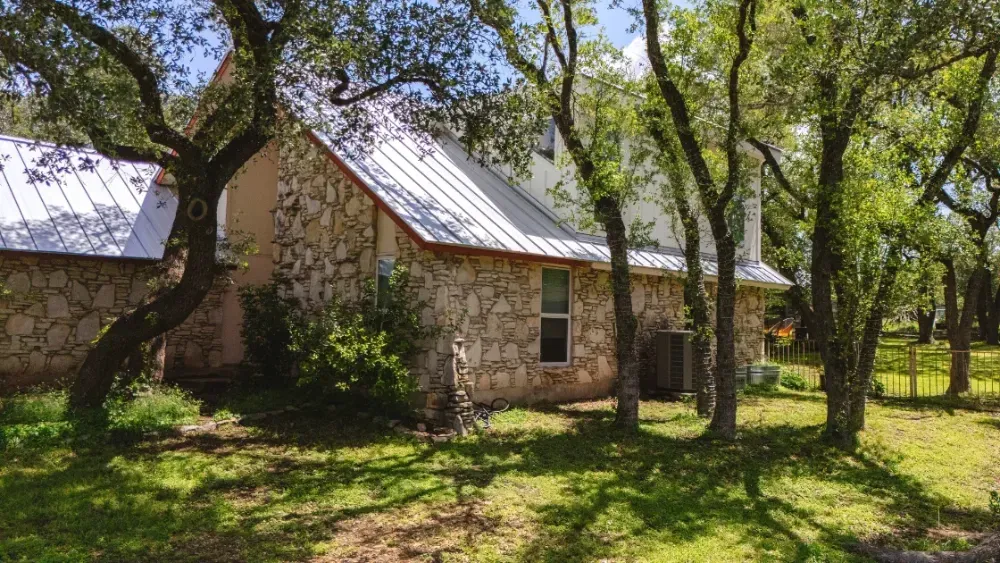
A 1970s Craftsman in Hyde Park with the usual patchwork of past fixes: a kitchen venting into the attic and saloon doors on the bathroom. She wanted it opened up and modernized, not gutted. We redid the kitchen, master suite, and bathroom.

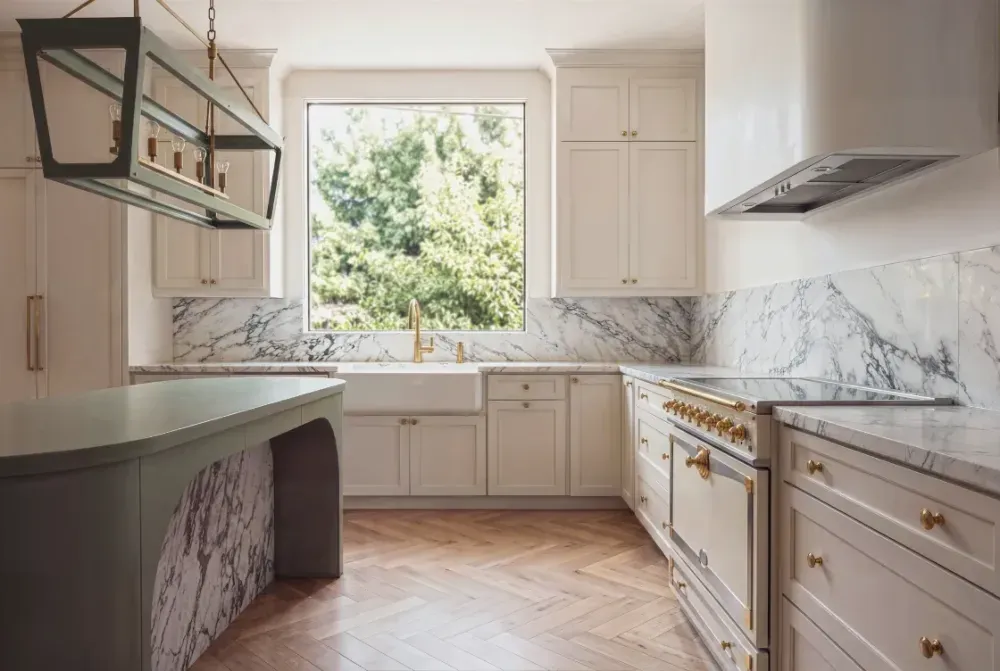
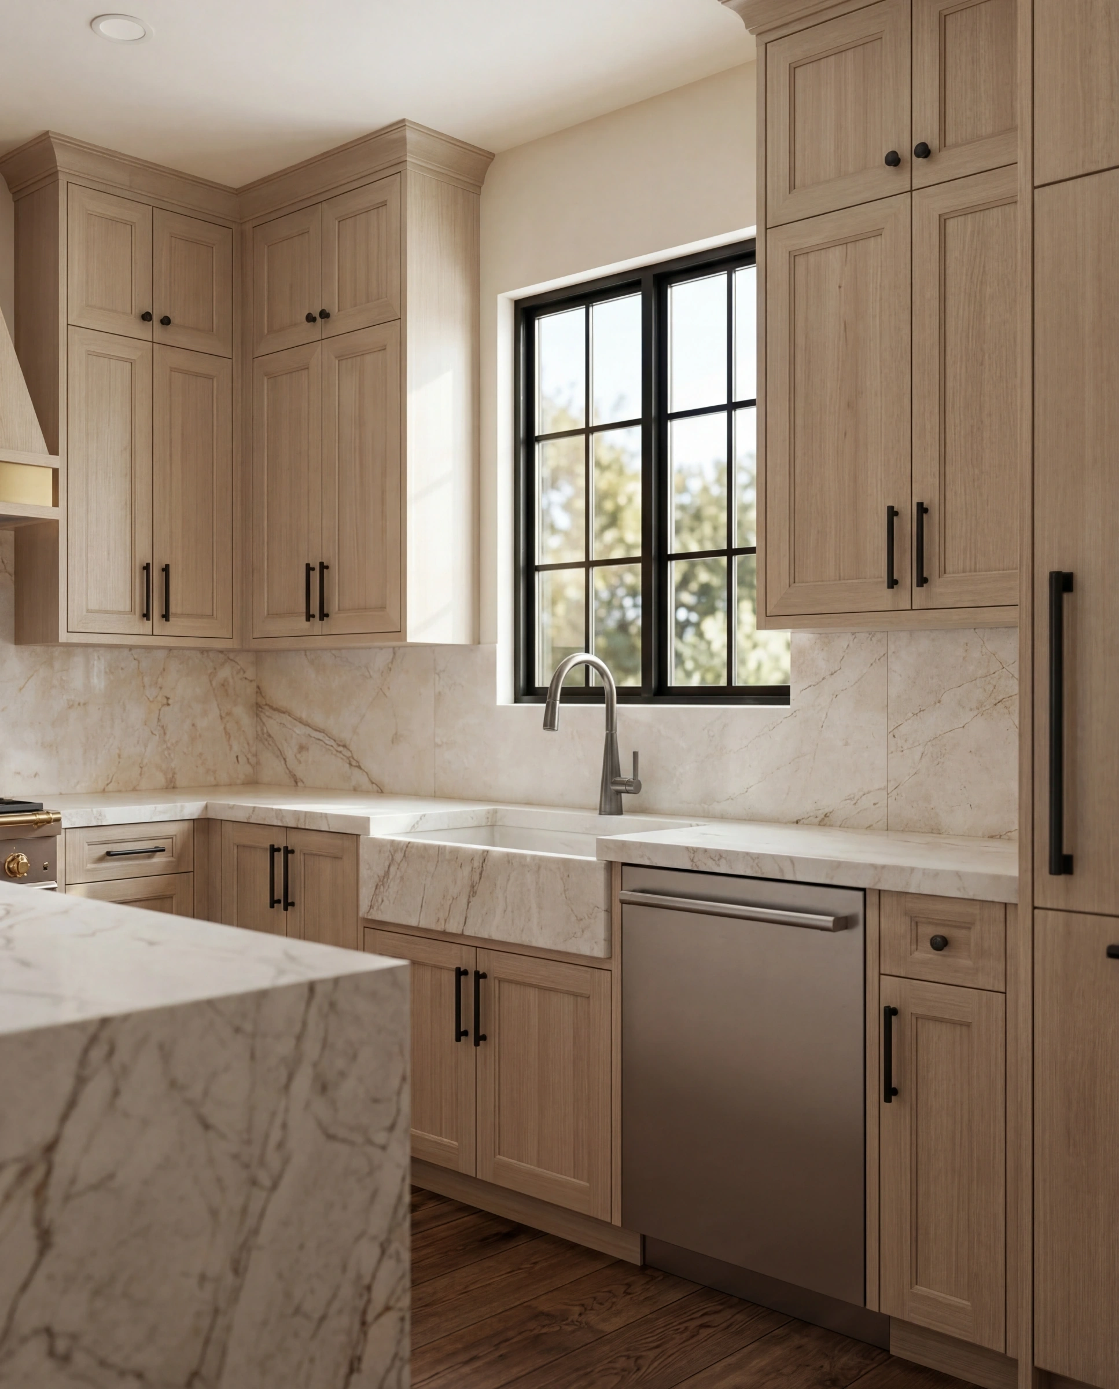
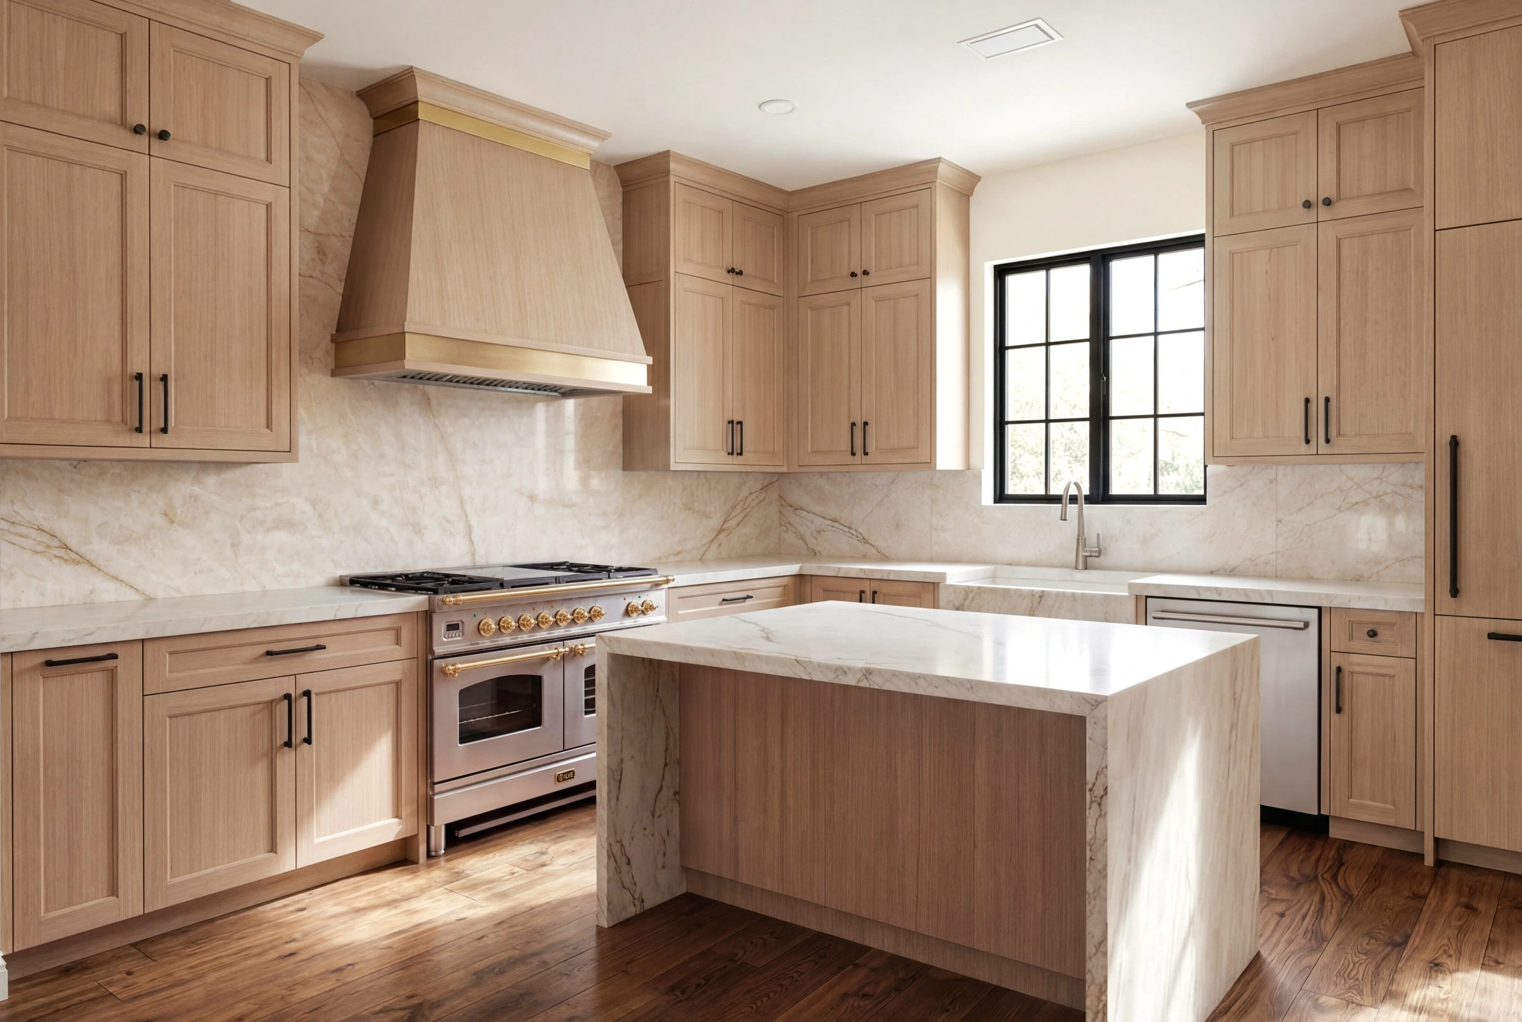
Hyde Park kitchen with Shaker cabinetry, a plaster hood and a marble island
Project Sheet
ServiceWhole Home Remodel
NeighborhoodHyde Park
Investment$230K–$270K
Timeline10 weeks
CompletedJuly 2025
Finished ahead of schedule
5.0based on 31 reviews
63Austin Projects
1 in 2Clients From Referrals
3%Surprise Change Orders
2–4Weeks to Full Design
The Work

The finished home

Drag the handle to compare
The Story

How this project happened.

The GoalOpen up the floor plan, keep the house intactShe loved the house and the neighborhood. She just wanted it to work: rooms that connected, a real kitchen, and a bathroom you did not walk into through saloon doors. The ask was to modernize it without gutting it.
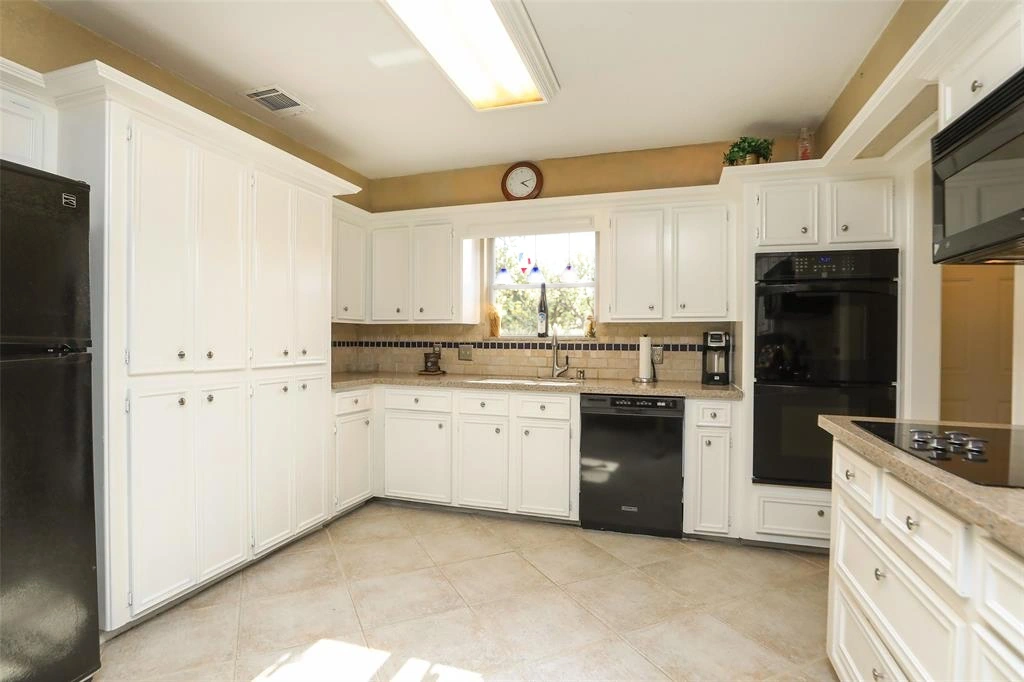
What We FoundThe kitchen vented into the atticThe only exhaust was the microwave fan, pushing cooking air straight up into the attic. The bathroom still had its saloon doors, and the bedroom storage was a dark mahogany wall a past owner had built in.
What We DidOpened it up and modernized itWe redid the kitchen with real ventilation ducted outside, rebuilt the master suite and bathroom, and opened up the floor plan so the rooms connected. One floor tone runs through the house, and the storage is built into white oak instead of that old wall.
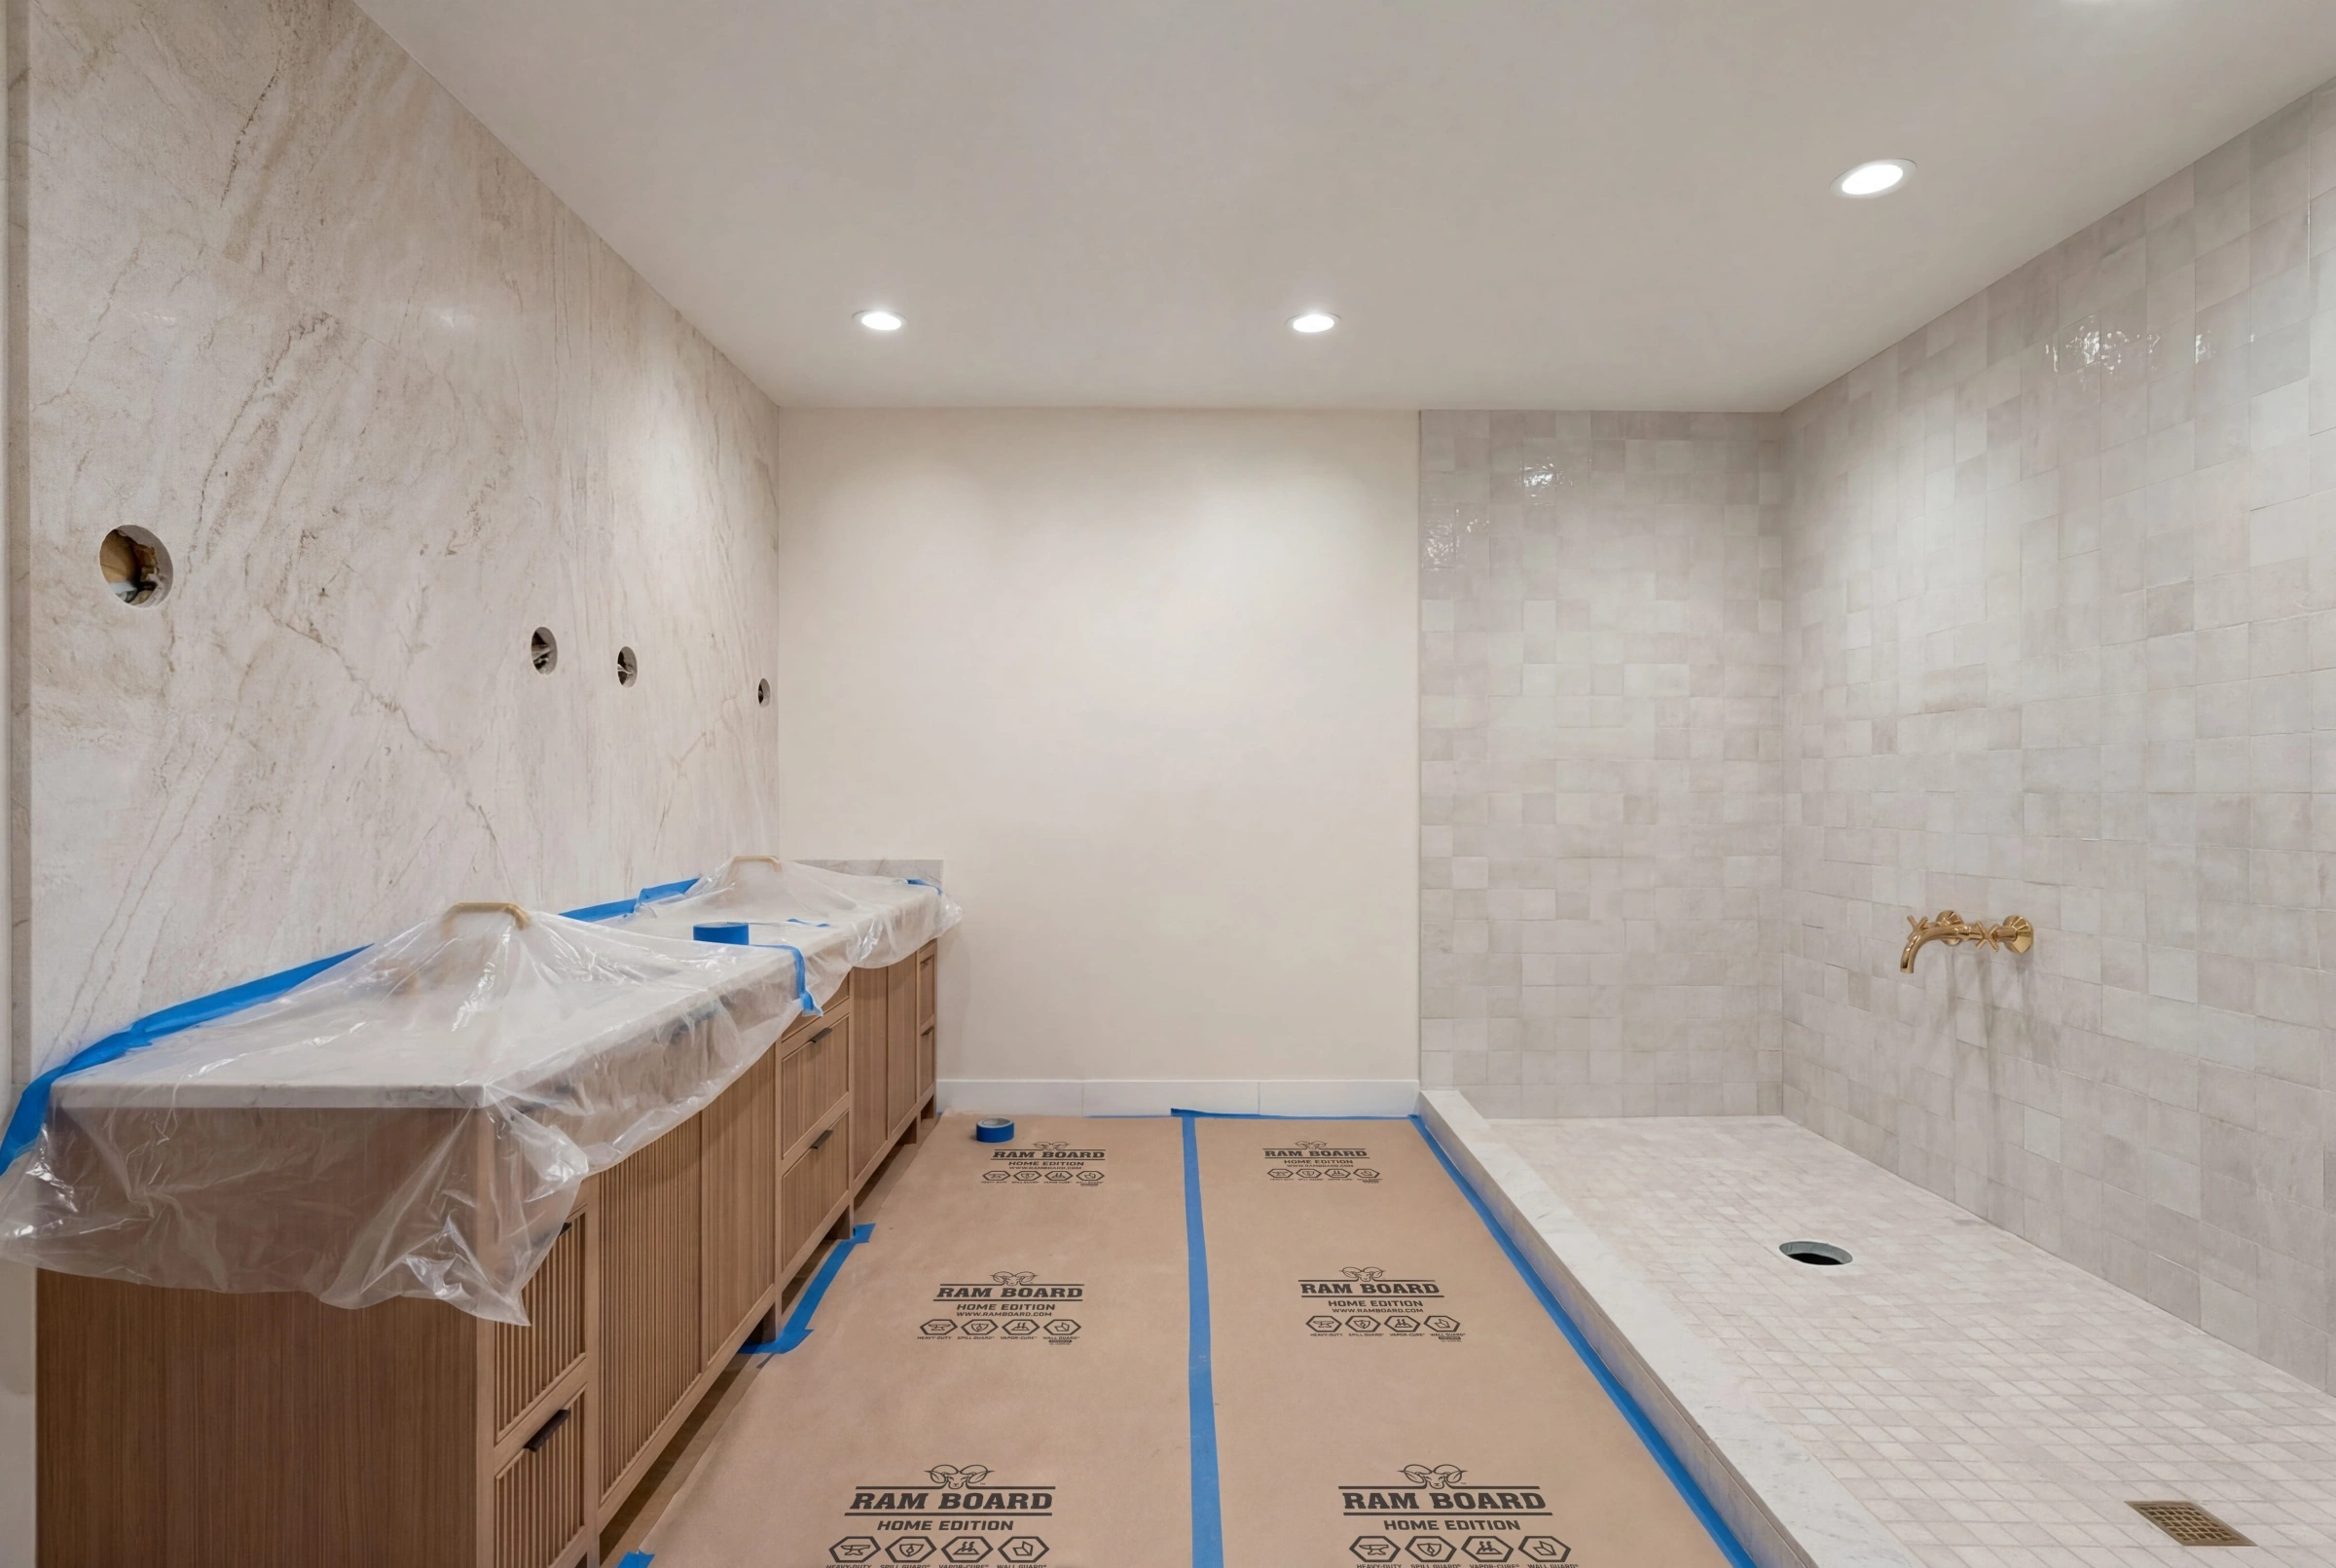
Bathroom under construction with waterproofing and new ventilation
Ava H., the Hyde Park homeowner
From the Homeowner

My friends warned me about remodeling. But this felt easy, and I ended up with a home I didn't know I could have.

Ava H.Hyde Park, Austin · Whole Home Remodel
The Process

How we built it

1

Home Walkthrough

A few months after she moved in, we walked the whole house together to see what she wanted to keep and what had to go.

We walked each room with her to get a real sense of what she wanted the space to be.
The closed-in kitchen and the vent going nowhere were the big ones, then the master bedroom, bath, and closet.
We scanned the house in 3D so the design team could work from a full model.
65 minOn site
Every roomScanned and measured
4 daysTo a price range
2

Full Design

Almost all selections were made before demo, with lead times mapped out on the schedule.

Our team drew the plans, got them stamped, and handled the permits with the city.
We settled on one palette for the cabinets, millwork, tile, and floors so nothing clashed room to room.
We worked through design options for the whole house, sharing pricing with each round so she could make the calls with real numbers in hand.
3 weeksKickoff to contract
4Design calls needed
FixedPrice at signing
3

Construction

Ten weeks of work, and she could check the photos in her portal at the end of any day.

She could see exactly what got done each day, even from the office.
We ran real kitchen ventilation out through the roof before the drywall went up.
Two changes came up mid-build, both her call, and neither pushed the finish date.
44 of 50Daily logs posted
11 weeksQuoted
10 weeksBuilt
4

Project Closeout

A final punch list was created while walking the space with Ava.

A cabinet door that needed realigning, a bit of touch-up paint by the range, and a closet shelf reset.
We showed her how the new range hood and the bathroom fan actually work.
All the specs, shop drawings, and daily photos stay in her portal if she ever needs them.
7 daysPunch list to zero
Final 10%Held until punch list sign-off
1 yearCraftsman warranty
Design Direction

The materials you notice

One palette carries through the cabinetry, millwork, tile, floors, and bedroom details so every room belongs to the same home.

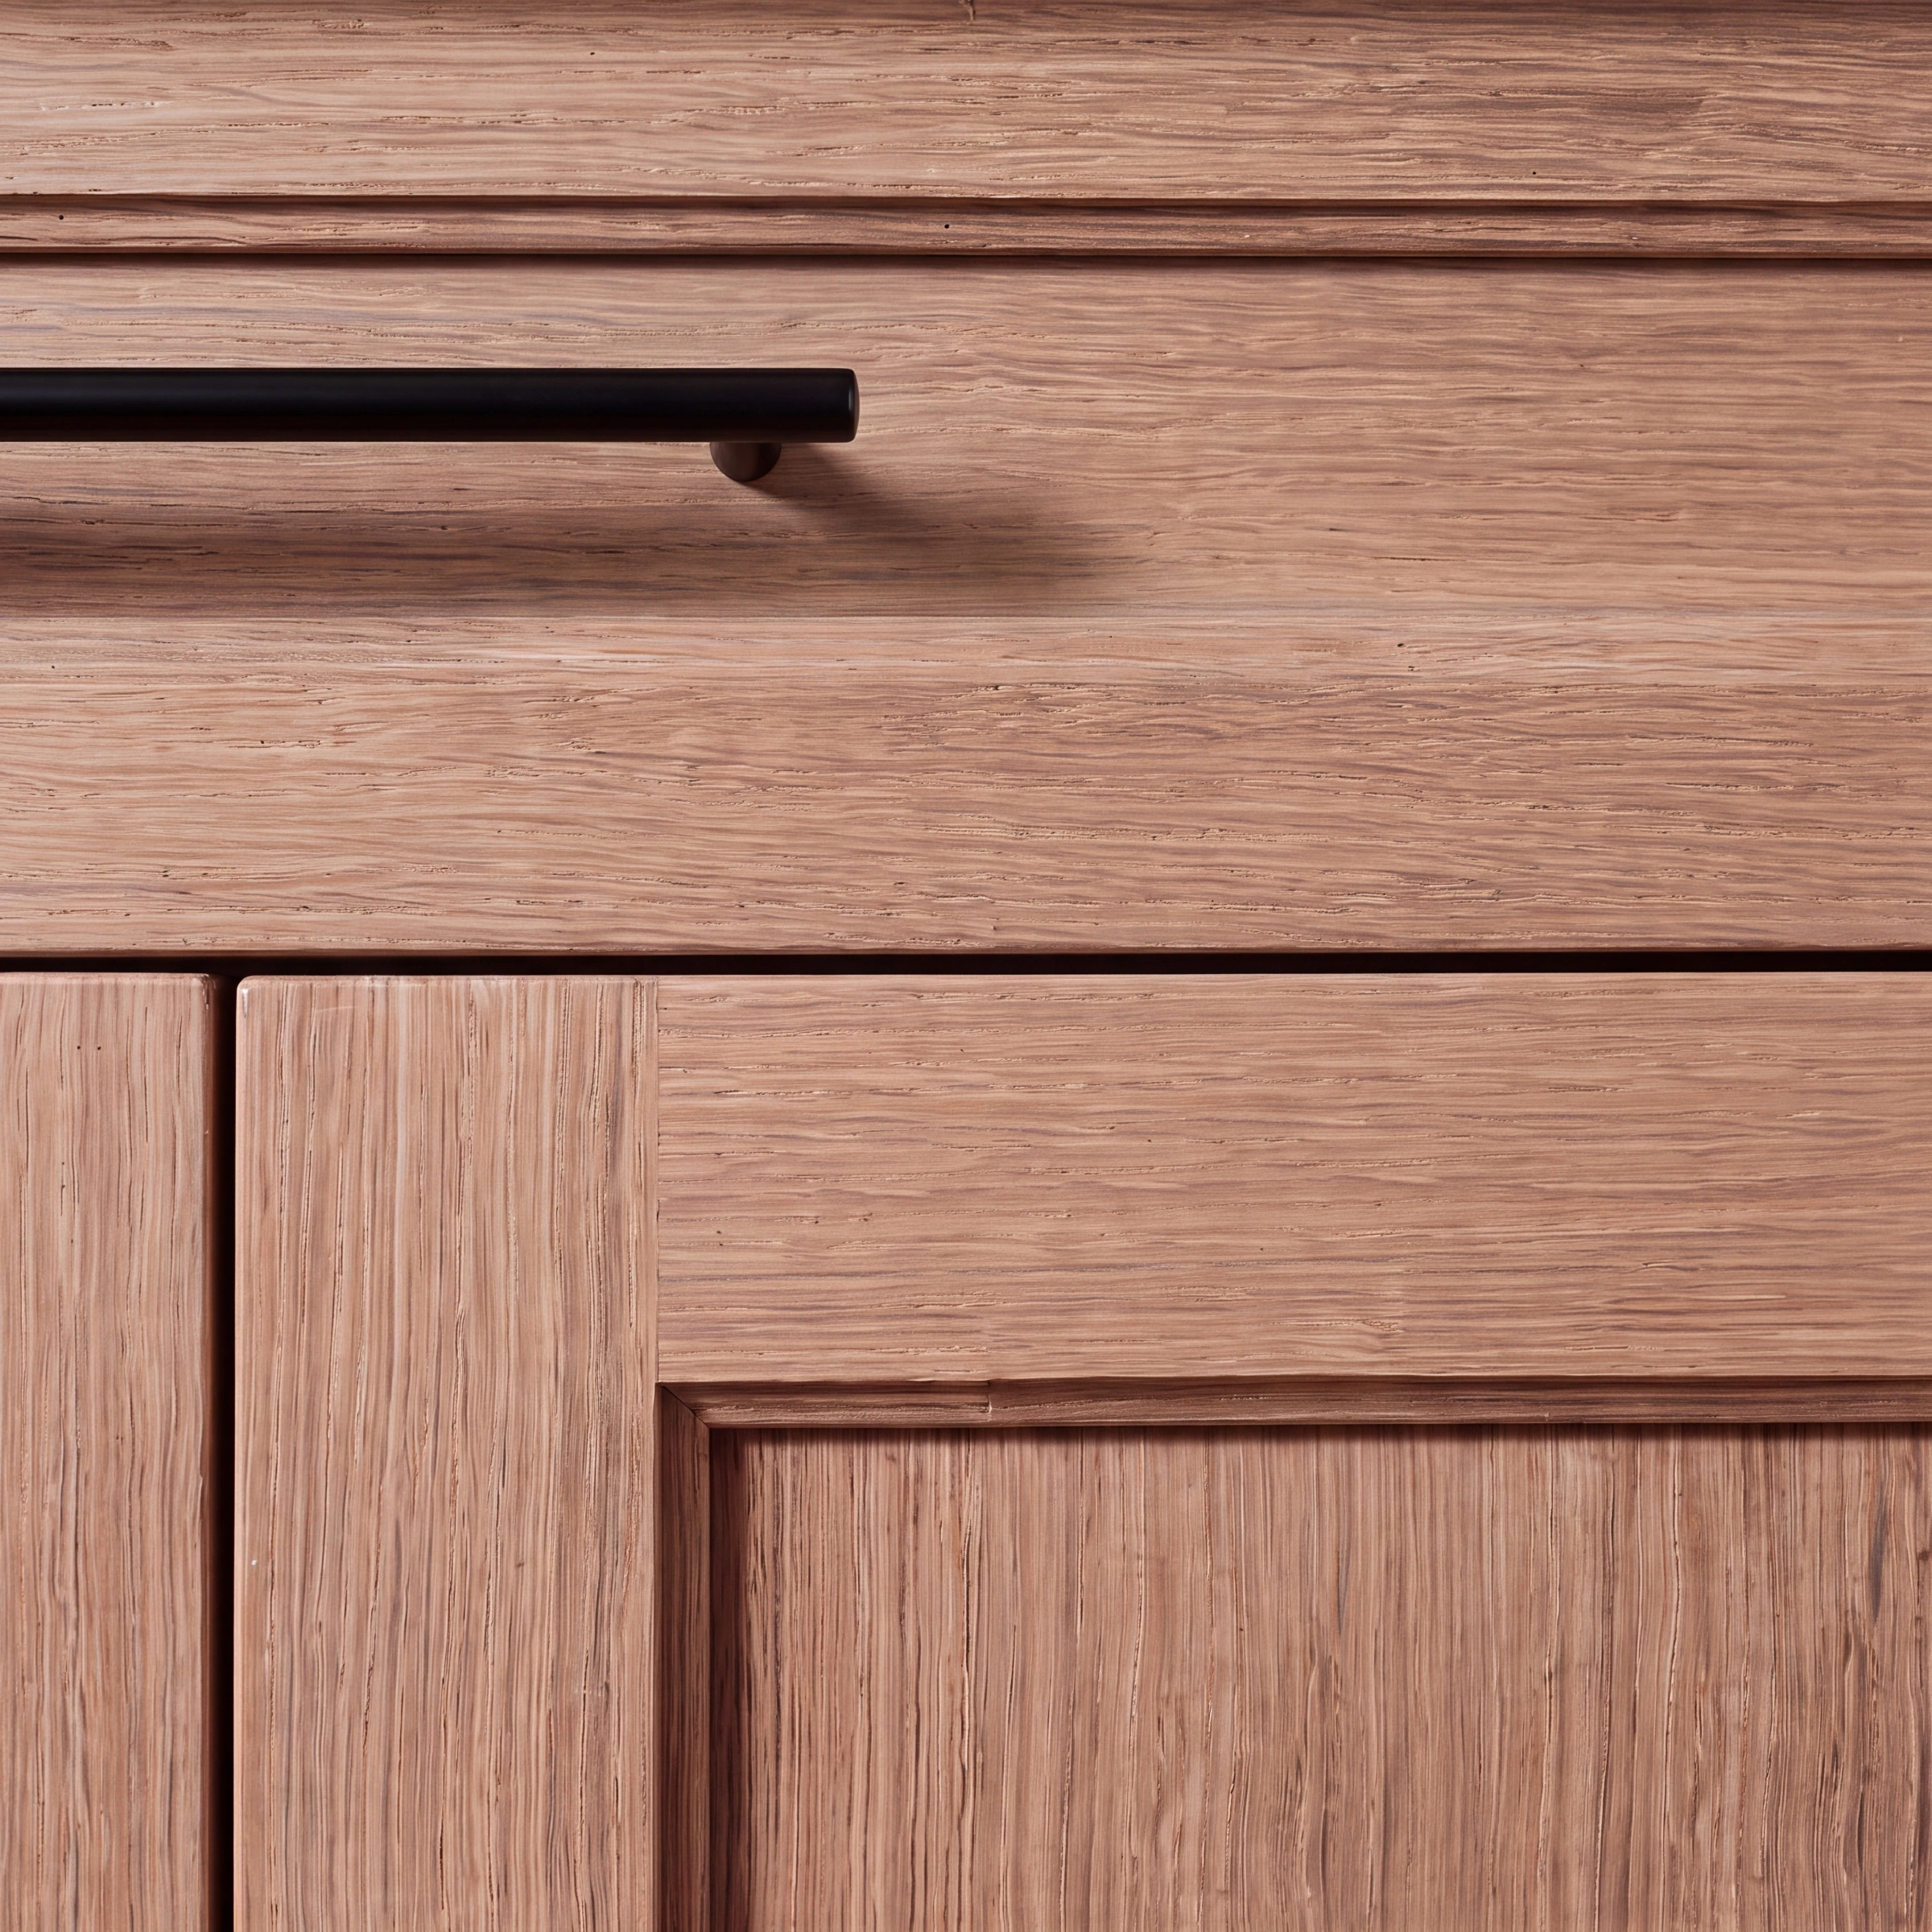
Rubio Monocoat stained cabinetryHealthy home
Rubio Monocoat stained cabinetryKitchen, to the ceiling
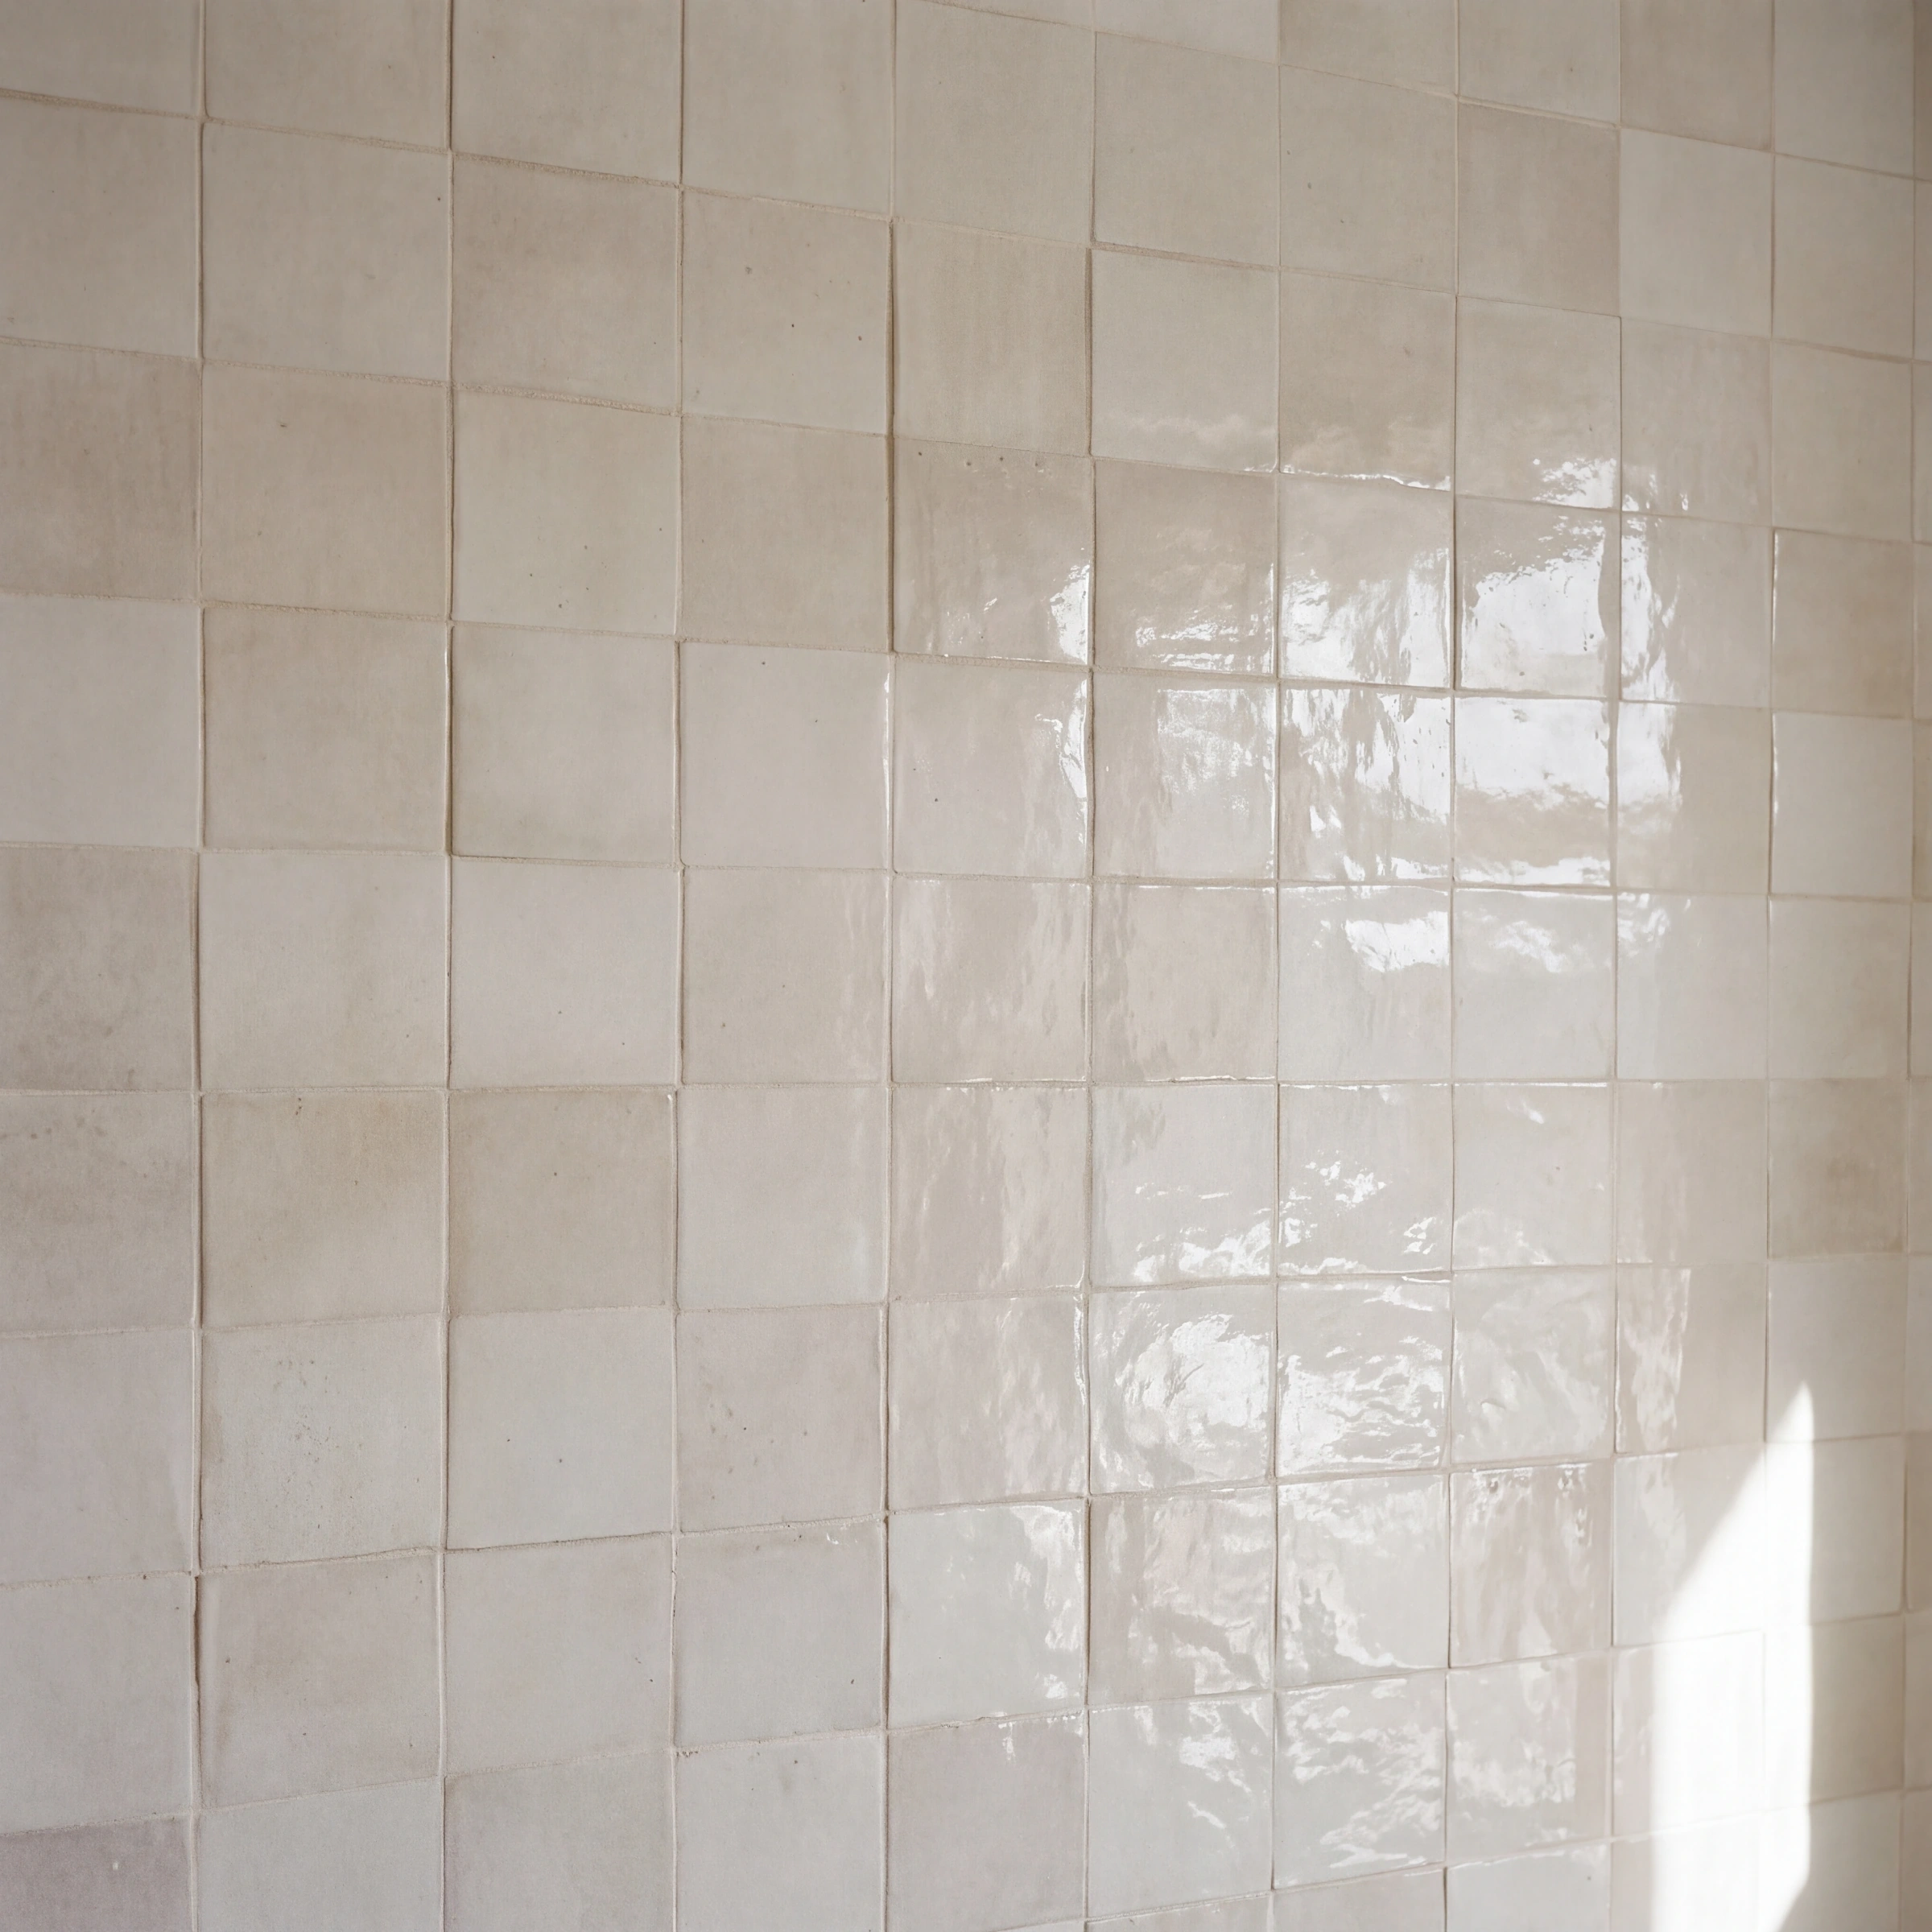
Zagora zellige mosaic tile
Bedrosians Zagora zelligeMaster bath, 2 x 2 glossy mosaic in Blanc
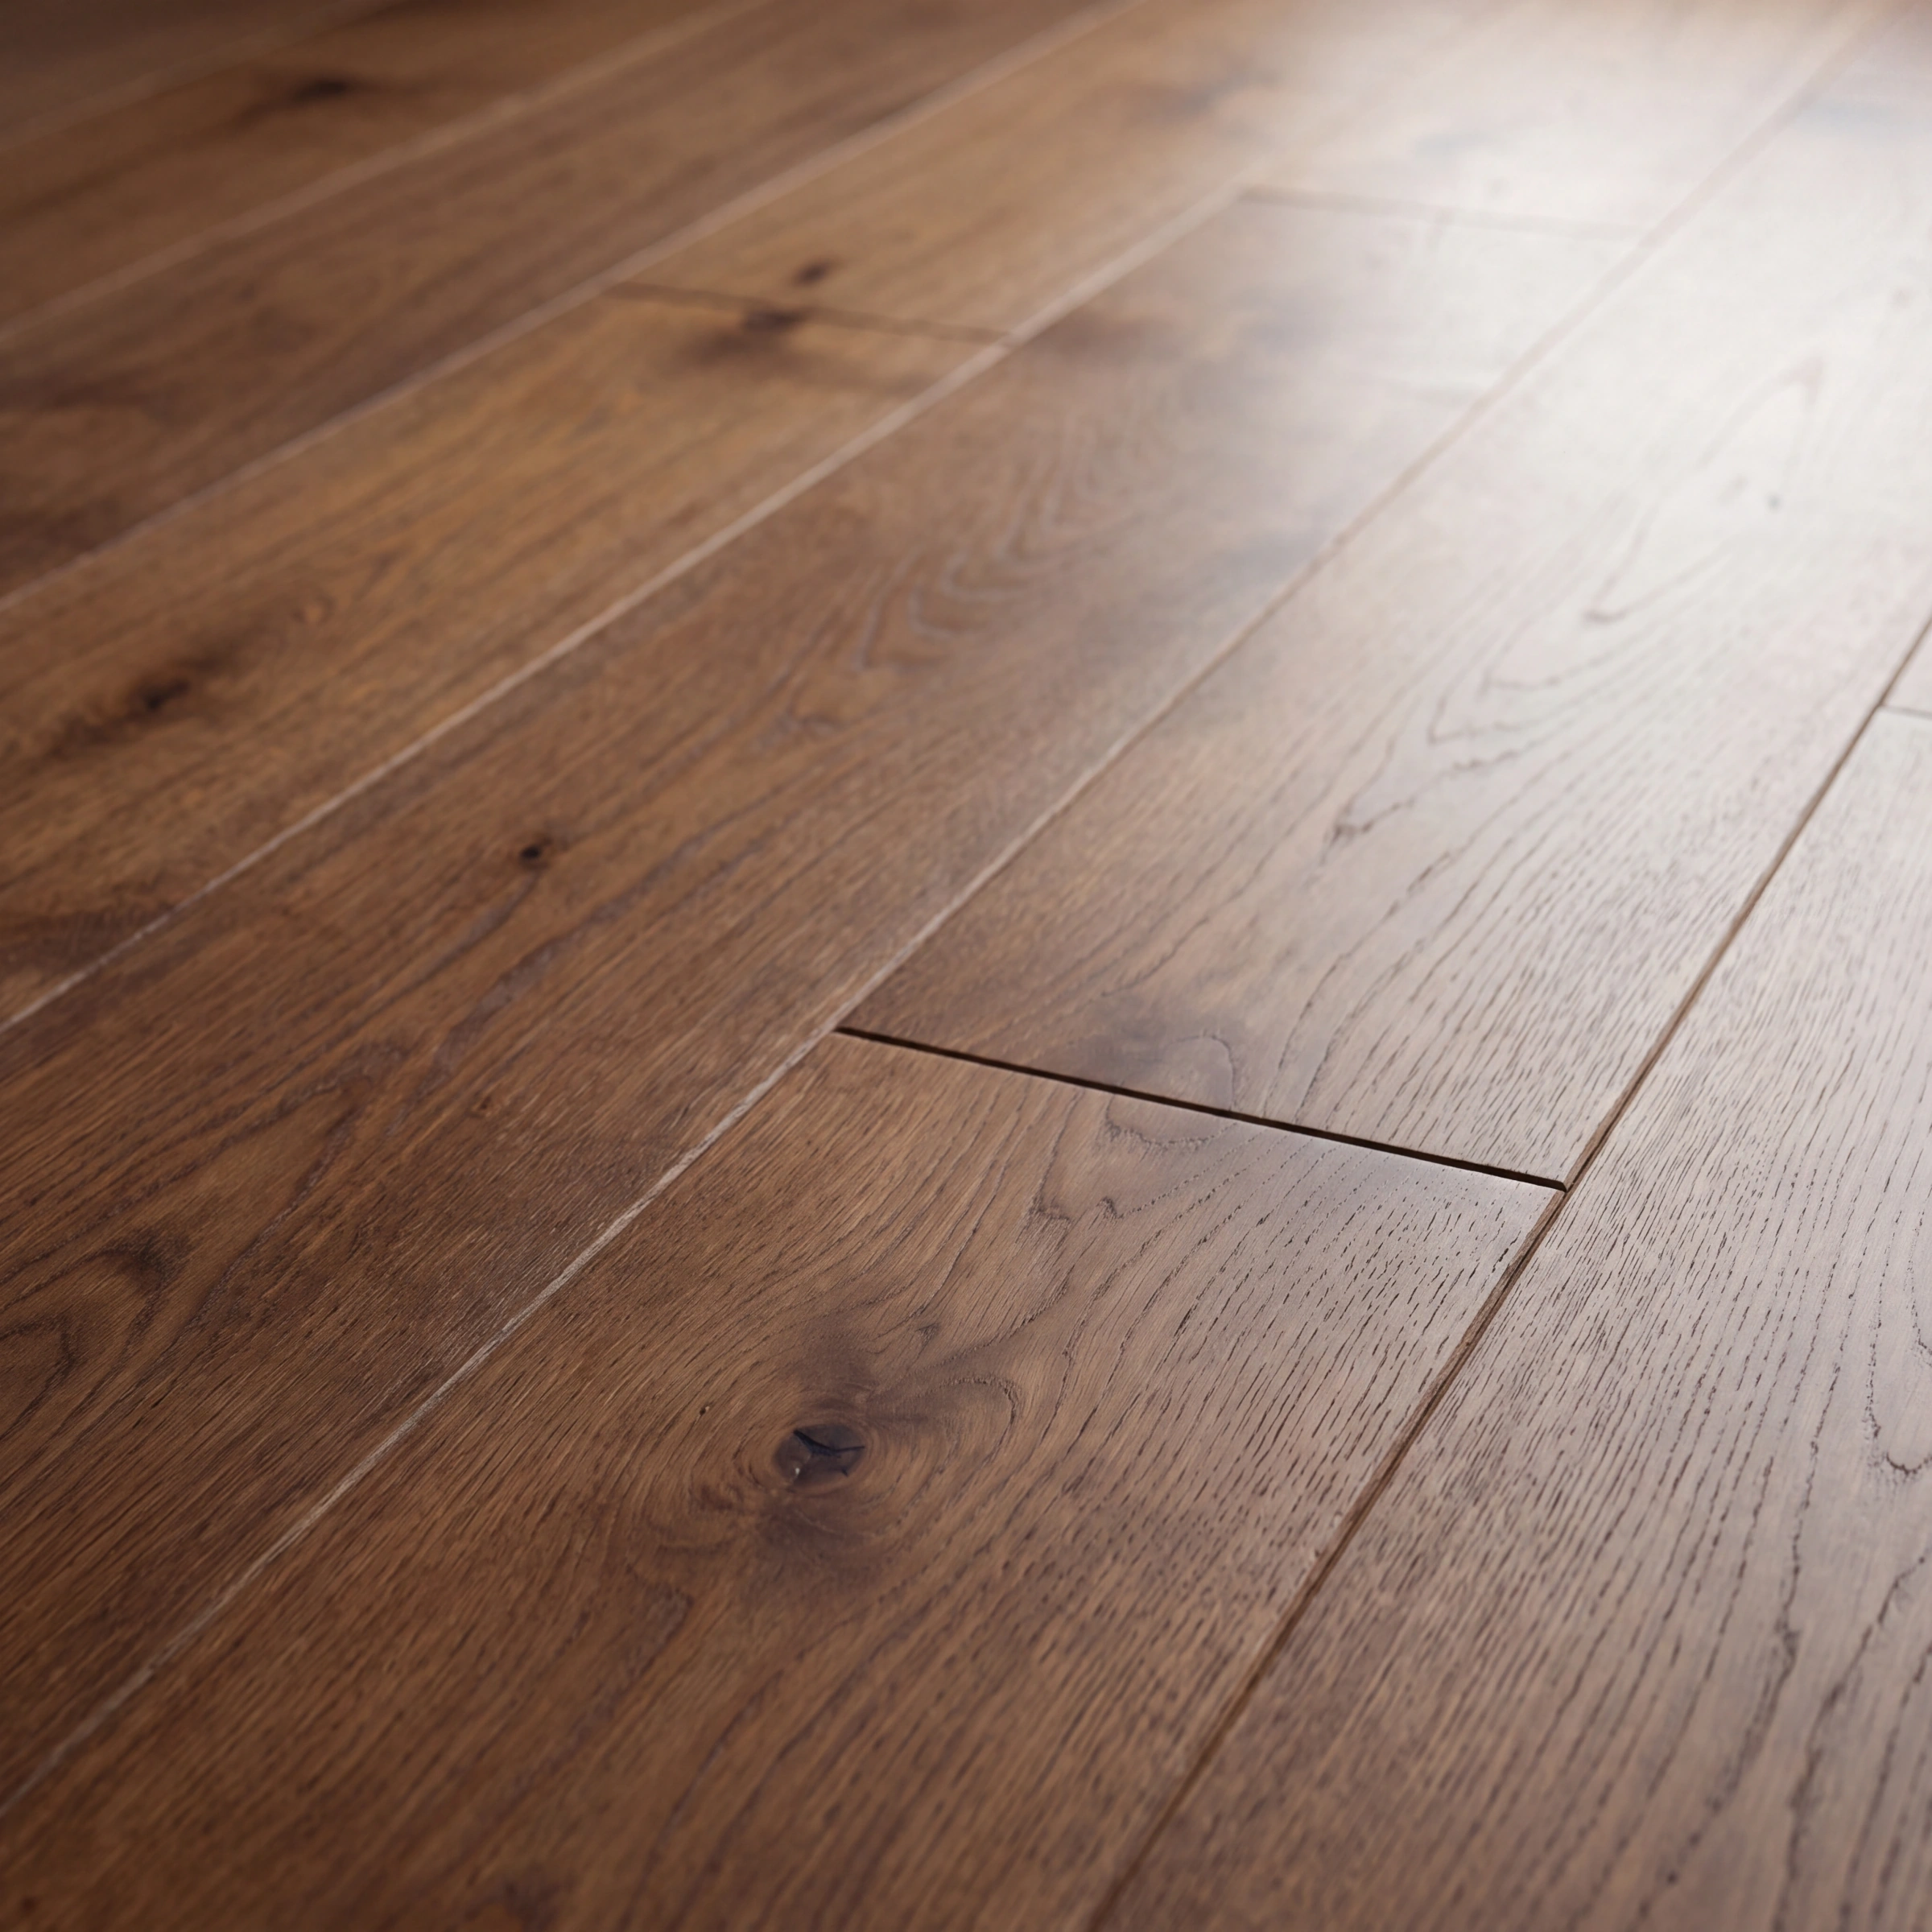
Stuga hardwood flooringHealthy home
Stuga hardwood floorsEvery room in the house
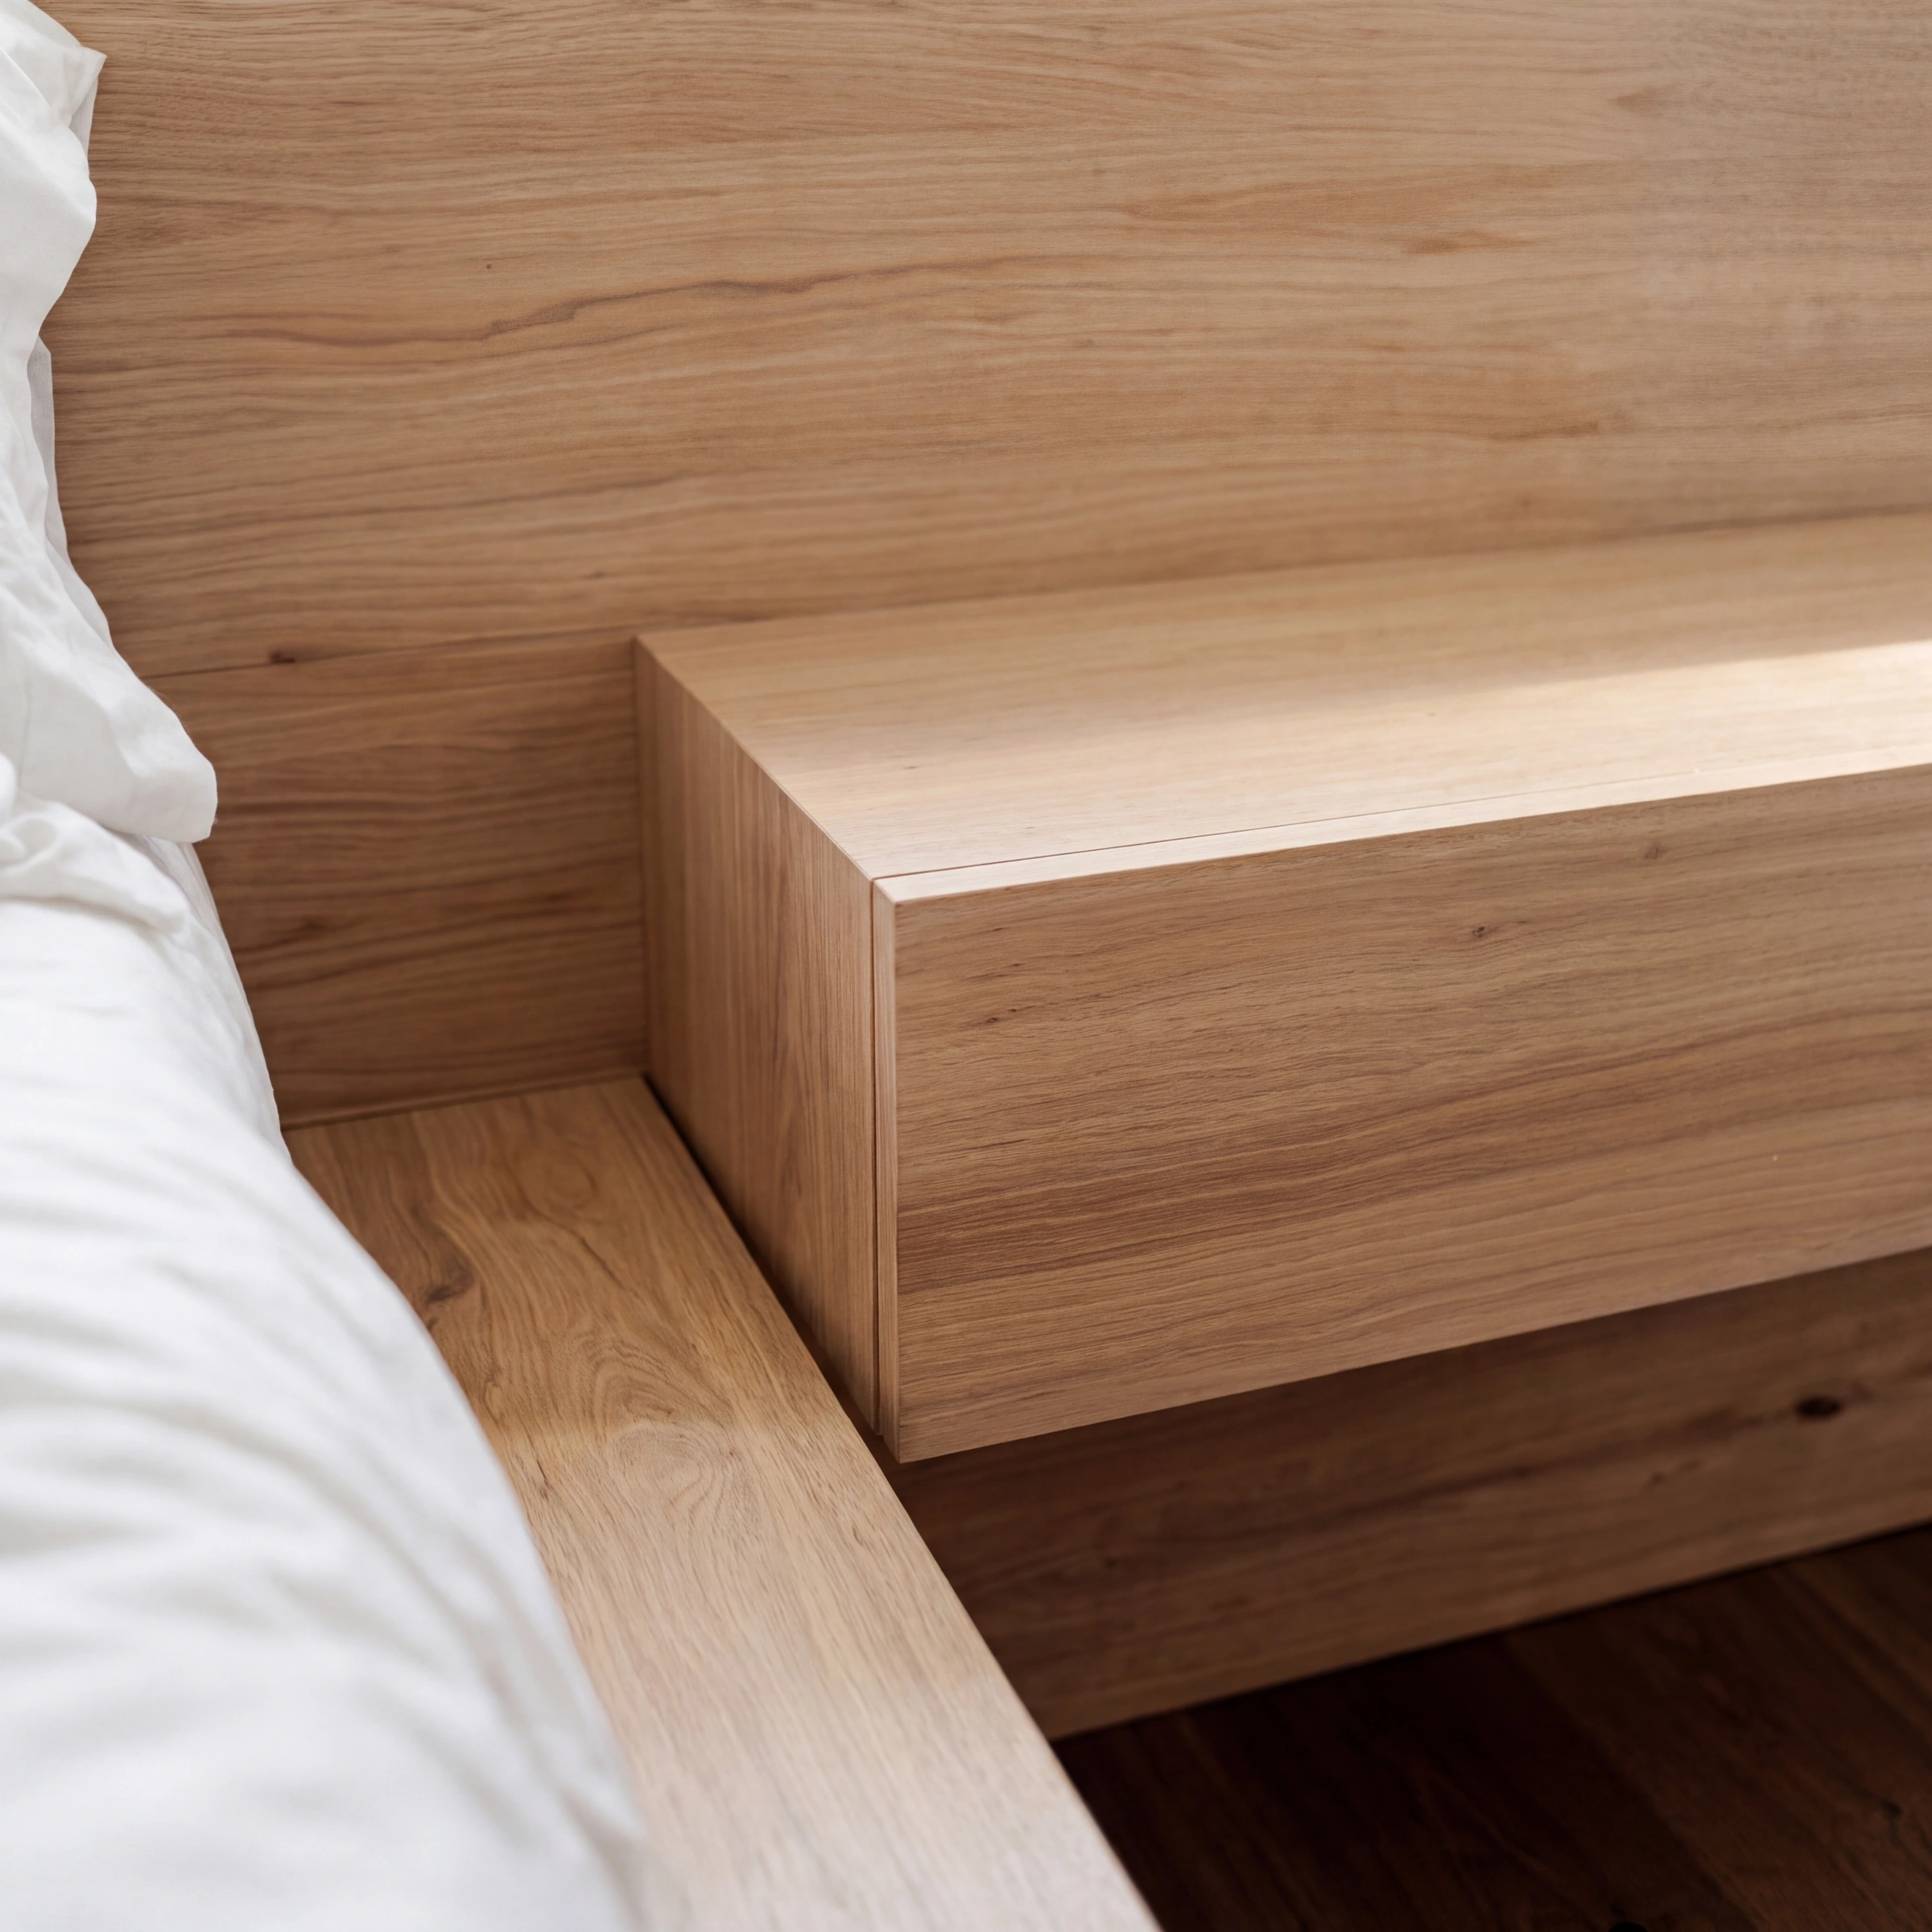
Custom bedroom millwork
Custom built-in bed wallBed frame, integrated nightstands, and headboard
Wall sconce beside the bed
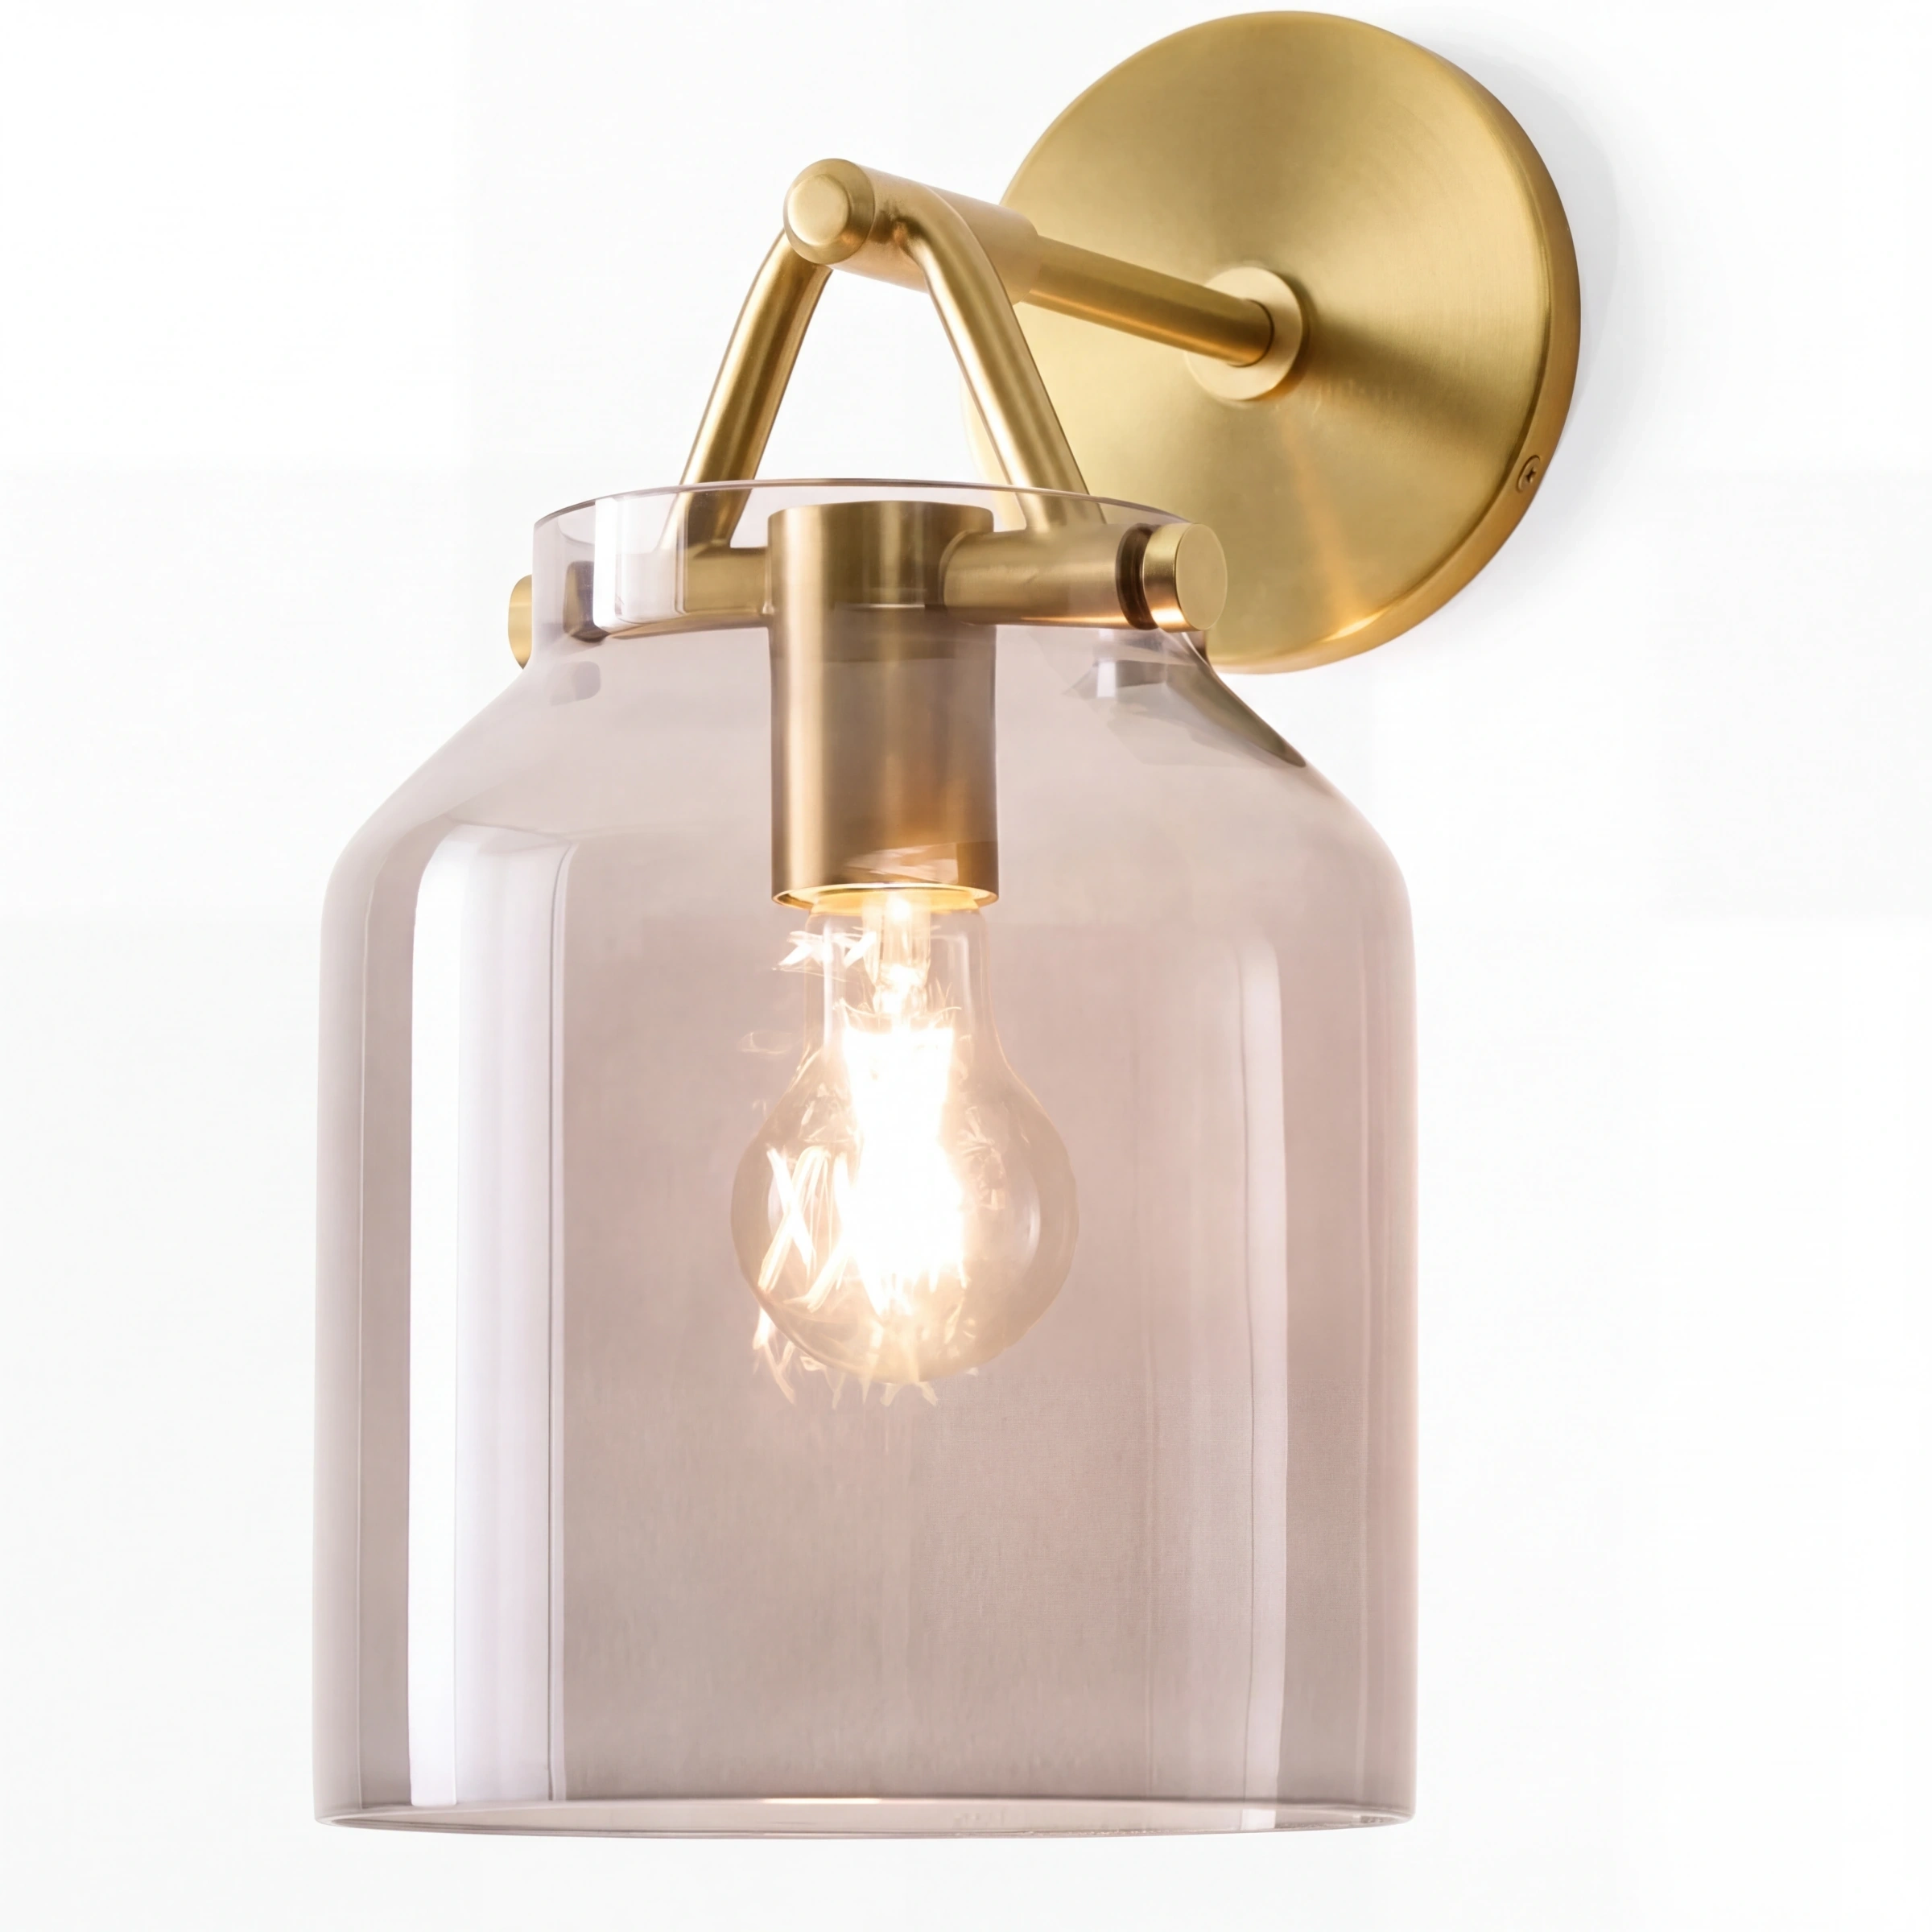
West Elm wall sconcesEither side of the bed
Keep Reading

More project stories

See all project stories
When You're Ready

A conversation about your project, timeline, and budget. You'll leave with real next steps, whether or not we build together.