Skip to content
Project Story

Home Addition in Oak Hill, Austin: a dormer with room to breathe

Repeat clients with a failing master bath, dreams of a walk-in closet for her, and an office for him. Their second-story dormer addition expanded the upstairs to encompass everything, with non-toxic materials throughout.

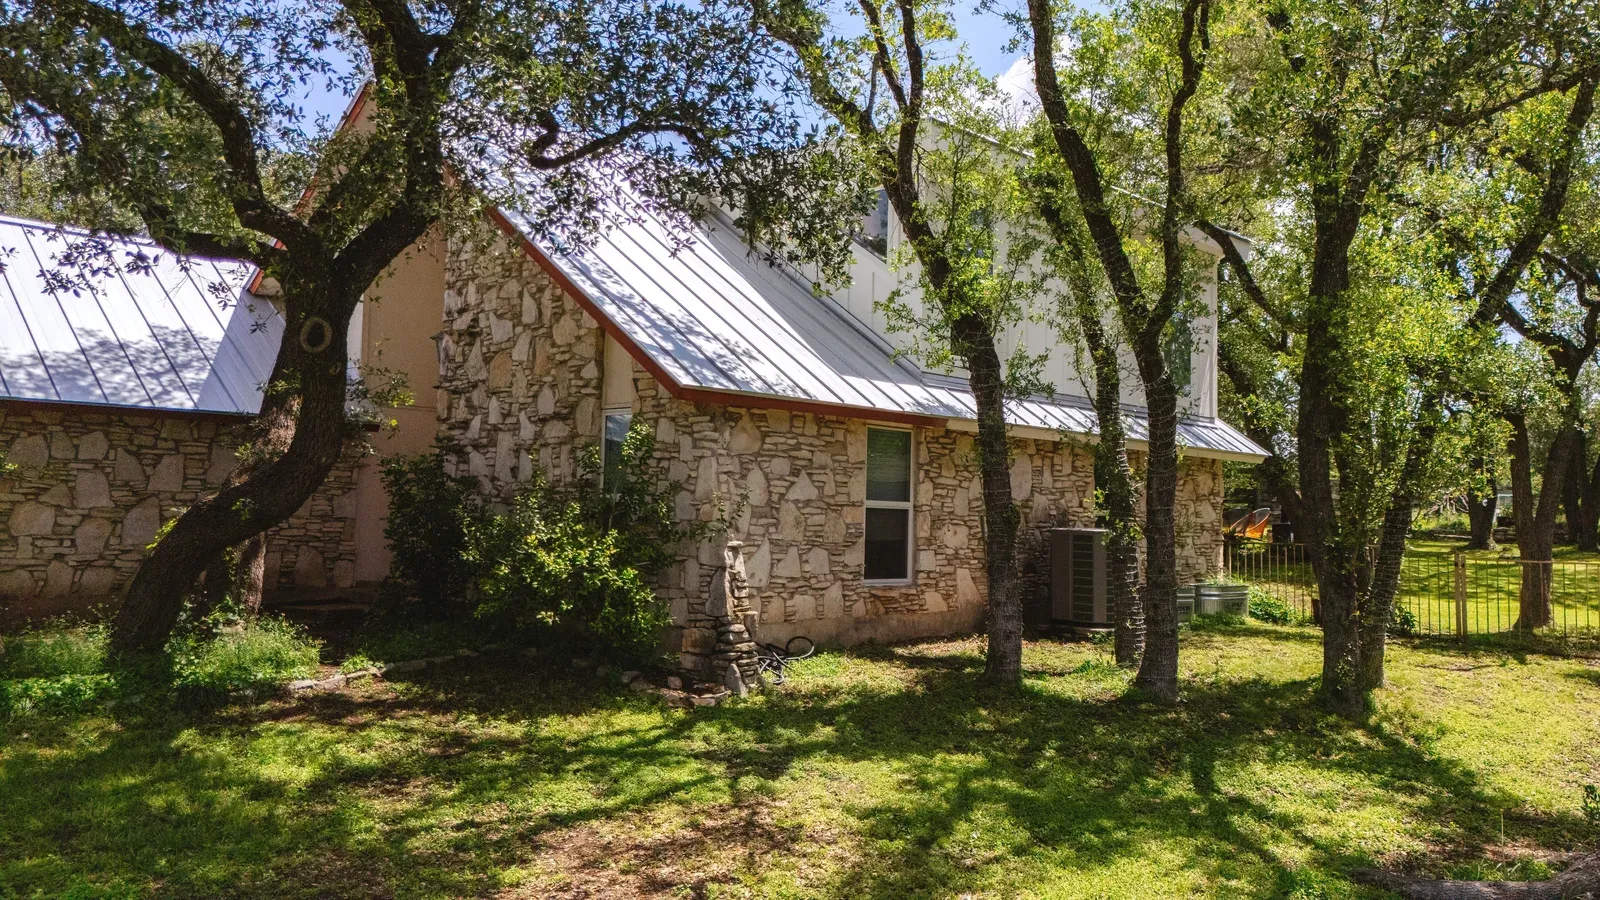
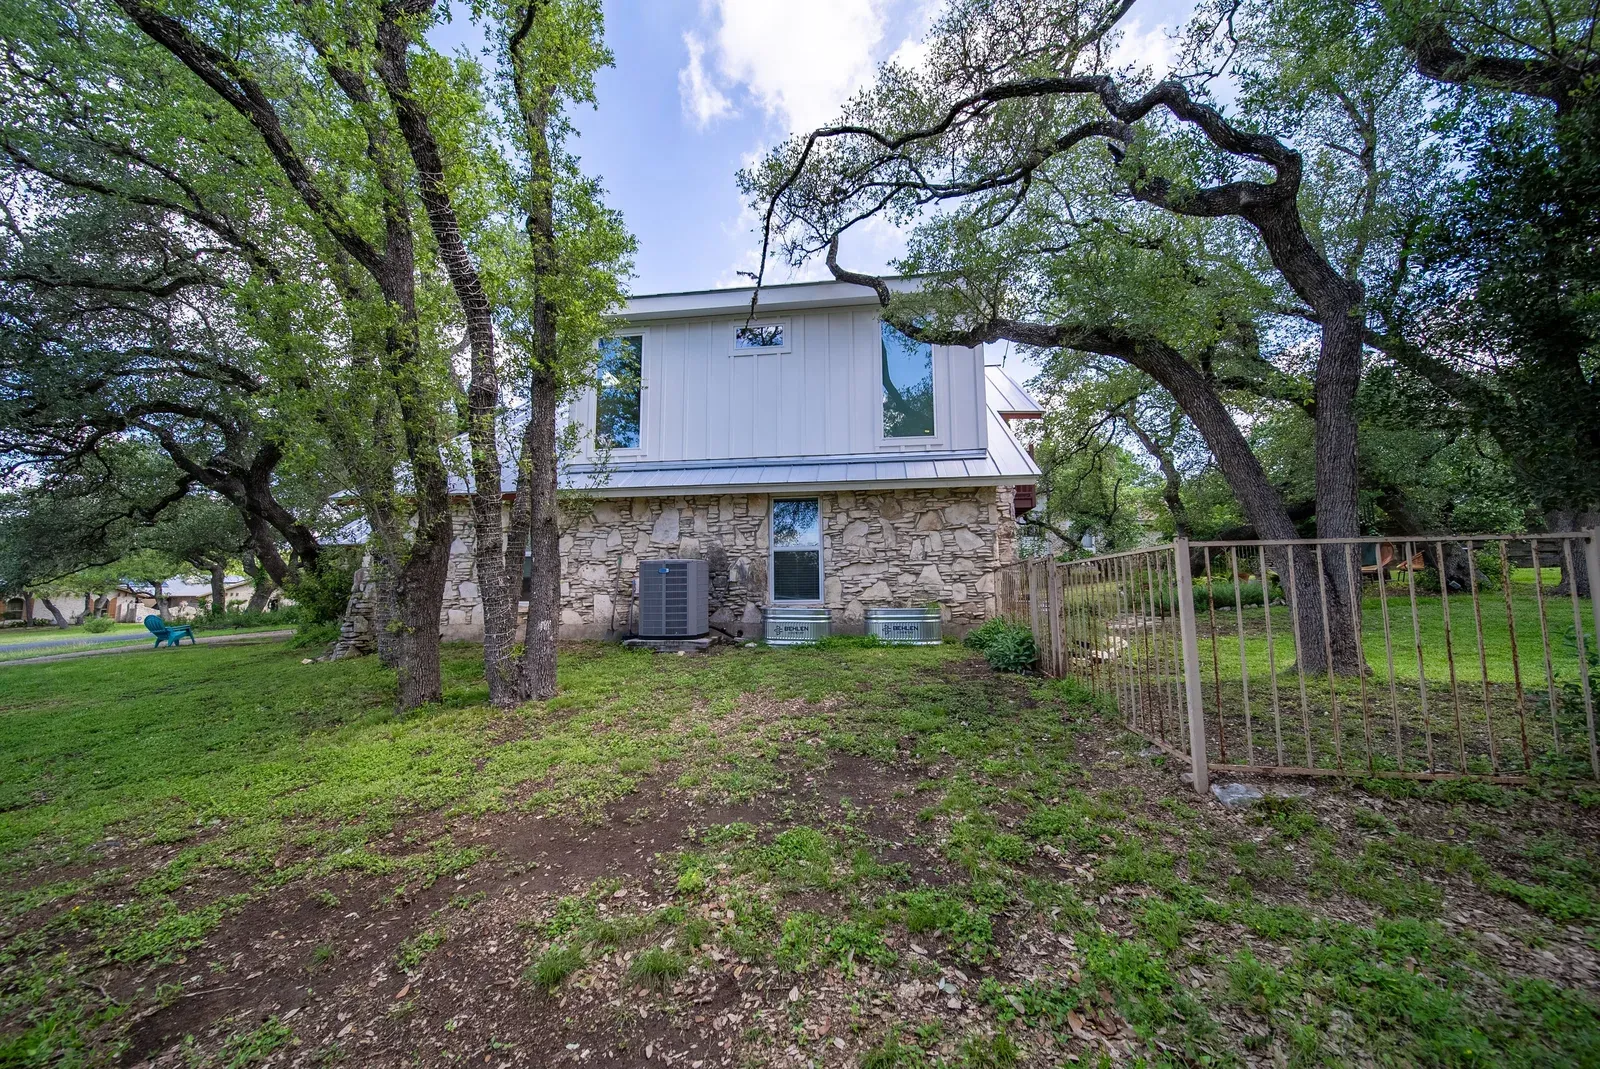
Oak Hill dormer addition with a standing-seam roof above the original stone home
Project Sheet
ServiceHome Addition
NeighborhoodOak Hill
Investment$225K–$260K
Timeline10.5 weeks
CompletedApril 2025
Finished 10 days late. Half was rain. Half was on us.
5.0based on 31 reviews
63Austin Projects
1 in 2Clients From Referrals
3%Surprise Change Orders
2–4Weeks to Full Design
The Work

The finished addition

Drag the handle to compare
The Story

How this project happened

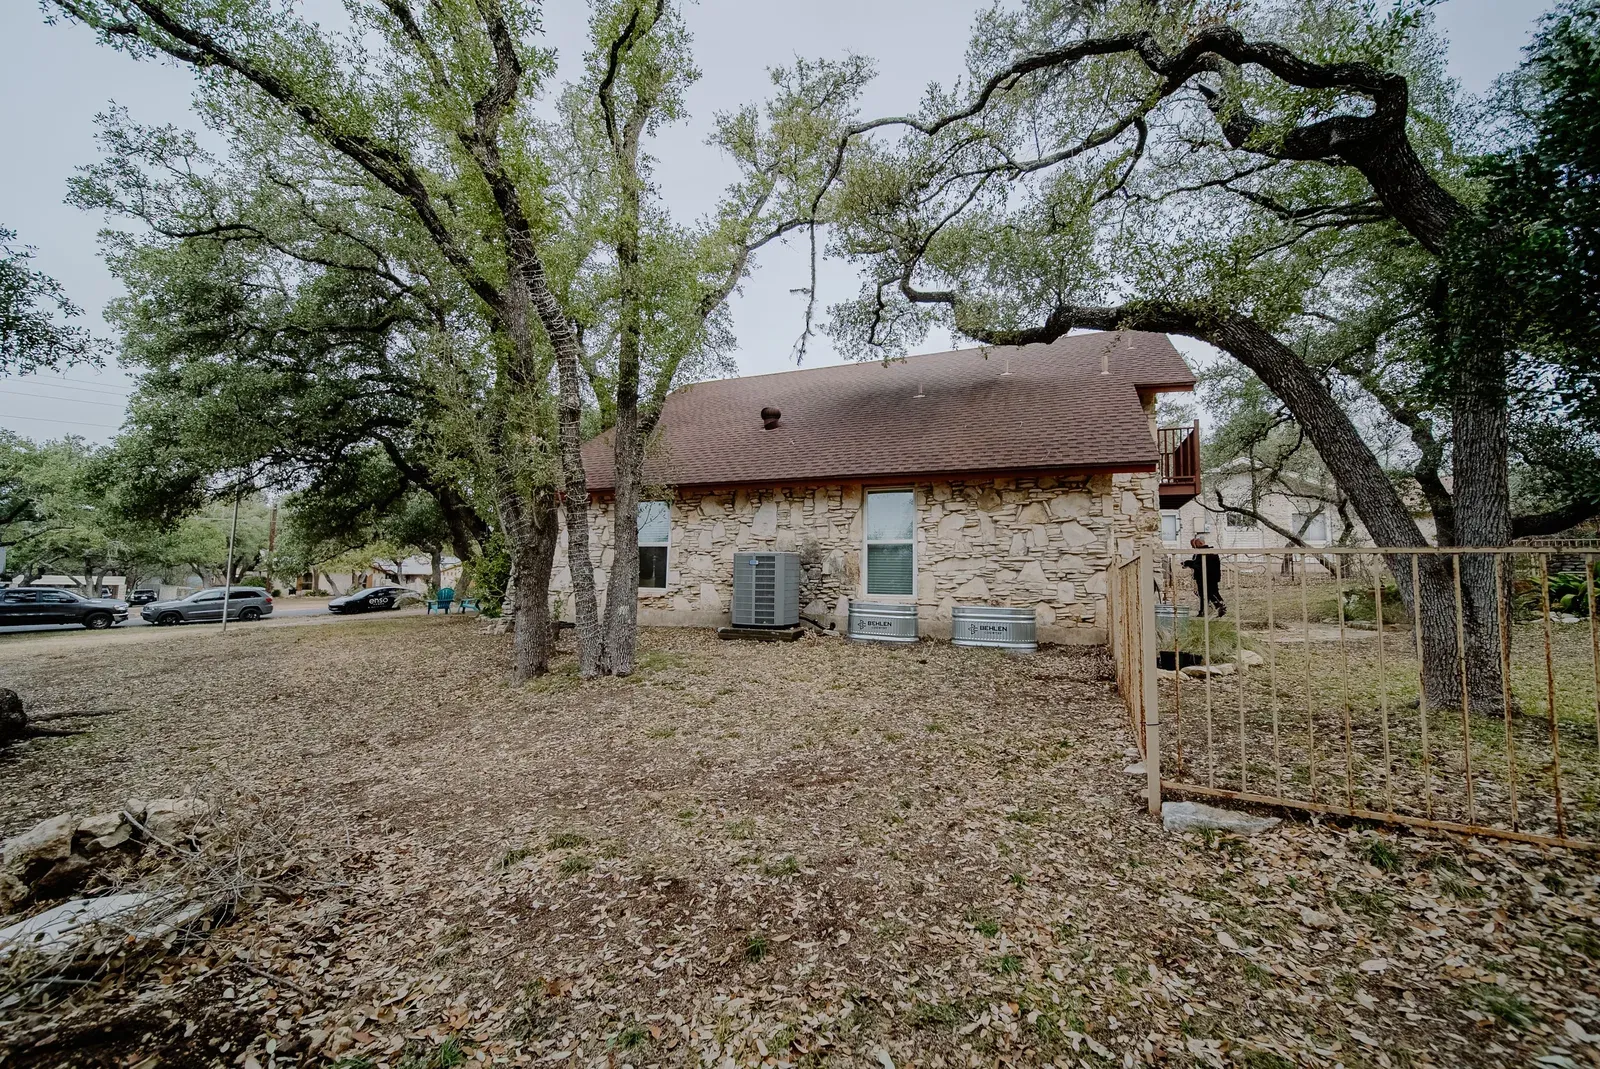
The GoalA new, non-toxic second story, not just a remodeled oneTheir master bath was a wall-mounted sink in the bedroom and a cramped shower nook, plus an exposed cove that looked like a former closet.  The only other upstairs square footage was the stair landing.
What We FoundBlack mold, air leaks, and questionable wiringMold was in the floorboards, insulation, and the walls, with paper-based building materials giving the spores something to feed on. Air paths to the outside via gaps in the exterior stone, contributed to energy inefficiency and wiring well past its service life that looked akin to spaghetti
What We DidA brand new dormer, built non-toxicInstead of patching up the existing situation, we built a full second-story expansion ~250 square feet. Our clients got a brand-new standing seam metal roof over the whole house, plus a true master suite, walk-in closet, and an office with additional flex space. From the rock wool insulation to the zero-VOC paint, it's a light-filled retreat built clean top to bottom.
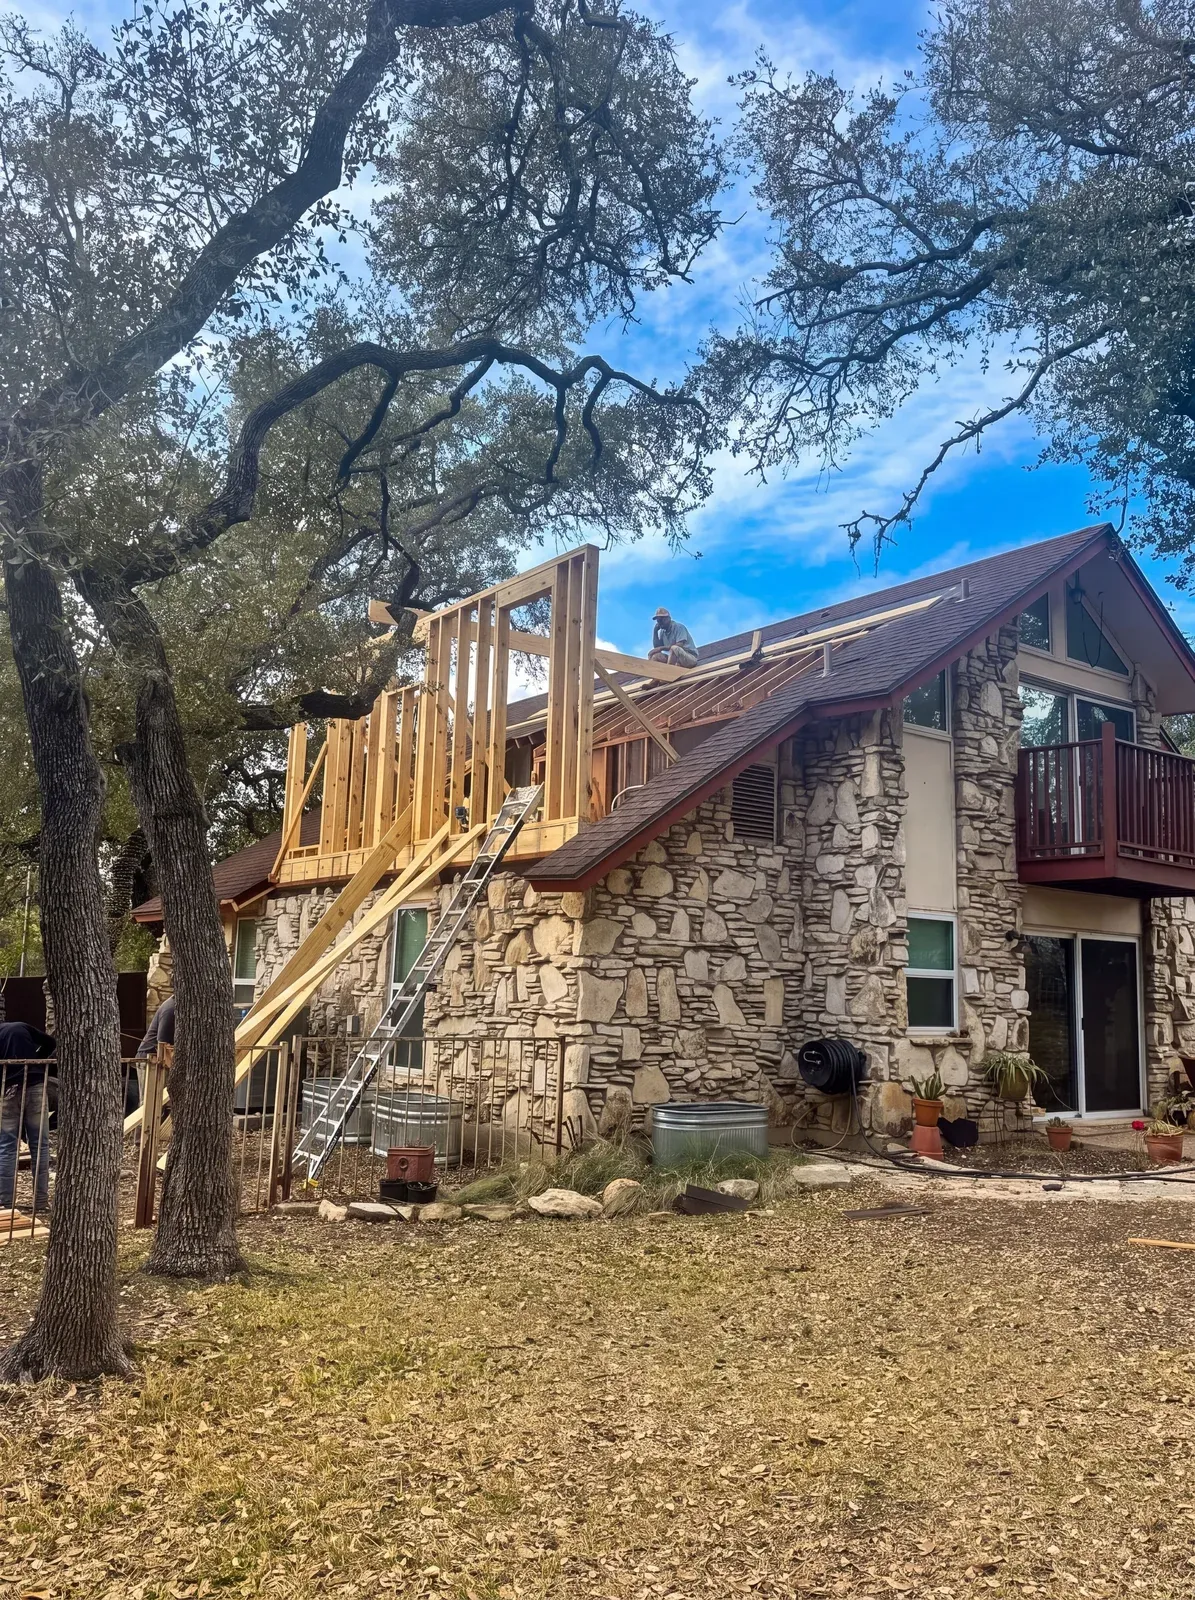
Oak Hill addition during construction
The Process

How we built it

1

Home Walkthrough

Our clients came back to us after a successful custom staircase, skylights, and lime-wash paint project to address their expansion project.

Active leak damage was visible. Moisture readings showed extensive spreading throughout the second level floor.
Exterior scans sent to structural engineering to confirm dormer feasibility.
3D models created from onsite walkthrough scans allowed for real-time modeling from the design team.
75 minOn site
7 daysTo a price range
In and outScanned and measured
2

Full Design

The floorplans and finishes, settled before we built

Architectural and engineering plans, with Enso handling all permits
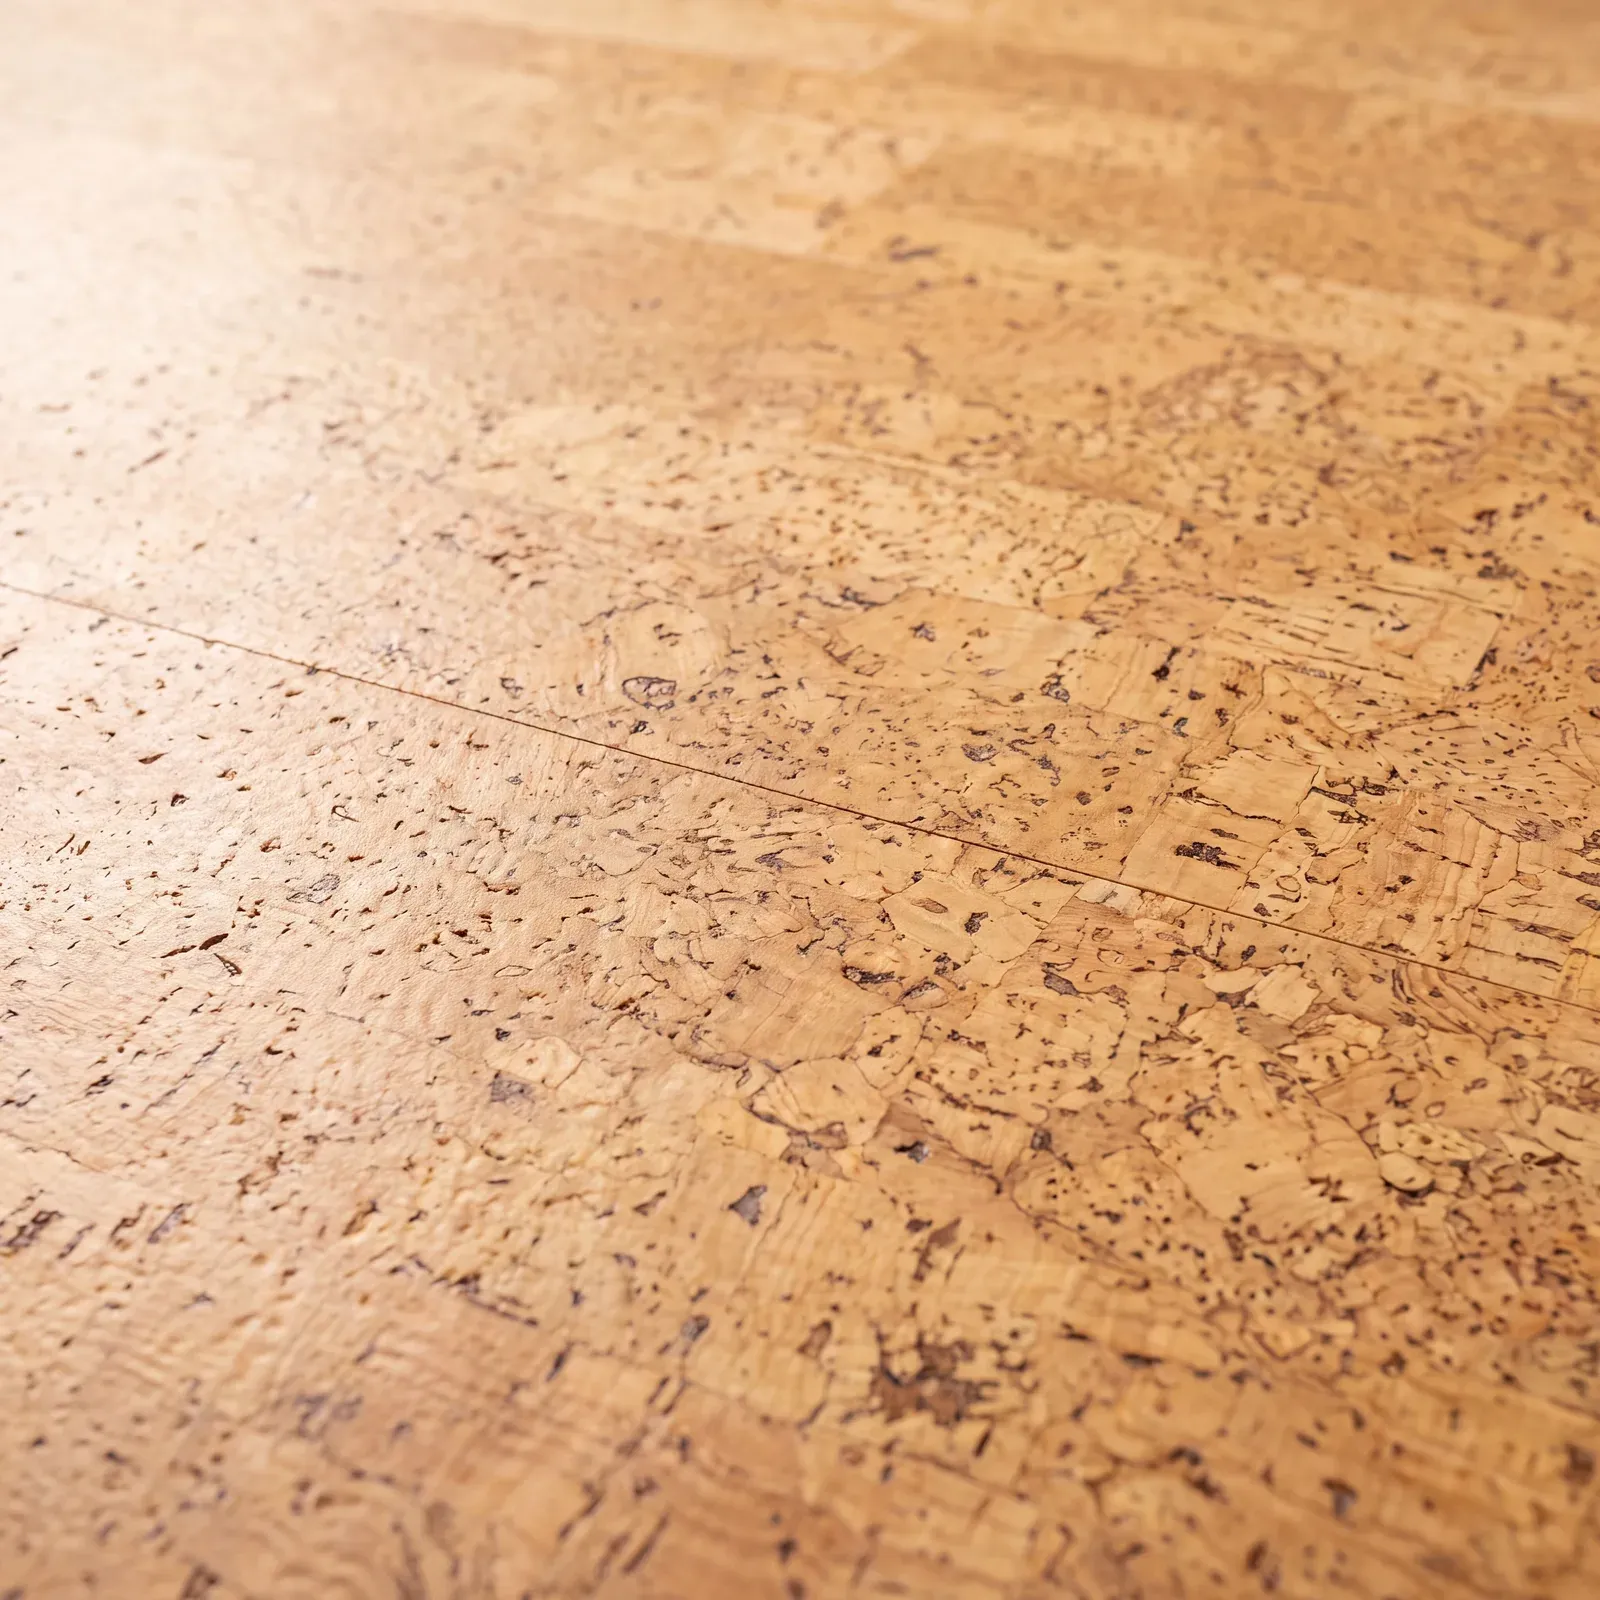
An emphasis on air-quality, zero-VOC products, and natural finishes. From cork flooring to handmade brass.
50+ renderings delivered during the design phase.
6 weeksKickoff to contract
4 + 3 extraDesign calls needed
FixedPrice at signing
3

Construction

We finished about a week and a half past schedule. Half was rain. Half was on us.

A log with photos posted every workday, showing on-site progress
Rain and change orders incurred delays, our own scheduling impacted the rest.
Two small changes, priced and approved in the portal before the work continued
51 of 52Daily logs posted
9 weeksQuoted
10.5 weeksBuilt
4

Project Closeout

A final punch-list created while walking the space with our clients.

Pocket door adjustments, paint touch ups, and window sticker removal.
Frosting of the shower window for additional privacy.
Exterior paint touch-ups and safe storage of all extra materials for future use.
8 daysPunch list to close
Final 10%Held to sign-off
1 yearCraftsman warranty
Design Direction

The materials you notice

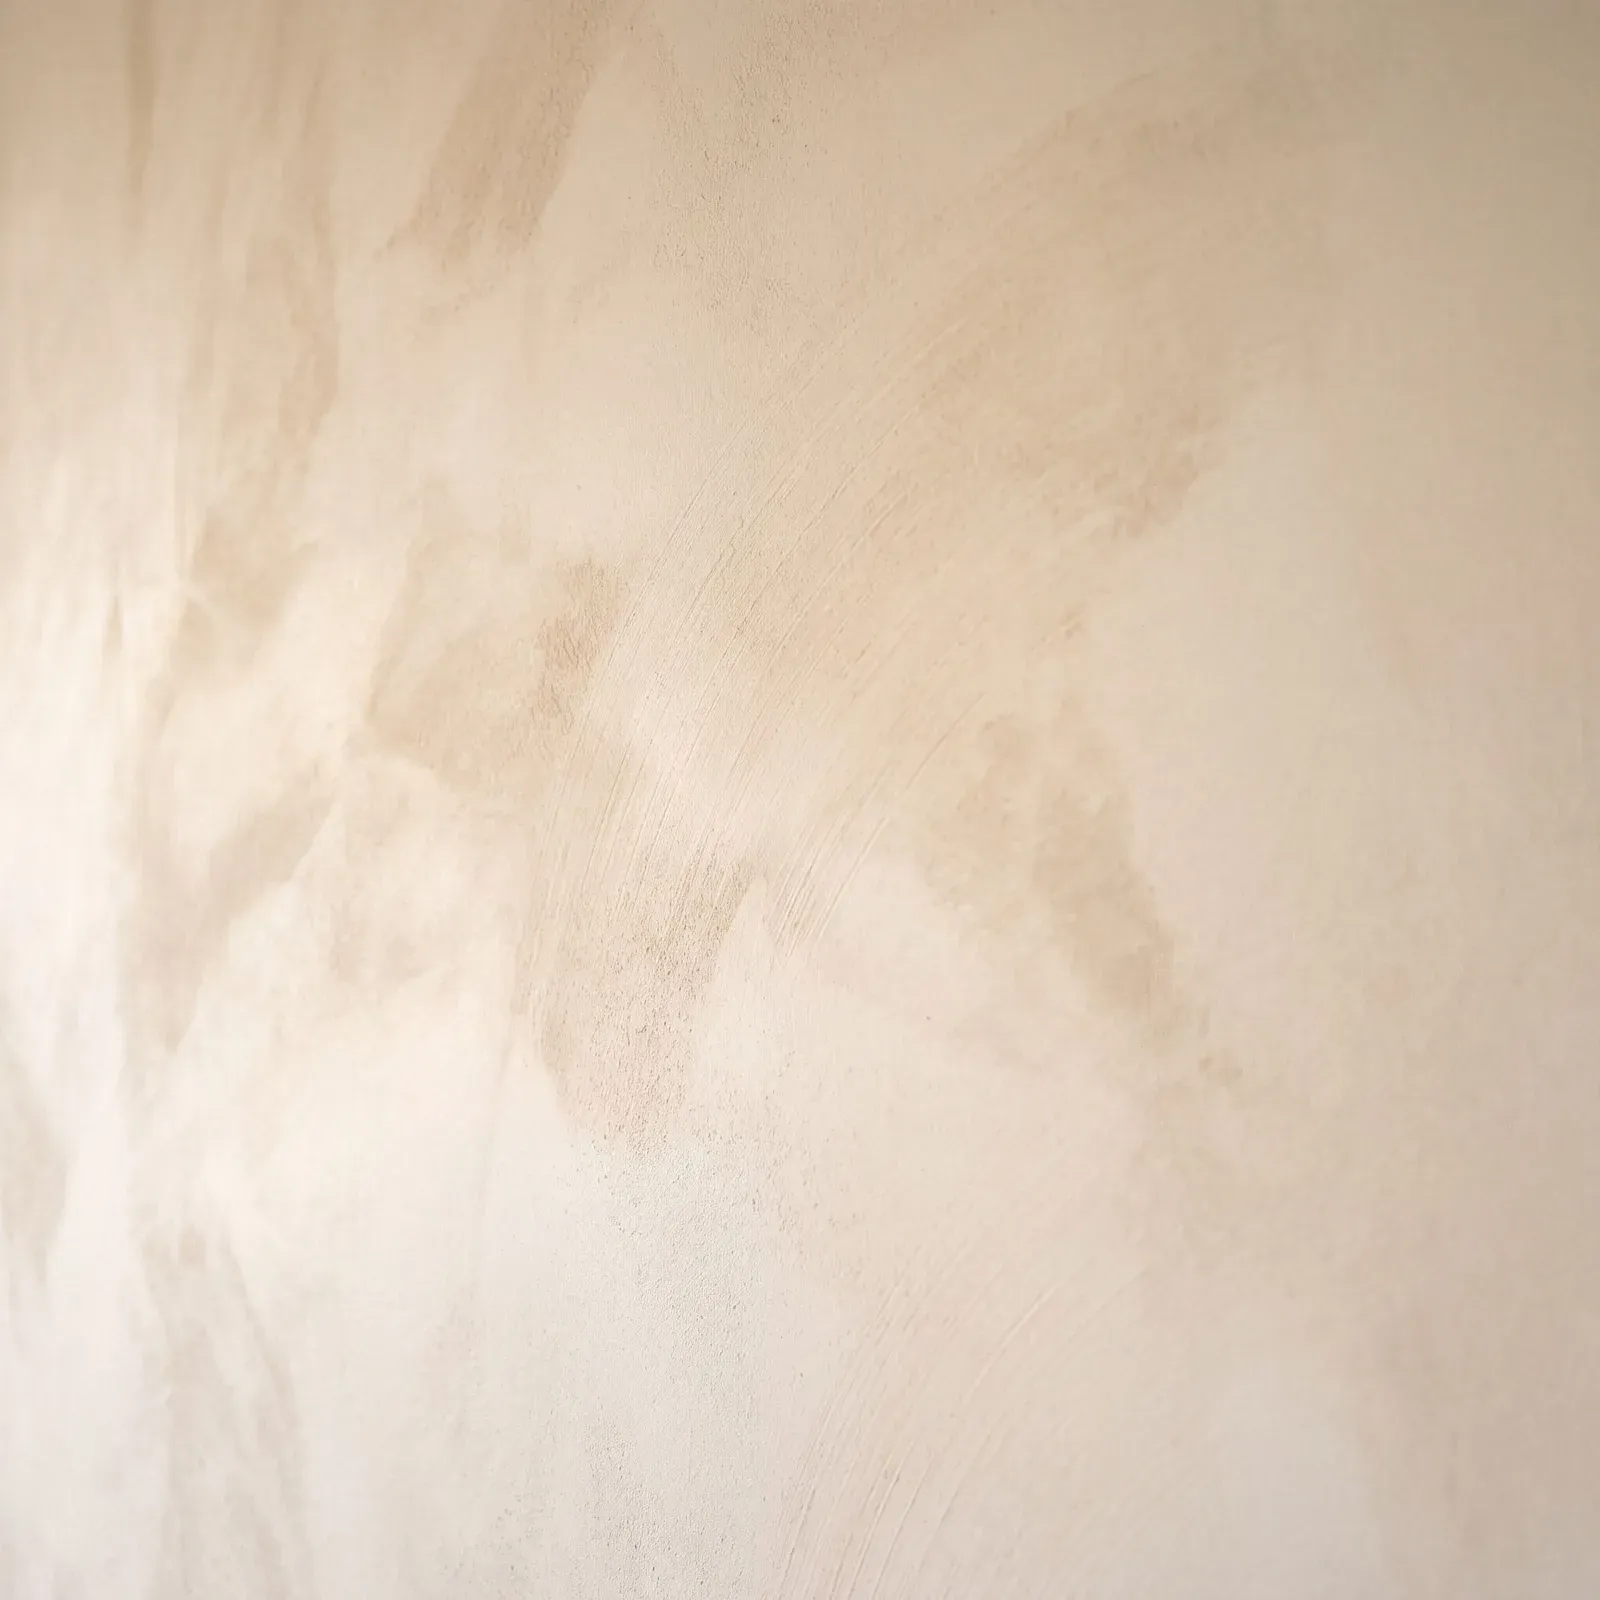
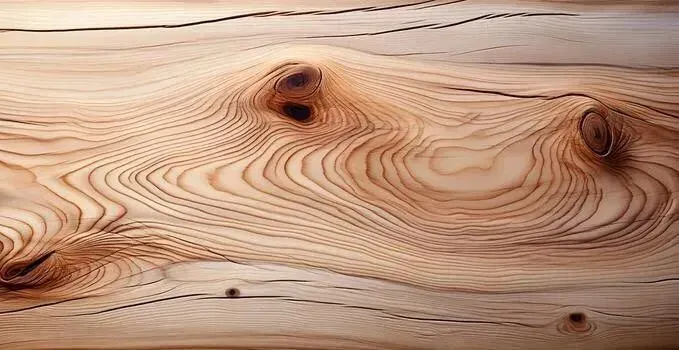
The owners wanted the new upstairs organic and non-toxic. Cork underfoot, limewash on the walls, pine trim throughout: every selection was chosen for how it feels and what it is made of.

Non-toxic cork flooring sampleHealthy home
Non-toxic cork flooringBedroom, office, and closet
Color Atelier limewash sampleHealthy home
Color Atelier limewashMaster bedroom walls
Pine trim sample
Pine trim and doorsBaseboards, casing, doors
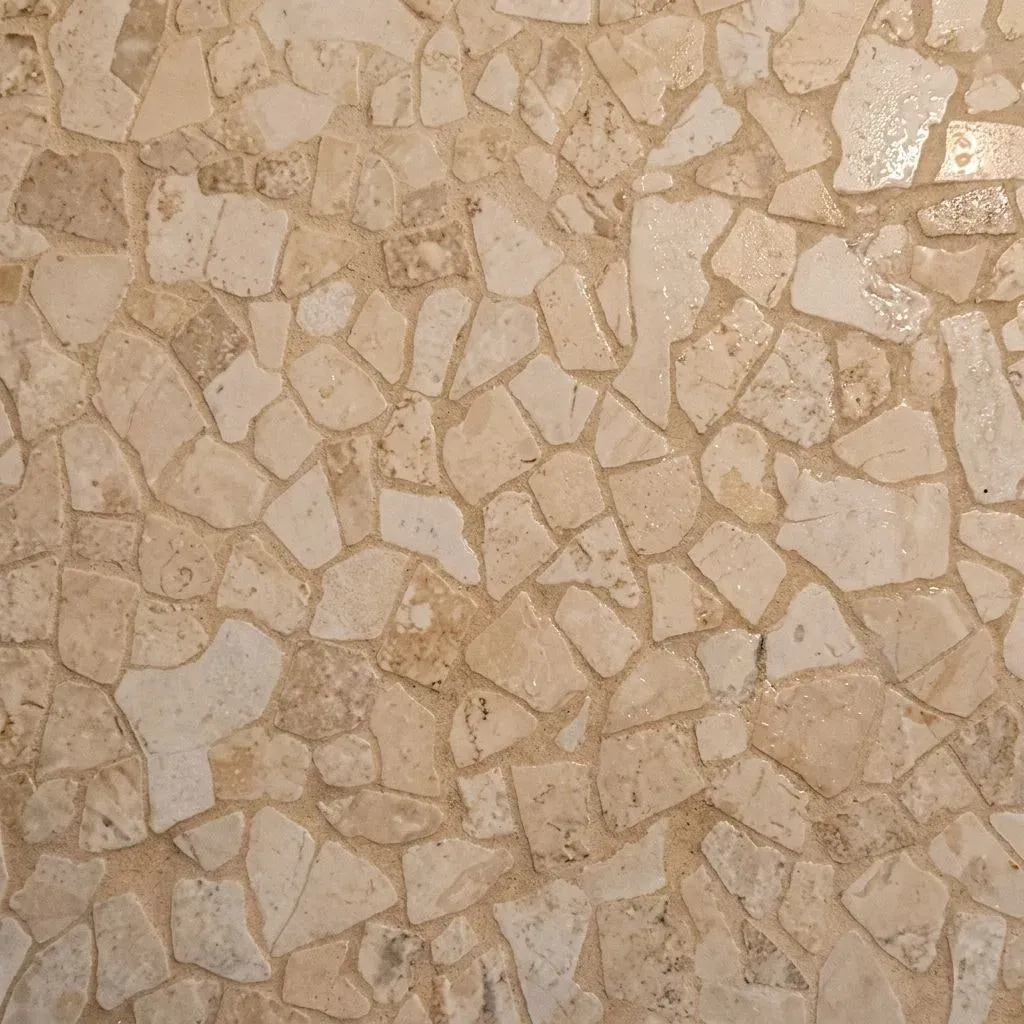
River rock mosaic sample
River rock mosaicShower floor, low-tox grout
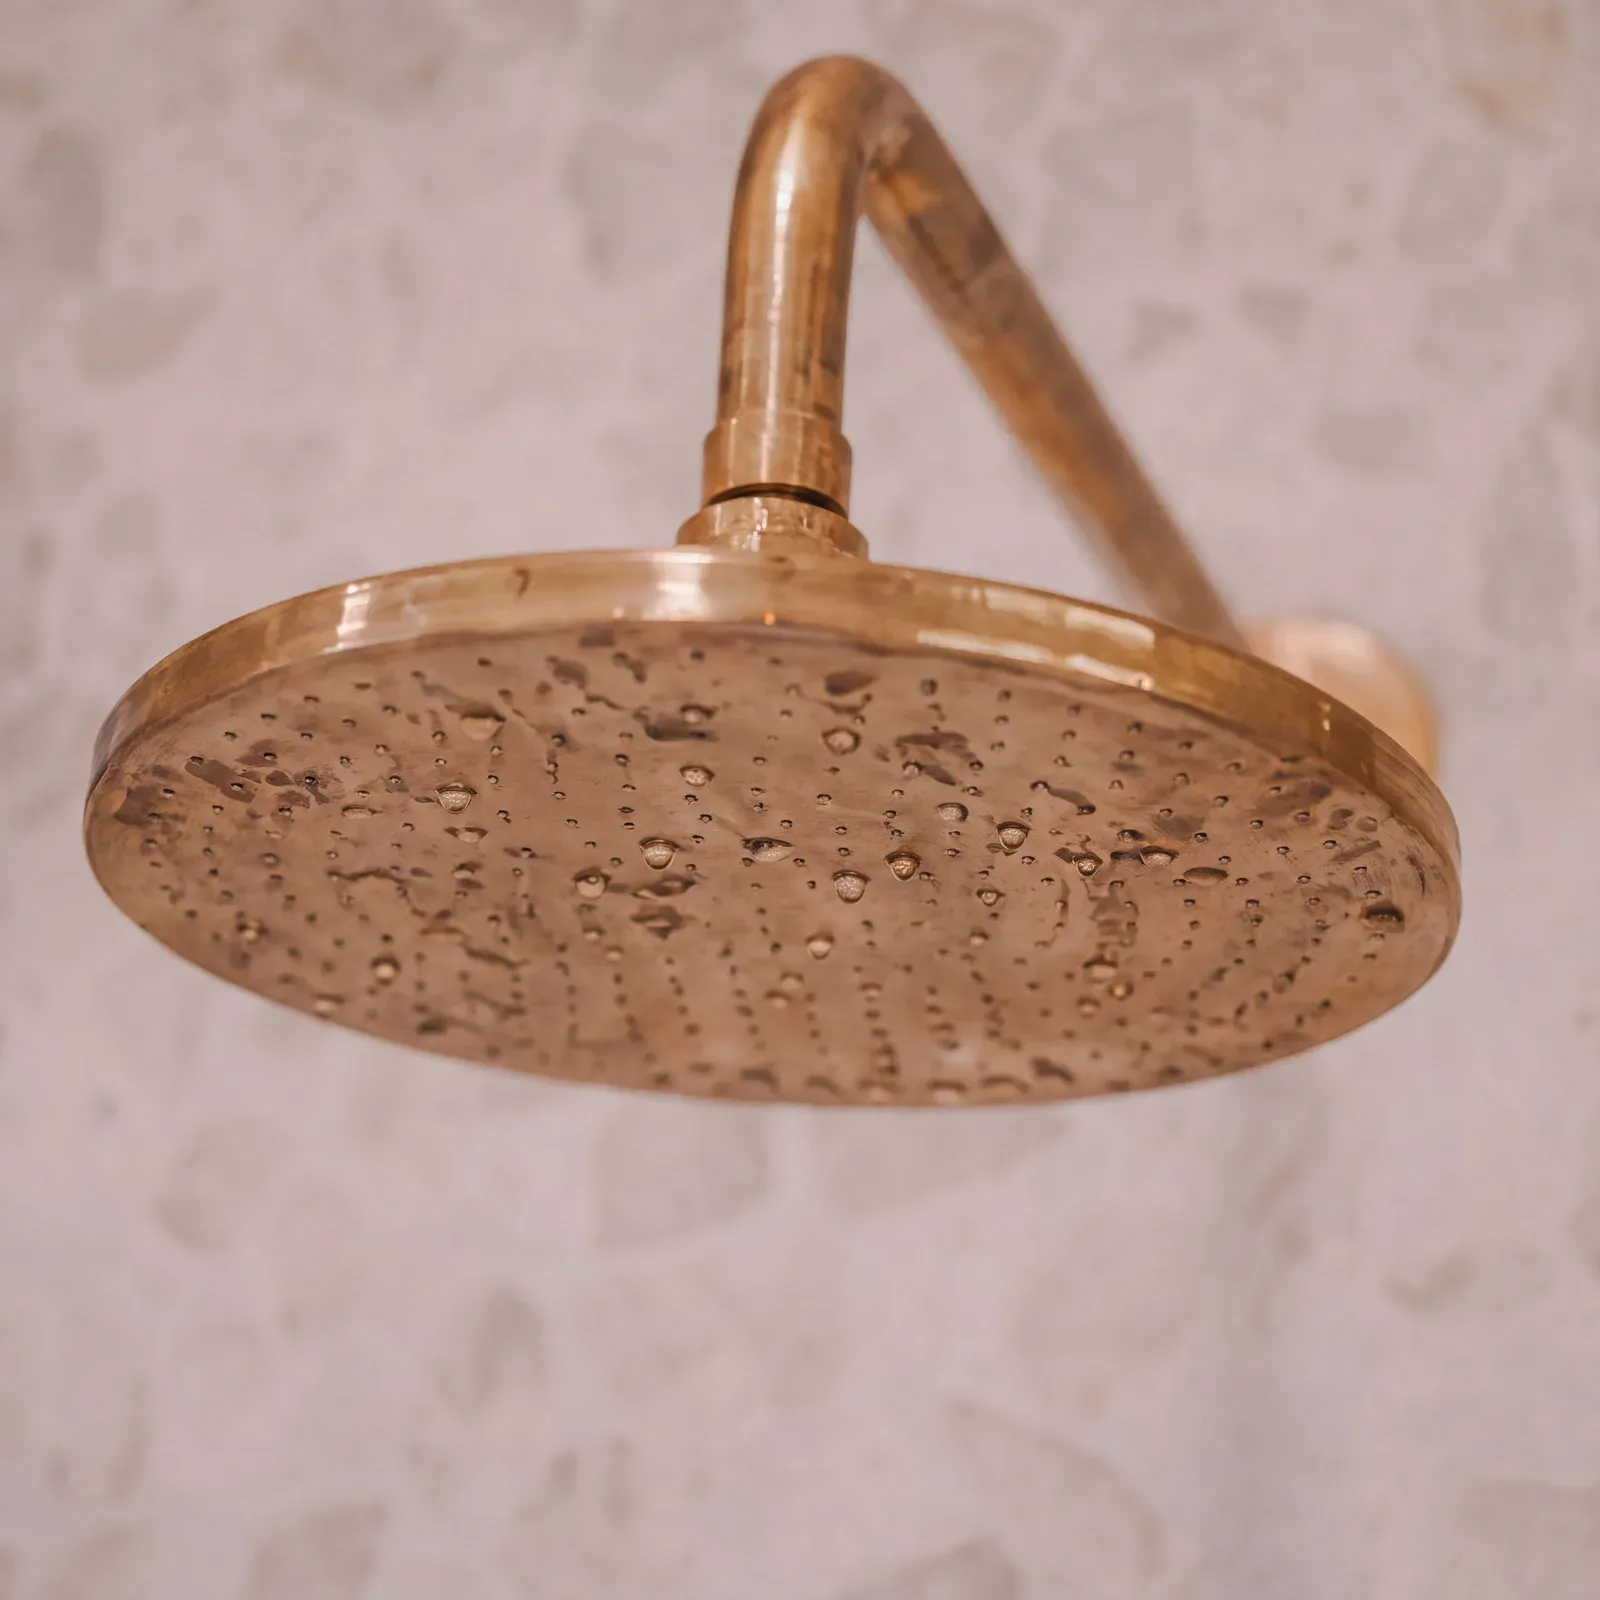
Handmade Moroccan brass sample
Handmade Moroccan brassBath fixtures and sconce
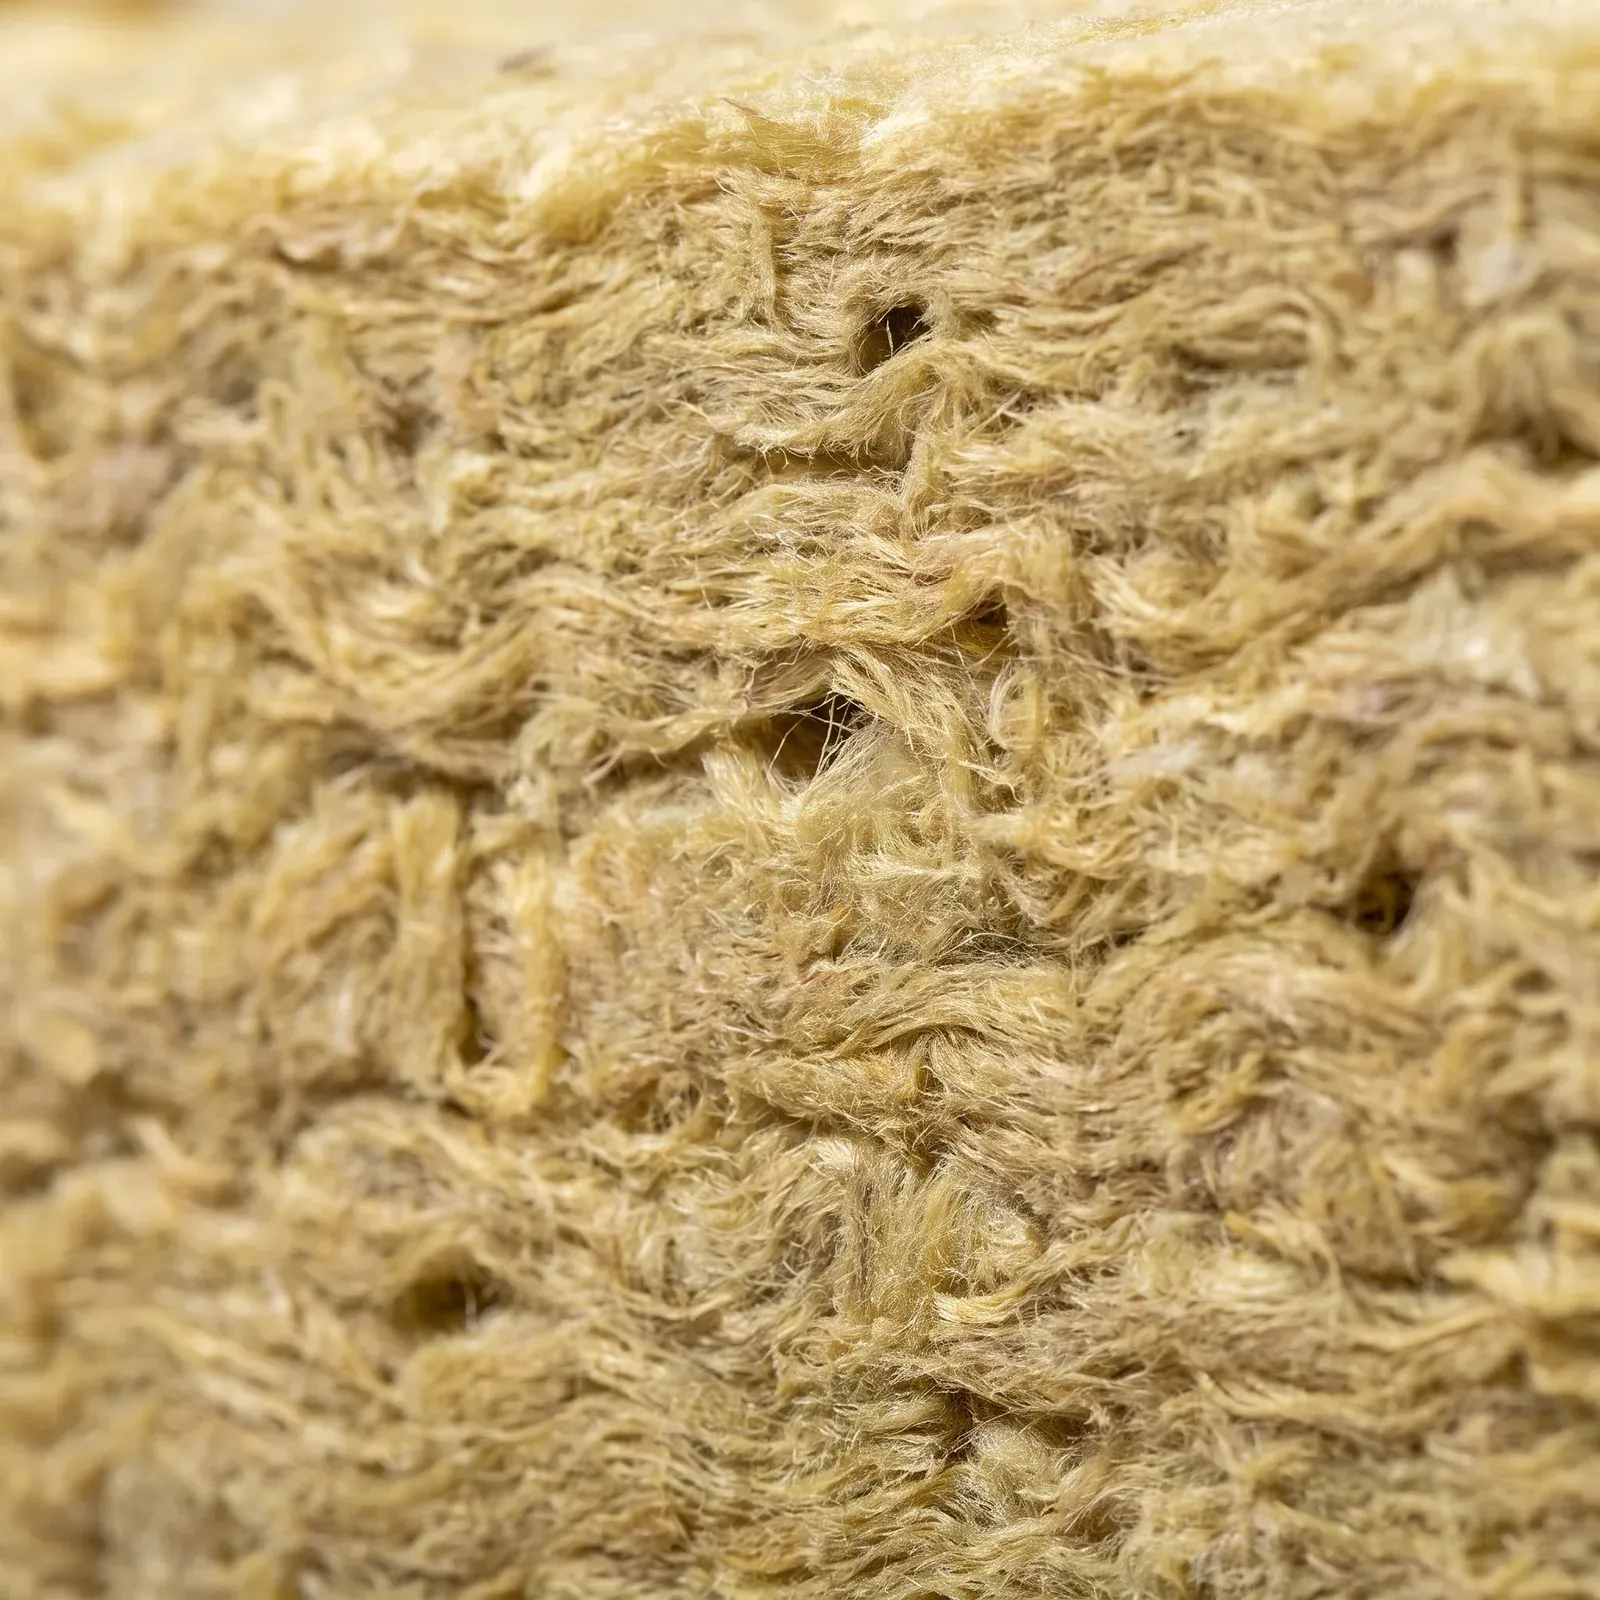
Rockwool insulation sampleHealthy home
Rockwool insulationWalls and roofline of the addition
Keep Reading

More project stories

See all project stories
When You're Ready

A conversation about your project, timeline, and budget. You'll leave with real next steps, whether or not we build together.