How Much Does a Home Addition Cost in Austin, TX? (2026 Guide)
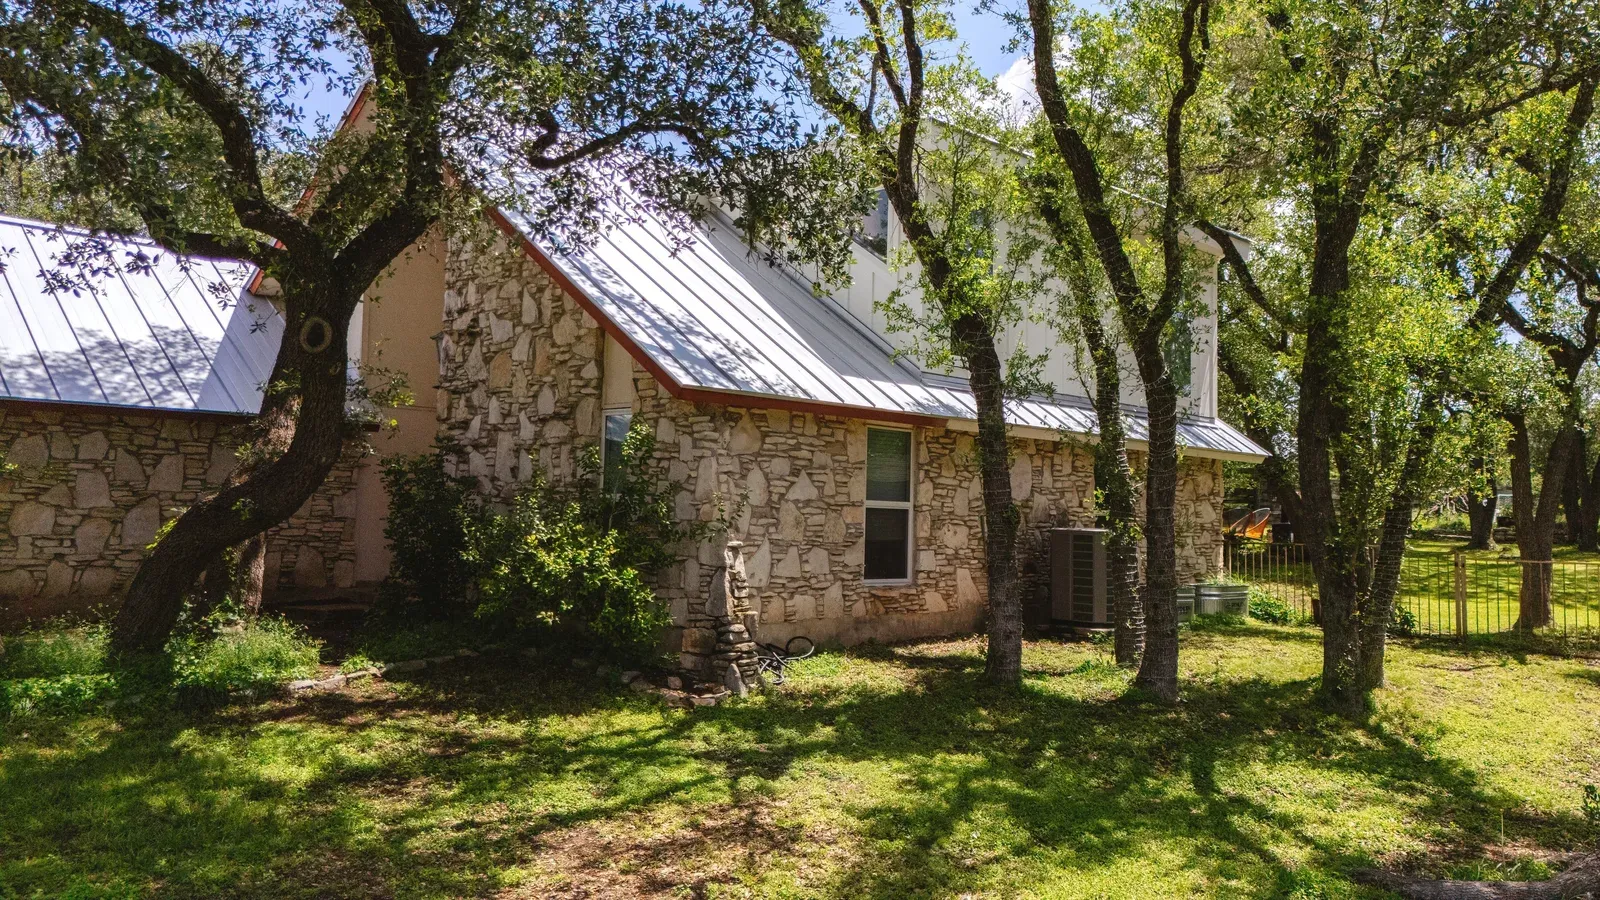
A home addition in Austin is priced by type, finish level, and structural complexity. A primary suite addition runs $150K to $300K, and a second story runs $300K to $500K+ depending on what the existing structure requires. These are the highest-investment, highest-complexity projects we build, and the ones where the gap between an early estimate and a final invoice grows largest when a project is not fully designed before construction.
The ranges reflect the Austin market, not national averages, which tend to run 20 to 30 percent below what Austin labor, permitting, and lot conditions demand. If you want a range shaped to your project before reading further, the cost calculator builds one from your inputs, and the home additions page covers how we run these projects.
What does a home addition cost by type?
Addition pricing sorts by type before anything else, because each type carries a different structural burden. A sunroom on grade and a second story over a pier-and-beam bungalow are different projects wearing the same word.
The table breaks the ranges down by addition type. Read the drivers column closely: it is where two additions of identical size end up far apart.
| Addition type | Typical range | Key cost drivers |
|---|---|---|
| Single room addition | Priced on site assessment | Size, foundation tie-in, finish level, structural complexity at the connection point. |
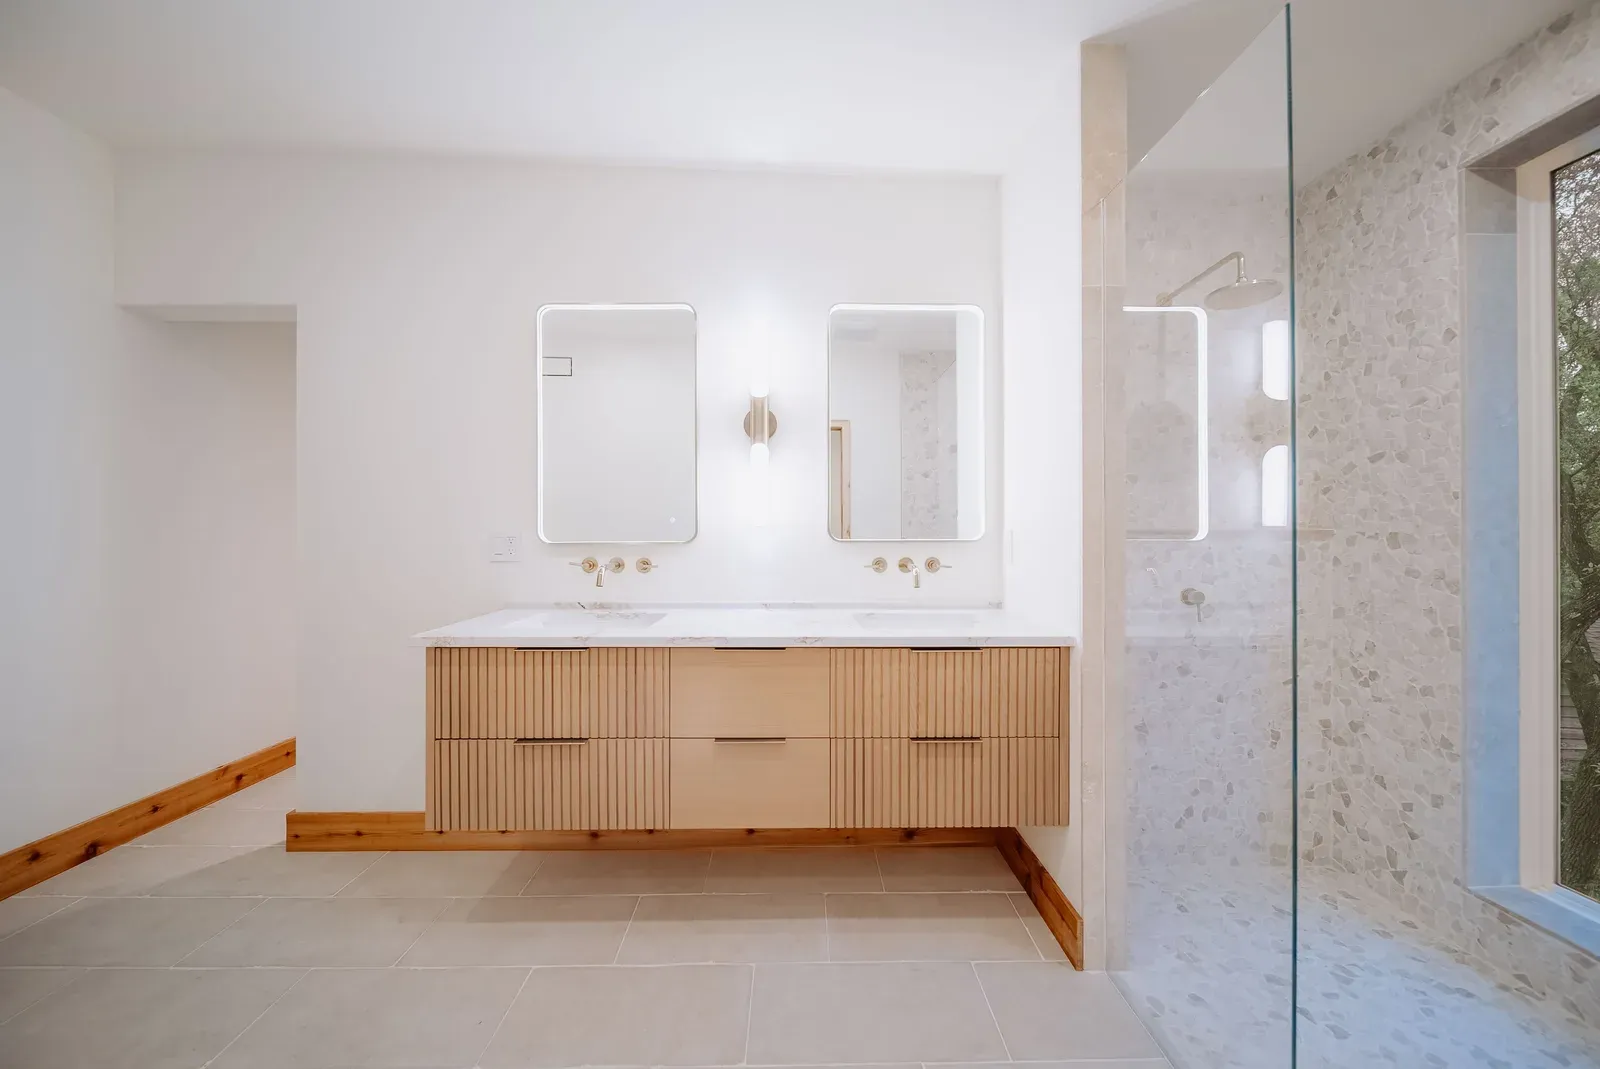
| Primary suite addition Most requested | $150K–$300K | Bathroom complexity, closet scope, structural changes, tile and fixture selections. |
| Second story addition | $300K–$500K+ | Full structural engineering, stair integration, possible foundation reinforcement, roofline rebuild. |
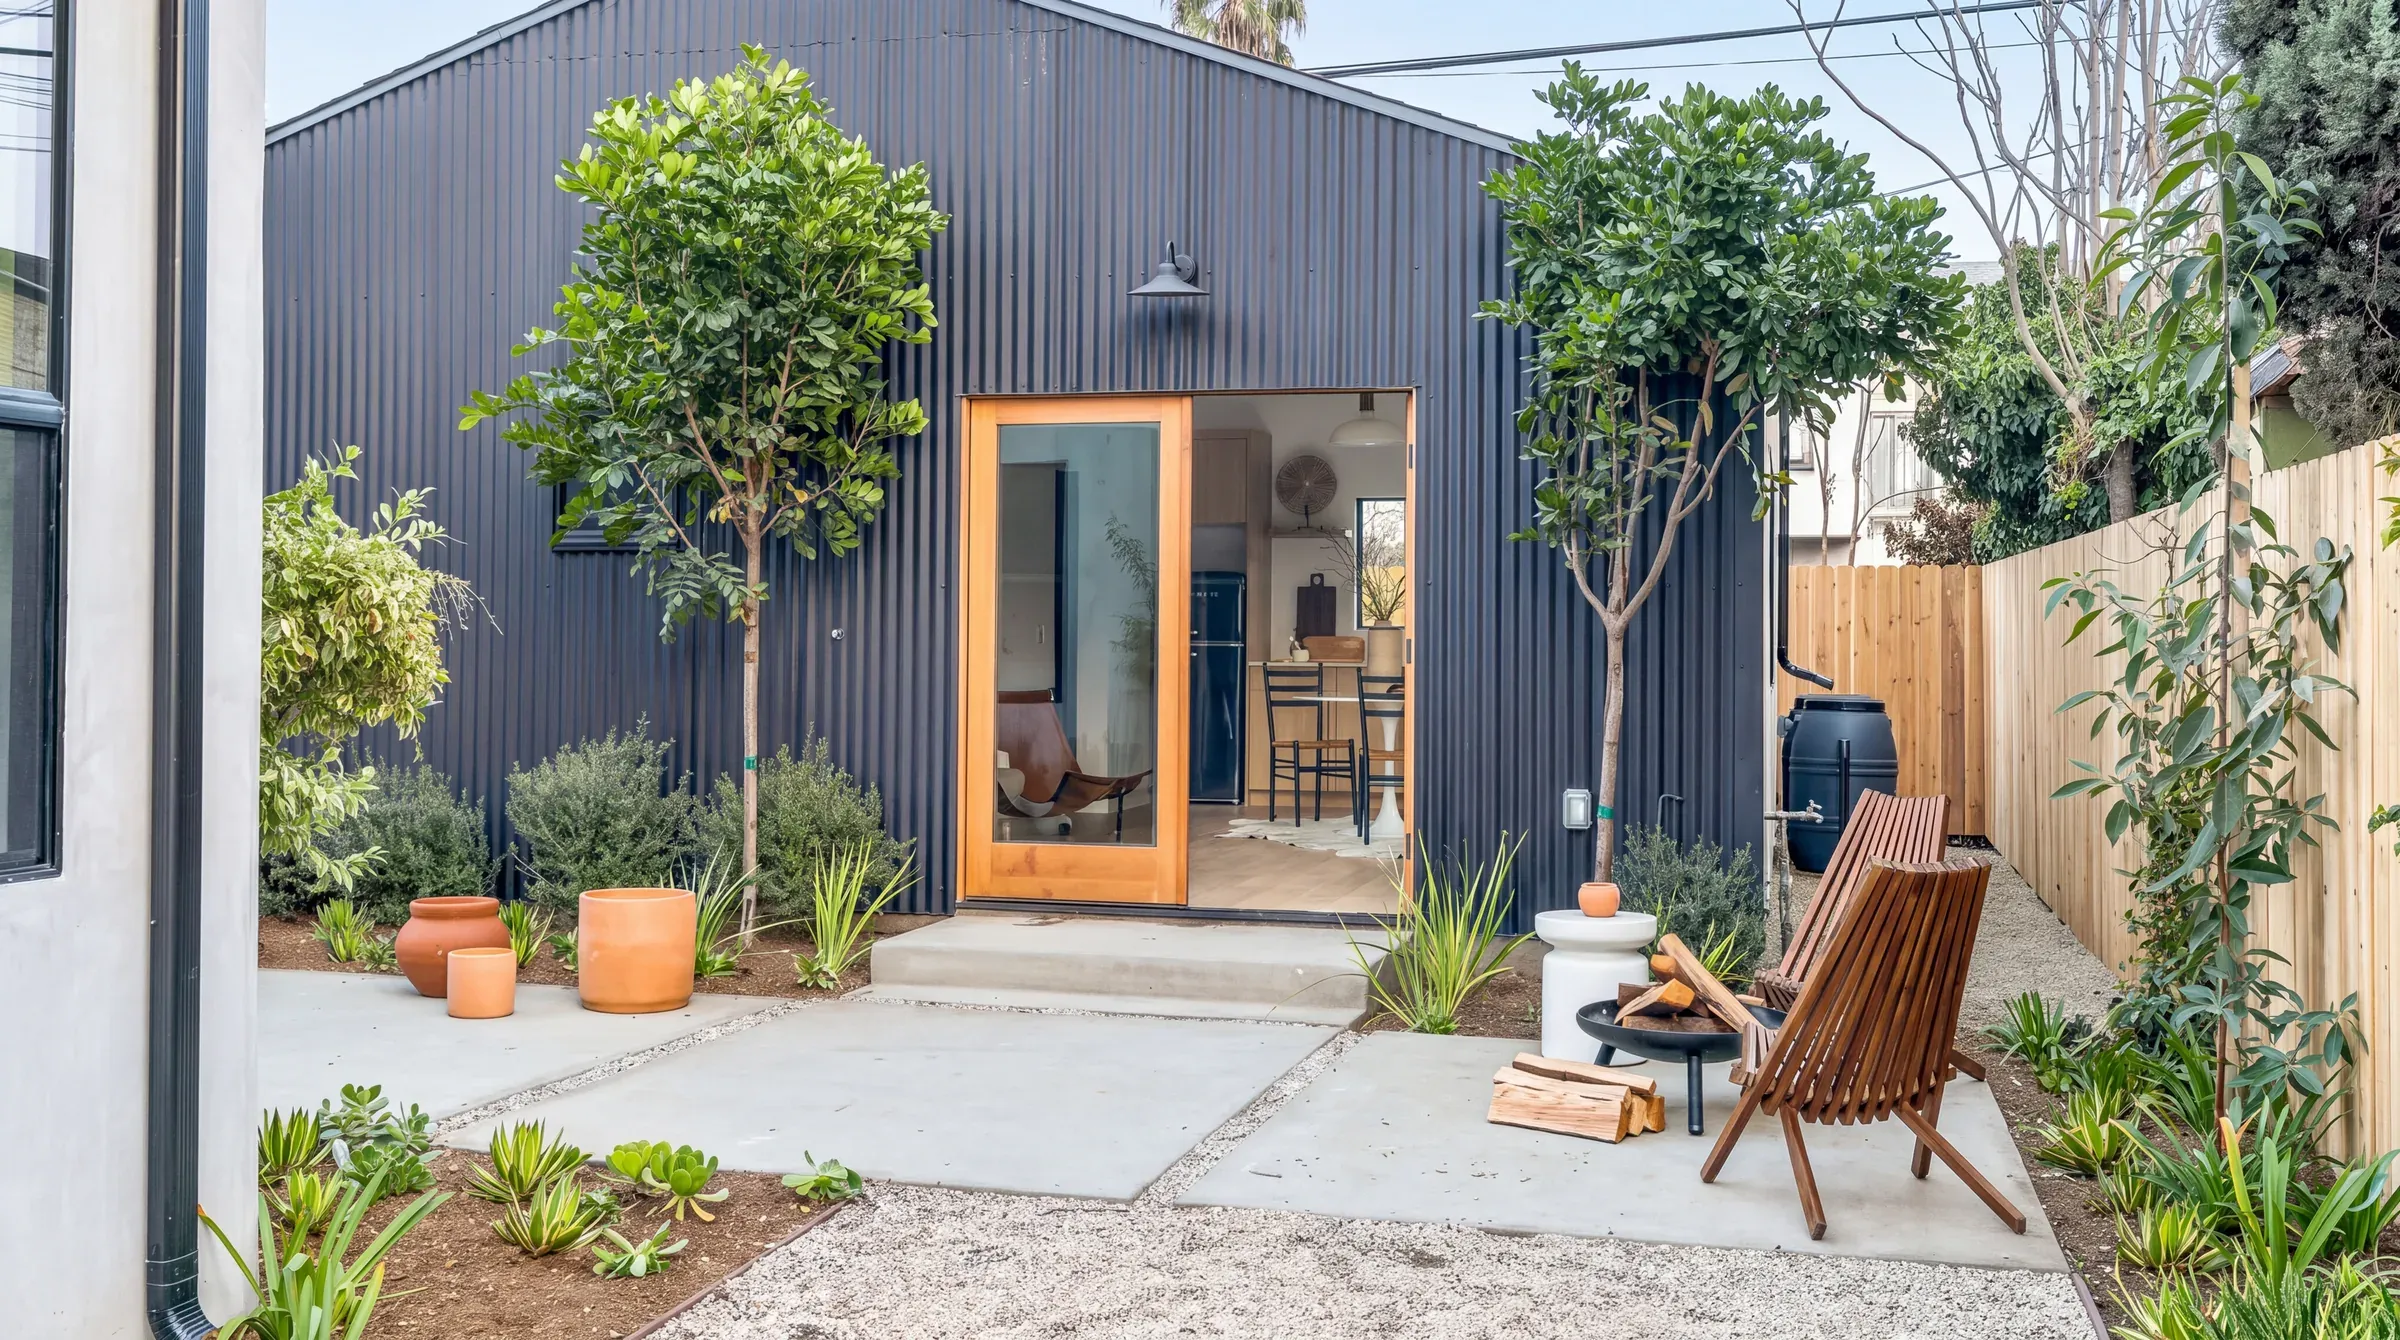
| ADU / detached structure | $120K–$250K | Separate utility connections, independent permitting, site access, finish level. |
| Garage conversion | From $75K | Insulation, HVAC extension, finish level, plumbing if a bathroom is added. |
Market-context ranges for Austin. Garage conversions follow their own permitting path; the garage conversions page covers them in depth.
Primary suites are the most requested addition we build, and their spread is the widest relative to size because the bathroom carries so much of the budget. For any type, the number worth planning around is the one produced after a complete design phase; everything earlier is an educated guess with a wide error bar.
What drives cost in Austin specifically
Two additions of identical square footage can cost meaningfully different amounts. Five variables move the number most in Austin's housing stock.
Foundation type
Austin's pre-1970s homes, the craftsmans in Hyde Park, the Victorian cottages in Clarksville, the early bungalows in Tarrytown, are predominantly pier-and-beam. An addition on pier-and-beam needs its own foundation, and the tie-in between old and new requires careful engineering to prevent differential settling over time. Slab homes are generally more straightforward. Your foundation type is one of the first things the design phase establishes.
Matching the existing structure
An addition that looks like it belongs is harder to build than one that does not. Blending a new roofline into a 1930s bungalow takes custom framing; matching original siding, window proportions, and trim profiles takes time and skill. In Austin's character neighborhoods homeowners consistently prioritize continuity, and they are right to. It is also the cost driver early estimates understate most routinely.
Permitting and setbacks
City of Austin permitting for additions is substantially more involved than for interior remodels: structural, mechanical, electrical, and plumbing permits depending on scope. Beyond permits, setback rules and impervious cover limits determine how far an addition can extend on a given lot, and they vary by zoning. At Enso, permit management is included in the project scope, and the setback and coverage analysis happens during design, before construction documents are drawn.
Utility connections
Extending plumbing, electrical, and HVAC into new space involves work throughout the existing home, not just the addition. A new HVAC zone for a second story, or a drain stack for a suite bathroom, requires coordination across all three trades, and older homes often need their systems upgraded before they can carry the added load. Early estimates understate this line more than any other.
Site conditions
Central Austin lots are rarely flat, simple, or unconstrained. Heritage oaks trigger the tree ordinance and its critical root zone rules. Sloped lots in Barton Hills or Travis Heights need extra foundation work and sometimes retaining walls. Tight Hyde Park lots limit staging and equipment access. None of these are dealbreakers; they are variables that belong in the budget before construction, not after.
What is included and what gets added later
Addition quotes are especially prone to scope gaps because the variables are so numerous. A quote that excludes drawings, permit fees, or utility extension work is not a starting point. It is an incomplete picture that will grow.
Typically included in a full-service addition:
Design phase: architectural drawings, 3D renderings, structural engineering coordination, material specifications, schedule
Foundation work for the new footprint
Shell: framing, roofing, exterior cladding, and windows
Insulation and air sealing throughout the new space
Interior finishes: flooring, tile, trim, paint
Electrical, including panel upgrades when required
Plumbing, when the addition includes a bathroom or wet bar
HVAC extension or a new zone
Permits: applications, inspections, and sign-offs
Commonly excluded from early estimates, where surprises concentrate:
Structural upgrades to the existing home required to support the addition
Foundation reinforcement on pier-and-beam homes where settling has occurred
Panel upgrades when existing electrical service is at capacity
Tree protection fencing and arborist fees near heritage oaks
Landscaping restoration after foundation or utility work
Furnishings: window treatments and finish accessories
The most consistent pattern across projects where budgets hold is a complete design phase before construction begins. The most consistent pattern across projects where budgets do not is the opposite.
Should you add on or move?
When a home no longer fits, two paths exist: add on, or sell and move. Both carry real costs, and the comparison deserves to be made plainly before committing to either.
Moving often feels simpler than it is. Transaction costs on a sale and purchase in Austin typically run 8 to 10 percent of your home's value. On a $1.5M home that is $120K to $150K before you have changed a single thing about where you live, and before the premium a larger comparable home commands in the same neighborhood.
Add to your home
You stay in the neighborhood you chose
Typical cost
$150K to $500K+ by scope and type, no transaction costs
Timeline
2 to 4 weeks of design, then typically 10 to 14 weeks of construction
Disruption
Construction in your home, predictable with planning and containment
Outcome
Designed to your needs, keeps neighborhood, school district, and routine
Move to a new home
You find a home that already fits
Typical cost
8 to 10 percent in transaction costs, plus the larger-home premium
Timeline
Depends on inventory; comparable larger homes can be scarce
Disruption
Packing, moving, school transitions, rebuilding routine
Outcome
You adapt to an existing layout rather than designing around your life
The addition is usually the better answer when the neighborhood is the right neighborhood. The math shifts only when the existing structure genuinely cannot support what is needed, a constraint the design phase identifies early, before either path has cost you much.
Get the real number for your addition
A project-specific range for your addition type, your lot, and your home's structure, before you talk to anyone.
A note on ADUs in Austin
Austin's ADU regulations have relaxed considerably in recent years. The city has progressively loosened size limits, setback requirements, and the owner-occupancy rules that once made accessory units impractical on many lots. For homeowners with sufficient lot size, particularly in South Austin, East Austin, and central neighborhoods with larger footprints, an ADU is now realistic where it was not a few years ago.
ADUs differ from additions in one important way: they are separate living units with their own entrance, their own utility connections, and their own permitting path. A detached ADU in Austin runs roughly $120K to $250K, driven by utility complexity and finish level. The home additions page covers how we handle the permit coordination and structural assessment for ADUs.
Why the design phase isn't optional at this investment level
A kitchen remodel can sometimes survive an incomplete design process. The scope is contained, the structural variables are fewer, and the surprises are bounded. An addition cannot absorb that kind of ambiguity.
Everything that makes addition pricing genuinely uncertain, foundation conditions, utility capacity, structural load paths, lot coverage rules, tree ordinance constraints, is resolved during the design phase, 2 to 4 weeks at a fixed fee. It produces a complete set of construction documents, 3D renderings, structural drawings, material specifications, and a schedule, before a fixed-price contract is signed. That resolution is what makes a fixed price possible. Without it, a number is a guess, and guesses at this investment level are where the horror stories come from.
Across 63 Austin projects, Enso's record is 3% surprise change orders, and on additions, the most complex scope we build, the record matters most. If you are weighing one, schedule a consultation. You'll leave with real next steps, whether or not we build together.
Leftover questions
Cost, permits, and the add-versus-move decision live in the sections above. These are the questions that deserve their own direct answers.
Construction typically runs 10 to 14 weeks depending on scope, with a detached ADU at the shorter end and a second story at the longer. The design phase, 2 to 4 weeks at a fixed fee, comes first and produces the complete schedule, so you see the full timeline before a wall is touched.
Let's plan your addition
The most complex project we build, priced before the contract is signed. You'll leave with real next steps, whether or not we build together.