Whole Home Renovation Cost in Austin: What to Expect
What a whole home renovation in Austin costs depends on what "whole home" actually means for your project. A cosmetic refresh, new paint, flooring, fixtures, and lighting throughout, is priced after a site assessment, and so is a mid-range renovation updating mechanical systems alongside finishes. The most common scope, a layout reconfiguration, runs $200K–$500K. A full gut renovation with structural changes starts at $500K.
These ranges come from completed projects in Austin's established neighborhoods: Tarrytown, Travis Heights, Hyde Park, Clarksville, Zilker. They reflect what this market actually costs, not national benchmarks that run 20–30% below Austin's labor and permit realities. If you want a project-specific range first, the cost calculator returns one in about two minutes.
The single most important thing to understand before any of those numbers matters: a whole home renovation is the most complex project type in residential construction. The margin between a project that finishes on time and on budget and one that doesn't comes down almost entirely to how much was decided before demo day.
What does a whole home renovation cost in Austin?
Most Austin whole home renovations fall into one of four scope categories, and the majority land in the layout reconfiguration tier. The ranges below reflect completed projects, not estimates or national averages.
| Scope | Typical range | What is included |
|---|---|---|
| Cosmetic refreshGood bones, dated finishes | Priced on site assessment | Paint, flooring, fixtures, and lighting throughout. No layout changes, no structural work, no systems replacement. |
| Systems + finishesCommon in pre-1980s homes | Priced on site assessment | Cosmetic work plus electrical panel, plumbing, and HVAC updates while the walls are already open. |
| Layout reconfiguration Most common | $200K–$500K | Opening floor plans, moving walls, reconfiguring room relationships. Requires structural engineering, a full permit package, and careful trade sequencing. |
| Full gut renovationHighest complexity | $500K+ | Down to studs in most rooms. Complete systems replacement, full interior rebuild, structural changes where needed. |
Ranges reflect completed, permitted Austin projects with a full design phase, not national aggregator averages.
What separates one tier from the next is not finish level alone. It is which systems open, which walls move, and how much of the home is under construction at once. The categories below draw those lines.
What "whole home renovation" actually means
The phrase covers an enormous range of work. Knowing which category your project falls into before the first contractor conversation changes every conversation that follows.
Cosmetic refresh
New paint, flooring, fixtures, lighting, and hardware throughout. No walls move, no systems are touched. This is the right scope for a home with good bones and dated aesthetics, a 1990s house that has aged out of style but is mechanically sound. The cost is real but the complexity is low. The risk is that you open a wall to hang a new light fixture and discover a wiring situation that changes the scope overnight. That's not unusual in Austin's older housing stock, and it's a good argument for the design phase even on cosmetic-only projects.
Systems + finishes
This is what a cosmetic refresh often becomes once the walls are open. Homes built before 1980 in Austin's central neighborhoods frequently have electrical panels that need replacement, original plumbing at end of life, and HVAC systems running well past their design lifespan. Updating these systems alongside a cosmetic renovation adds cost, but it is dramatically cheaper to do it while the walls are already open than to come back and reopen finished work two years later.
Layout reconfiguration
Moving walls, opening floor plans, reconfiguring the relationship between kitchen, dining, and living. This is where the project crosses into a different category of complexity. Every wall change requires a structural assessment. Load-bearing elements need engineering review. The permit scope expands significantly. And the trade sequencing, the order in which electrical, plumbing, framing, and finish work happen across every room, becomes critical. Poor sequencing at this scope is the most common source of budget overruns and timeline failures that have nothing to do with material costs.
Full gut renovation
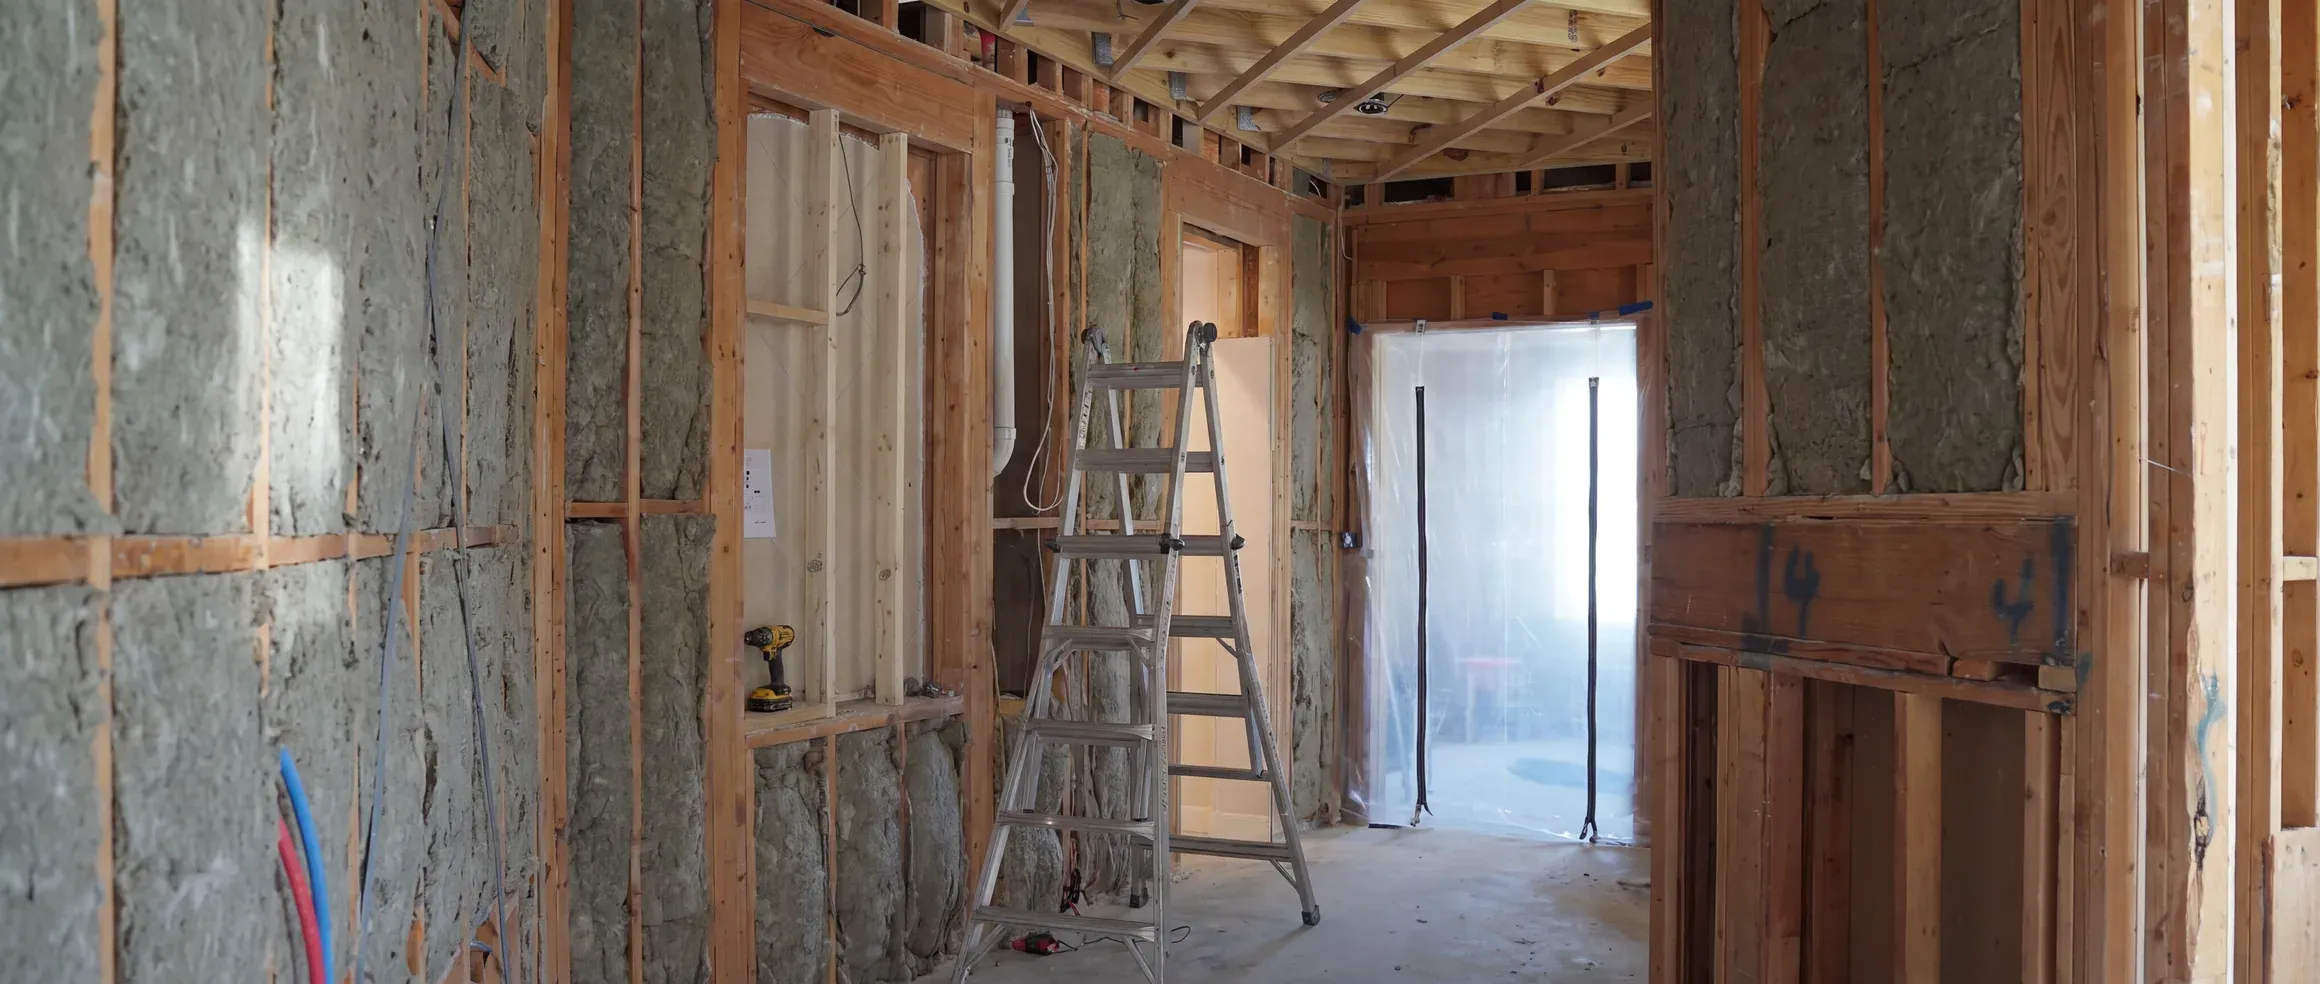
Down to studs in most or all rooms. Complete replacement of all mechanical systems. A full interior rebuild. This is the highest complexity project in residential construction, and it carries the highest risk of budget surprises when it isn't properly planned. At this scope, the design phase isn't just helpful; it is the only responsible way to begin. The cost to design completely before building is a small fraction of the cost to fix a structural sequence error mid-construction.
Room-by-room cost breakdown
Understanding the whole home cost starts with understanding the component costs. The table below shows typical Austin ranges by room and system. These are the building blocks of a budget, not a substitute for a project-specific estimate.
| Room or system | Typical Austin range | Notes |
|---|---|---|
| Primary rooms | ||
| Kitchen | $75K–$95K | The largest single cost driver in most whole home projects. Custom cabinetry, layout changes, and appliance packages move this number most. |
| Primary bathroom | $35K–$50K | Second largest category. Tile complexity, fixture tier, and layout changes are the primary variables. |
| Secondary bathrooms (each) | $25K–$35K | Range reflects the difference between a cosmetic refresh and a full remodel. |
| Living spaces | ||
| Living / dining areas | Priced on site assessment | Flooring, lighting, paint, millwork. Layout changes such as opening walls or raising ceilings add significantly. |
| Bedrooms (each) | Priced on site assessment | Flooring, paint, lighting, closet systems. Lower complexity unless layout or structural changes are involved. |
| Mechanical systems | ||
| Electrical (whole home) | Priced on site assessment | Panel upgrade, rewiring, outlet and fixture work throughout. Pre-1970s homes almost always require this when walls are opened. |
| Plumbing (whole home) | Priced on site assessment | Repiping, drain work, fixture supply lines. Pier-and-beam homes have different access requirements than slab construction. |
| HVAC replacement | Priced on site assessment | New system plus ductwork. Austin's climate demands properly sized equipment; undersizing at installation is a recurring issue in older homes. |
| Insulation upgrade | Priced on site assessment | Often underspecified. Worth doing during a gut renovation when access is easiest and the cost of air sealing drops dramatically. |
Component ranges from completed Austin projects. Building blocks of a budget, not a substitute for a project-specific estimate.
What this table doesn't show: the cost of sequencing these components as a single coordinated project. A kitchen and a primary bath don't simply add up; they share demo logistics, permit coverage, trade schedules, and material sourcing. Managed as one project, the combined cost is typically lower than if each room were contracted separately. Managed as separate projects phased over several years, the combined cost runs 20–35% higher.
What drives cost in Austin specifically
National cost benchmarks for whole home renovations tend to run 20–30% below actual Austin quotes. That gap has a few specific causes, and understanding them protects you when you're comparing bids.
Austin's construction labor market has been under sustained demand pressure since 2020, and City of Austin permit timelines add 3–6 weeks of pre-construction planning on major renovations. When a contractor quotes a whole home renovation from national benchmarks, they are starting from the wrong number.
Age of the home
Pre-1970s homes in Austin's central neighborhoods, the craftsman bungalows in Hyde Park, the Victorian cottages in Clarksville, the pier-and-beam ranch homes in Tarrytown, almost always require electrical, plumbing, and HVAC updates the moment walls are opened. A homeowner who budgets for cosmetic-only work and then discovers original knob-and-tube wiring on demo day faces a scope change that wasn't in the original number. This isn't bad luck. It is a predictable condition in these homes, and it should be anticipated, or confirmed absent, before demo begins.
Foundation type
Austin's central neighborhoods have a higher proportion of pier-and-beam construction than most U.S. cities. Pier-and-beam homes have different plumbing access than slab construction, with pipes running under the floor rather than through the slab, which affects cost, sequencing, and the conditions that trigger permit requirements. A contractor experienced specifically with Austin's pier-and-beam stock prices these projects more accurately than one importing methods from slab-dominant markets.
Sequencing complexity at scale
A whole home renovation requires multiple trades working simultaneously across every room. Electrical rough-in, plumbing rough-in, framing changes, HVAC ductwork, insulation, drywall, flooring, cabinetry, tile, painting: each trade depends on the ones before it, and each room competes for the same tradespeople. The Gantt chart Enso produces before construction starts isn't a formality. It is the mechanism that prevents a tile setter from showing up two weeks before the countertops arrive, or a cabinet installation being delayed because the plumbing rough-in wasn't finished on schedule. Poor sequencing doesn't show up as a line item in a bid. It shows up as a timeline extension that costs the homeowner money and patience.
Material selections at scale
The difference between mid-grade and premium finishes across an entire home sounds wide, but it compresses surprisingly quickly when you're making flooring, tile, fixture, cabinet, and appliance decisions for every room simultaneously. The design phase is where these selections are made, with real pricing in front of you, room by room, so the total lands where you expect it, not where it happens to end up.
Phased over years, or done all at once?
One of the most common questions we hear: is it cheaper to renovate one room at a time over several years? The short answer is no. The longer answer is the comparison below.
Done all at once
All rooms in one coordinated construction phase
Total cost
Lower. Shared demo, permit coverage, and trade mobilization; materials sourced together.
Disruption
One displacement period for a full gut. Then it's done.
Design coherence
High. Every material selection made together, rooms designed as a system.
Permit cycles
One package covering all scope. A single City of Austin review and inspection cycle.
Risk of rework
Low. Finished work is protected and complete before the project closes.
Phased over 3–5 years
One room or system at a time, separate projects
Total cost
Higher, typically 20–35% more. Repeated mobilization, separate permit fees, re-protection each time.
Disruption
Spread across years. Lower per event, but the household lives adjacent to construction for a long time.
Design coherence
Harder to maintain. Selections made years apart rarely achieve designed-together cohesion.
Permit cycles
Separate permits for each phase, with repeated application and inspection fees.
Risk of rework
Higher. Earlier phases are often disturbed by later ones to access mechanical systems.
The caveat: phasing makes sense when budget genuinely limits scope now and you're planning to fund future phases. In that case, the right approach is a whole-home design phase that sequences the project strategically, so each phase is planned in relation to the whole, mechanical systems are roughed in correctly for future work, and finished surfaces aren't opened unnecessarily later.
Get a number for your project
Four questions about your home, and the calculator returns a realistic investment range built on Austin conditions.
How Enso manages a whole home renovation
A whole home renovation managed without a complete set of drawings and specifications before demo begins is the highest-risk construction scenario in residential building. There are simply too many decisions, too many trades, and too many interdependencies to improvise your way through.
Our design phase runs two to four weeks at a fixed fee and produces a complete set of construction documents: 3D renderings, floor plans, material specifications for every room, and a Gantt chart covering every trade, before a fixed-price contract is signed. At this investment level, the cost to design completely before building is the most reliable way to hold the budget.
Across 63 Austin projects, Enso's record is 3% surprise change orders. On a whole home renovation that record isn't a coincidence; it is a consequence of not starting construction before every decision that could change the price has already been made.
The healthy home opportunity
A full gut renovation is the single best opportunity in residential construction to make intentional material choices throughout a home. When walls are open, substrates are being replaced, and every finish surface is being selected fresh, the incremental cost of specifying healthier materials is lower than at any other point.
This means new insulation that doesn't off-gas formaldehyde, low-VOC or zero-VOC paints and primers throughout, mold-resistant substrate behind every tile surface, and flooring chosen for off-gassing performance alongside aesthetics. These aren't add-ons; they are the same decisions you're making regardless. The design phase is where healthy material specifications are made alongside every other finish selection, with certifications and test data. If you're also dealing with an older home's moisture history, our mold-resistant construction approach addresses substrate and waterproofing decisions before the walls close. Raise either in your initial consultation and we'll bring options with real data.
Frequently asked questions
The cost and sequencing questions are answered above. These are the leftovers homeowners ask most often once the ranges make sense.
Construction on most full-interior remodels runs 10 to 14 weeks depending on scope, and full gut renovations with structural changes run longer. The design phase happens before construction, takes two to four weeks, and produces a Gantt chart showing every phase, trade, and milestone before demo begins, which dramatically reduces the chance of timeline extensions.
See what your whole home project actually costs
The calculator accounts for scope, size, and site conditions specific to Austin. You'll leave with real next steps, whether or not we build together.