Garage Conversion Cost in Austin, TX (2026 Guide)
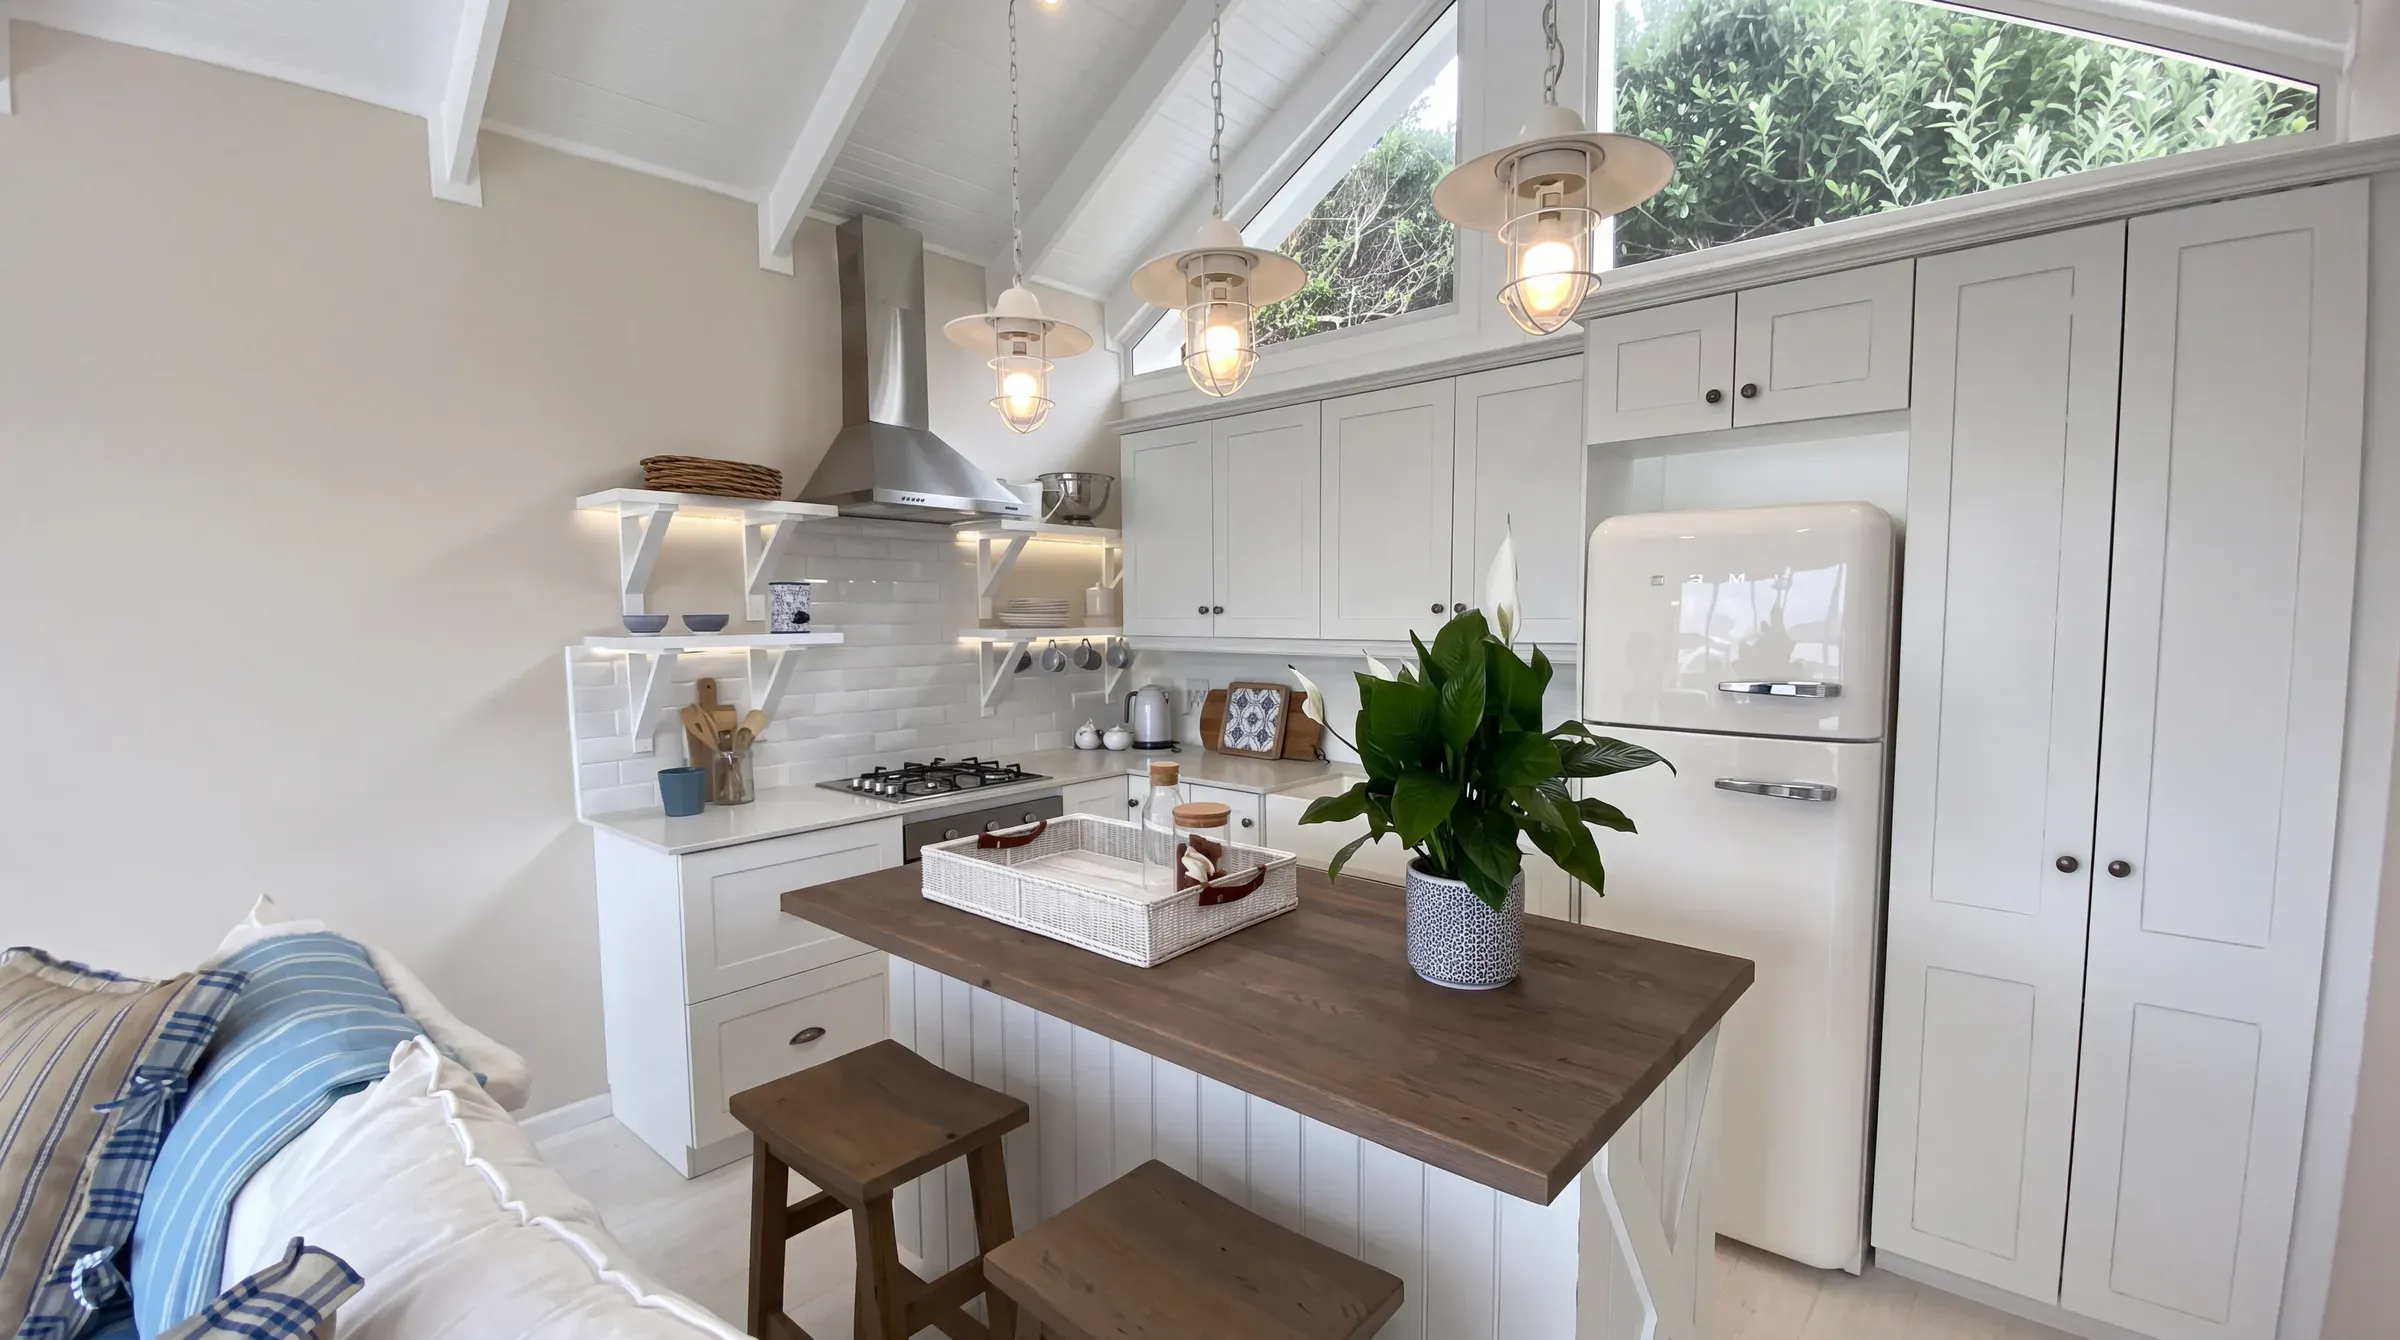
A garage conversion in Austin starts around $75,000, and the total depends on scope, whether the structure is attached or detached, and how much utility infrastructure has to be extended. A basic conversion to finished living space runs $75K to $95K, adding a full bathroom brings it to $95K to $140K, a full ADU with kitchen lands between $140K and $200K+, and a detached garage turned rental unit runs above the full ADU range, priced after the site assessment.
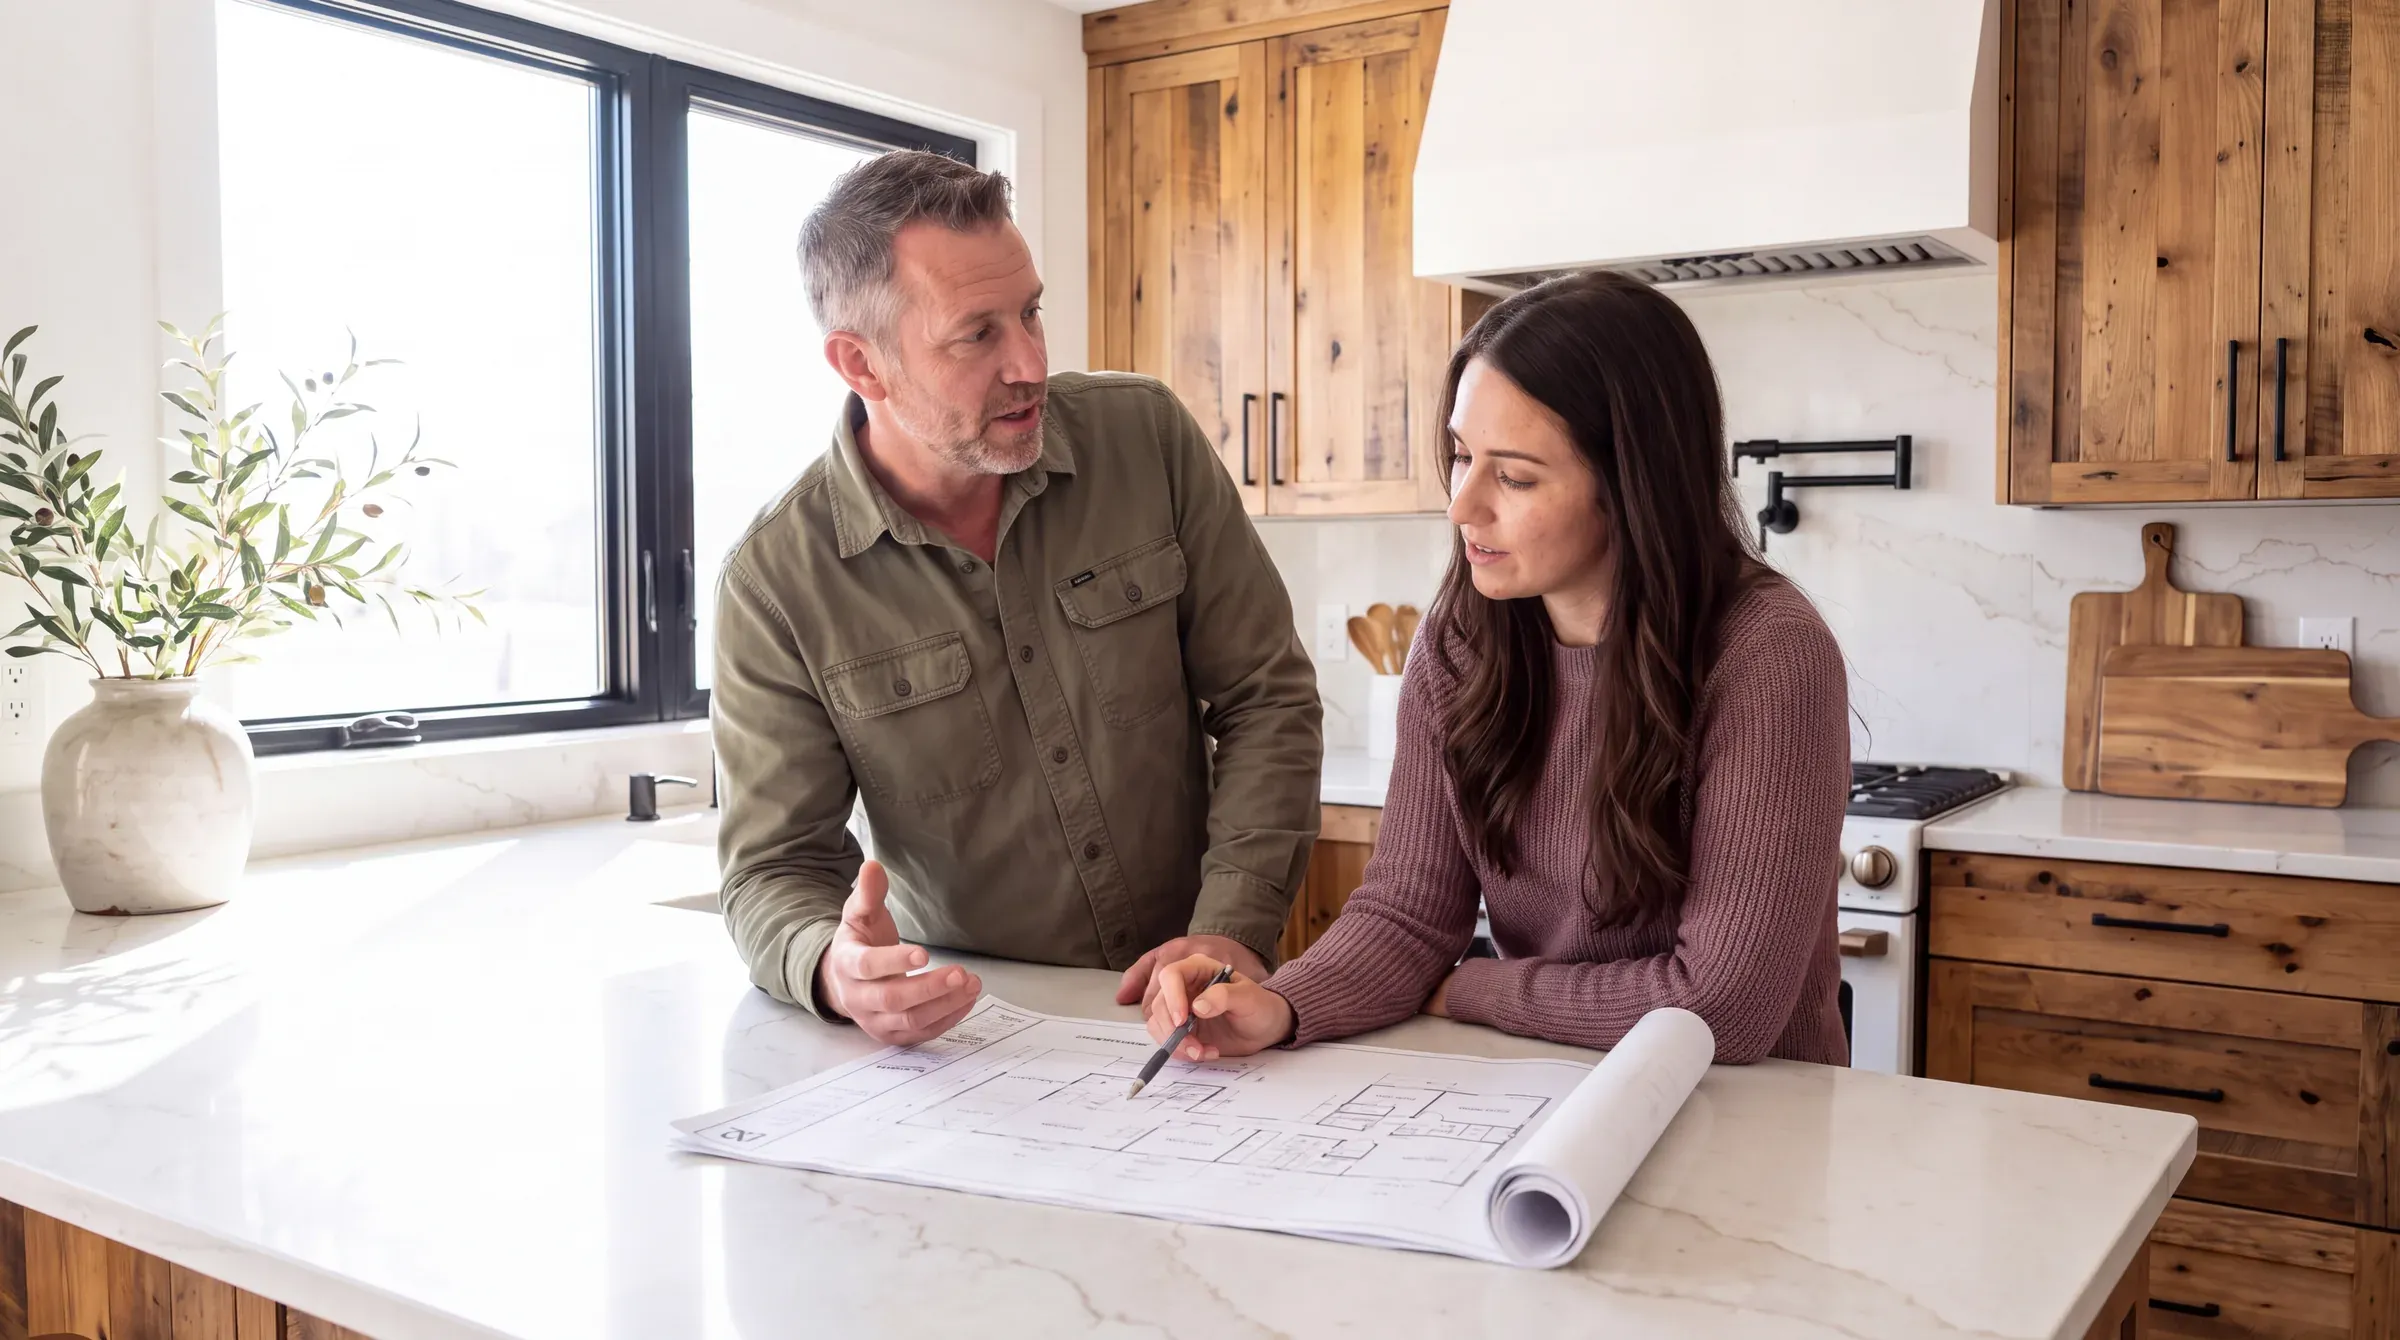
These ranges reflect what the Austin market costs in 2026, not national benchmarks. Labor rates, permit complexity, and the condition of central Austin's older structures all push local numbers above what home improvement aggregators quote. The garage conversions page covers how we run these projects, and the cost calculator gives you a range shaped to yours.
What does a garage conversion cost in Austin?
"Garage conversion" gets used loosely. There are four meaningfully different scopes, and the cost jumps between them are not linear: the bathroom is the single largest step up, while the kitchen adds less in materials but more in permit complexity and utility coordination.
The four scopes below build on each other. Each card lists what the tier adds, which is where the money actually goes.
Habitable space, no plumbing
$75K–$95KThe simplest conversion: the garage becomes an insulated, conditioned, livable room. No bathroom means simpler permitting.
Full bathroom added
$95K–$140KThe bathroom is the biggest single cost step, and the threshold that unlocks most rental use.
Self-contained unit, separate entrance
$140K–$200K+A complete dwelling unit. This scope triggers more city review and may need its own address and certificate of occupancy.
Standalone structure, separate meters
Priced on site assessmentEverything in scope 03 plus the complexity of a detached structure, where utility runs and structural condition set the price.
Market-context ranges from completed Austin projects and current conditions, not national averages.
Most central-Austin clients land in scope 02, and the jump to a full ADU is driven less by square footage than by kitchen plumbing and utility metering. If you already know your scope, the cost calculator turns it into a project-specific range in a couple of minutes.
Attached or detached: what the structure changes
The attached-versus-detached distinction is one of the largest single cost variables in a conversion, and early estimates routinely underweight it. An attached garage shares a wall with the house, so utilities connect simply. A detached garage is its own building, and everything that connects it has to be run.
Attached garage
Shares a wall with the main house
HVAC
Extends from the existing system, simpler permitting
Plumbing
Shared wall shortens the run to the main drain stack
Electrical
Tapped from the main panel, minimal conduit or trenching
Structure
Condition usually known, shared framing gives certainty
Detached garage
Standalone structure, all utilities must be run
HVAC
Dedicated mini-split or system
Plumbing
Drain line trenched from the house, 40 to 80 ft is common
Electrical
Separate sub-panel and conduit run, $3K to $8K
Structure
Often unknown until opened, older structures hide surprises
Neither column is a choice you get to make, which is exactly why the distance from your main panel and drain stack belongs in the budget before a number is quoted, not after the plumber arrives.
What drives cost in Austin specifically
National conversion guides understate what Austin projects cost. Six variables move the number most in this market.
Every one of these six is knowable before construction starts. The projects that go sideways are the ones where somebody chose not to know.
Get the real number for your conversion
A project-specific range for your garage, your lot, and the scope you actually need, before you talk to anyone.
Does a garage conversion pay for itself?
In central Austin, usually yes. A permitted conversion is one of the most defensible capital expenditures available to a homeowner here, and the case rests on three distinct arguments, any one of which can carry the investment on its own.
Long-term rate for a permitted 1BR ADU in Hyde Park, Travis Heights, or Tarrytown. Short-term rates run higher.
Typical appraised value added by a well-executed permitted ADU in central neighborhoods. Frequently exceeds construction cost.
Aging parents, returning adult children, or a dedicated office, without the cost and footprint of a traditional addition.
One important caveat: the value and rental arguments hold only for permitted conversions built to habitable standards. A unit without permits, ceiling height, a vapor barrier, or a certificate of occupancy cannot be legally rented and becomes a disclosure problem at sale. The $15K to $20K saved by cutting corners can cost $60K+ when it turns into a buyer's negotiating chip. If the structure itself is the limit, a home addition may be the better path.
What the conversion process looks like
A conversion is not a finish job. It is a full construction project that moves through the same phases as any remodel, and skipping steps at the front is where projects run into trouble.
- 1.
Pre-construction assessment. Structural inspection, ceiling height confirmation, utility mapping, and a review of what the land development code permits on your lot. This determines whether the conversion is feasible as scoped and what the real cost inputs are.
- 2.
Design phase, 2 to 4 weeks. Floor plan, material selections, mechanical layout, and the construction documents required for permit submission. Scope is finalized here, including whether you are targeting a certificate of occupancy for rental use, because changes after submission cost more and take longer.
- 3.
Permit review, 4 to 8 weeks. City of Austin processing time by scope, with additional review for ADUs with kitchens or separate metering. The wait is used for material procurement, trade scheduling, and site preparation. Nothing idles.
- 4.
Rough-ins and framing. Electrical, plumbing, and HVAC go in before walls close, along with any framing changes for ceiling height, windows, or reinforcement. Insulation and vapor barrier follow the rough-in inspections.
- 5.
Finishes and final inspections. Drywall, flooring, cabinetry, fixtures, trim, then per-trade city inspections and the certificate of occupancy. A basic conversion wraps in 6 to 8 weeks of construction; a full ADU runs 10 to 12.
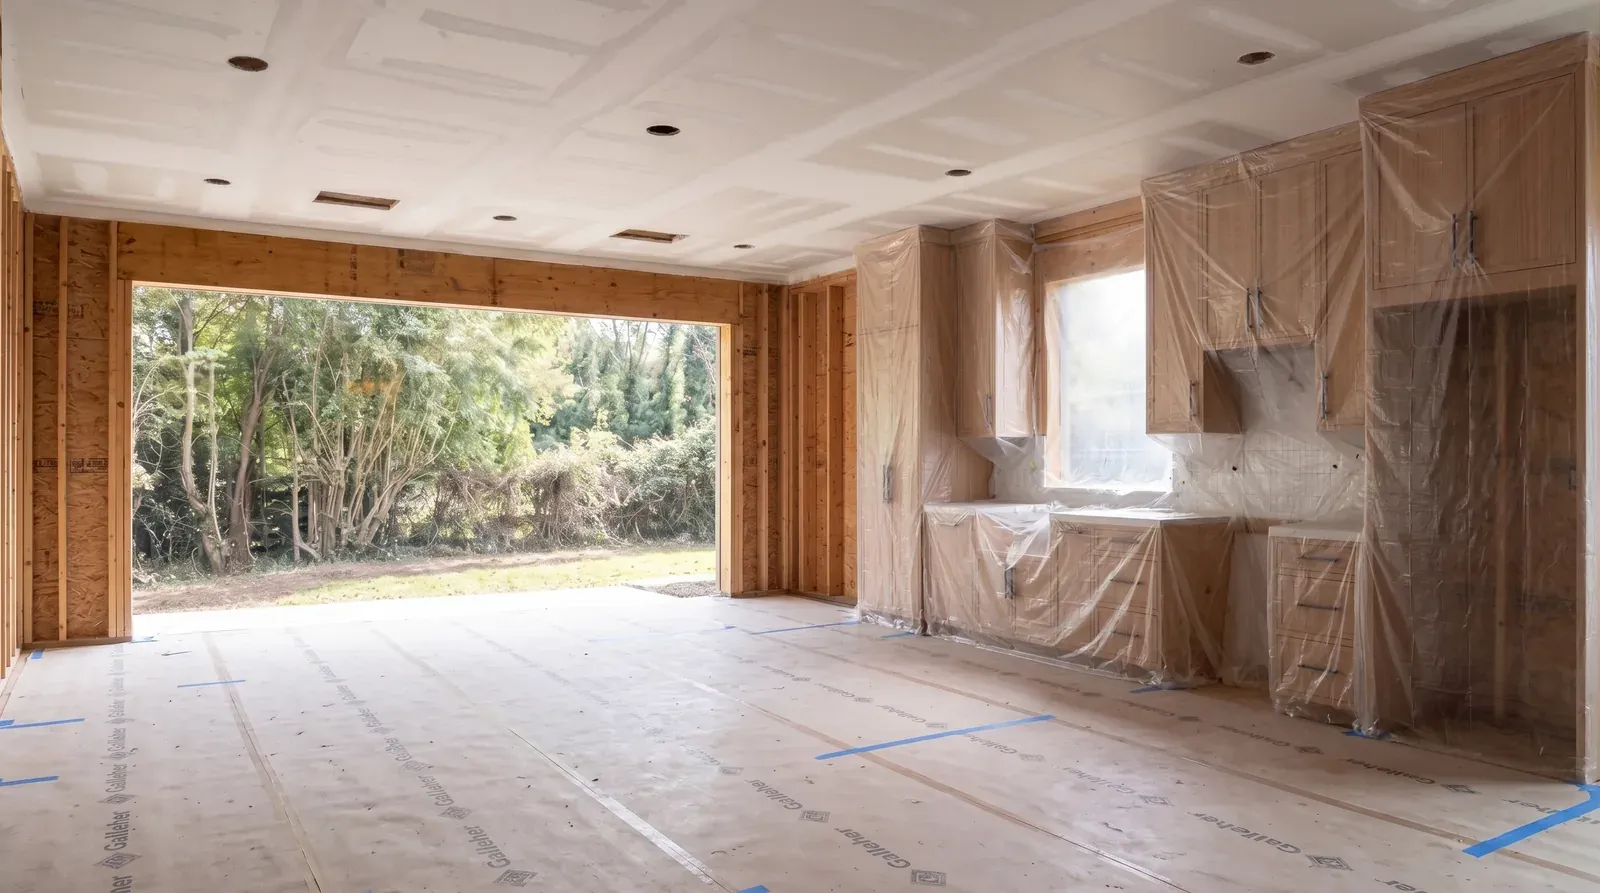
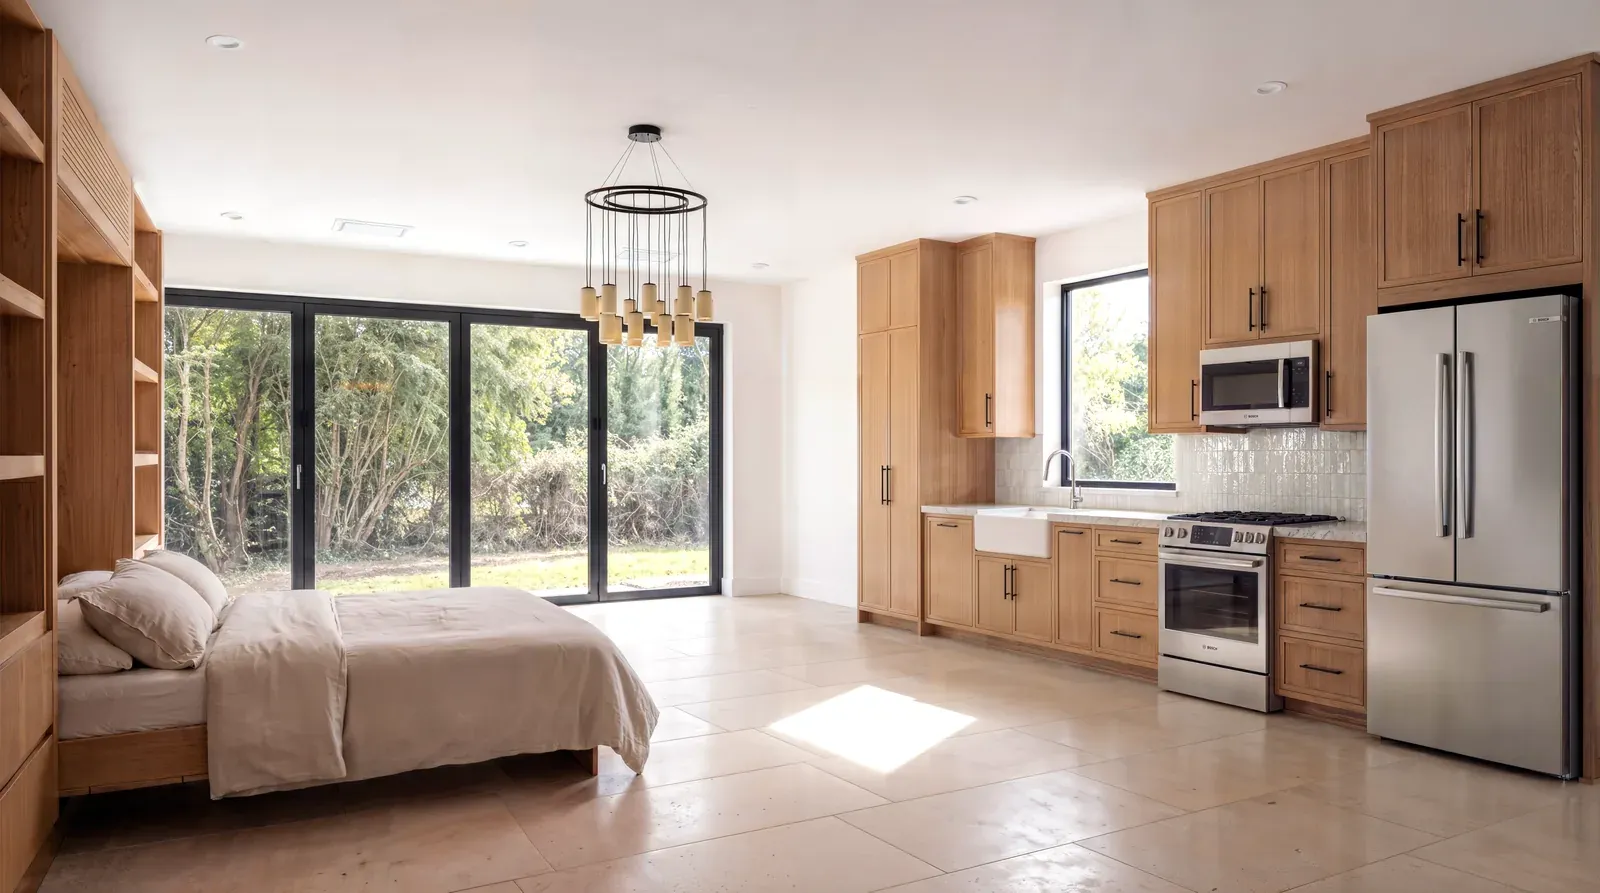
The healthy home opportunity
A garage conversion starts from a blank interior: no legacy materials, no surfaces to match, no ten-year-old decisions to work around. That makes it the ideal candidate for healthy material specification from the ground up, and the incremental cost is low when it is specified at the start rather than added later.
Slab vapor barrier: stops moisture transmission through the concrete, the source of condensation, mold, and the musty smell of conversions where this step was skipped
Wool or mineral wool insulation: no off-gassing and better acoustics than fiberglass; the case is laid out in our wool insulation guide
Zero-VOC paints and finishes: every surface gets specified from scratch, at minimal added cost in a small-volume space where air quality is acutely sensitive
Hard-surface flooring over slab: carpet on concrete in Austin's climate is a moisture trap; wood, tile, or LVP over proper underlayment ages far better
Dedicated ventilation: an ERV or HRV separate from the HVAC provides continuous fresh air, worth specifying in any unit meant for full-time habitation, alongside mold-resistant construction practices
How Enso approaches garage conversions
Conversions go over budget for the same reason most remodels do: decisions that belong before construction get deferred until after. The structural assessment happens after demo, the utility run distance gets confirmed when the plumber shows up, and the ceiling height problem surfaces once framing is roughed in.
Our process front-loads all of it. The design phase, 2 to 4 weeks at a fixed fee, produces the structural assessment, a utility plan, a confirmed permit scope, material specifications, and a fixed-price construction contract before a single wall is touched. You know what you are getting, what it costs, and when it will be finished before the project starts.
Across 63 Austin projects, Enso's record is 3% surprise change orders. For a category with as many unknowns as detached garages in central Austin's older housing stock, that is not an accident. If you are weighing a conversion, schedule a consultation. You'll leave with real next steps, whether or not we build together.
Leftover questions
Cost, structure, and permits live in the sections above. These are the long-tail questions that deserve their own direct answers.
Yes. Austin's land development code allows ADUs on most single-family lots, and detached garages can become full accessory dwelling units with kitchens, bathrooms, and separate entrances. Size limits, setbacks, and utility metering requirements vary by lot, and the design phase is where they are confirmed for your specific property before you commit to a scope.
See what your conversion costs
Done right, one of the best investments an Austin homeowner can make, priced before construction begins. You'll leave with real next steps, whether or not we build together.